

















Integrated signage for residential wayfinding, building identification, parking guidance and safety communication in Shenzhen
Project Name: Shenzhen Runlongyuan
Time: 2026
A coordinated residential signage and wayfinding system integrating pylon signs, building identification, parking guidance, safety communication and property operations in Shenzhen.
Quick Answer
Shenzhen Runlongyuan Talent Housing is a large-scale residential community developed within the broader Runhongcheng development in Shenzhen. The project required one coordinated signage system across community entrances, landscape roads, pedestrian routes, residential buildings, property services, safety facilities and underground parking. The engineering strategy combined pylon signs, illuminated building identification, durable stainless-steel construction, concealed installation and maintenance-oriented details to create consistent navigation across outdoor, interior and underground environments.
Project Snapshot
| Category | Project Information |
| Project Name | Shenzhen Runlongyuan Talent Housing |
| Location | Shenzhen, Guangdong, China |
| Project Type | Talent Housing / Residential Community |
| Development Context | Part of the approximately 3.2 million m² Runhongcheng master development |
| Signage Scope | Community identity, pedestrian and vehicle wayfinding, building identification, safety, fire evacuation and property operations |
| Main Sign Types | Pylon signs, illuminated building identification, directional signs, parking signs, safety signs and evacuation maps |
| Key Materials | 304 stainless steel, stainless steel, transparent acrylic, white translucent acrylic and tempered glass |
1. Why This Project Matters
A residential community is navigated repeatedly rather than visited only once. Residents move between the main entrance, landscape roads, residential buildings, parking areas, property services and shared facilities throughout the day.
For Runlongyuan, this meant the signage system had to support several different types of movement without creating separate visual languages. Pedestrians needed clear information at landscape intersections, drivers needed directional information before critical turns, and residents needed consistent identification from the building level down to individual entrances and floors.
The project therefore treated signage as part of the community’s circulation infrastructure. The objective was not to maximise the number of signs, but to place the right information at the right decision point while maintaining visual continuity with the architecture.
The resulting system combined wayfinding, building identification, safety communication and operational information within one coordinated framework.
Engineering Note:
Residential navigation becomes more intuitive when each information point is designed around a specific user decision, from arrival and route selection to destination confirmation.
2. Understanding the Site
Runlongyuan is a talent housing development in Shenzhen, developed by China Resources Land and Hongfa Group as part of the broader Runhongcheng master-planned development. The residential environment adopts a modern and restrained architectural character, with warm-toned building surfaces coordinated with landscape and road systems.
The site contains several distinct movement conditions. Pedestrians approach residential buildings through landscaped outdoor routes, vehicles enter and circulate through parking areas, and residents transition between outdoor circulation, building entrances and interior spaces.
The signage therefore had to perform across open-air and enclosed environments. Exterior components were exposed to Shenzhen’s humid climate, heavy rainfall and typhoon conditions, while interior signs needed to maintain the same visual language within lobbies, elevators, service areas and other building spaces.
Construction introduced another layer of complexity. Landscape works, civil construction, interior finishing, MEP installation and signage installation could overlap in the same areas. Sign locations and fixing methods therefore had to be coordinated before finished surfaces were completed.
This environmental diversity is why the project required more than conventional directional signage. It required a coordinated outdoor building signage and interior building signs system capable of maintaining one information language across different physical conditions.
Material Insight:
Exterior components required durable surface treatment and weather-resistant construction. Stainless steel with fluorocarbon coating was therefore used extensively for outdoor signage, while selected illuminated elements incorporated waterproof LED modules and waterproof power supplies.
3. Engineering Decisions Before Sign Design
The first engineering decision was to organise the system around the sequence of movement rather than around individual product categories.
At the community entrance, users first need to understand where they are. The next decision is usually whether to continue on foot, enter a vehicle route or locate a specific residential building. Once inside the community, information becomes more specific, moving from overall direction to building, unit and floor identification.
This created a layered navigation hierarchy:
Community arrival → route selection → building identification → unit identification → floor identification → destination confirmation.
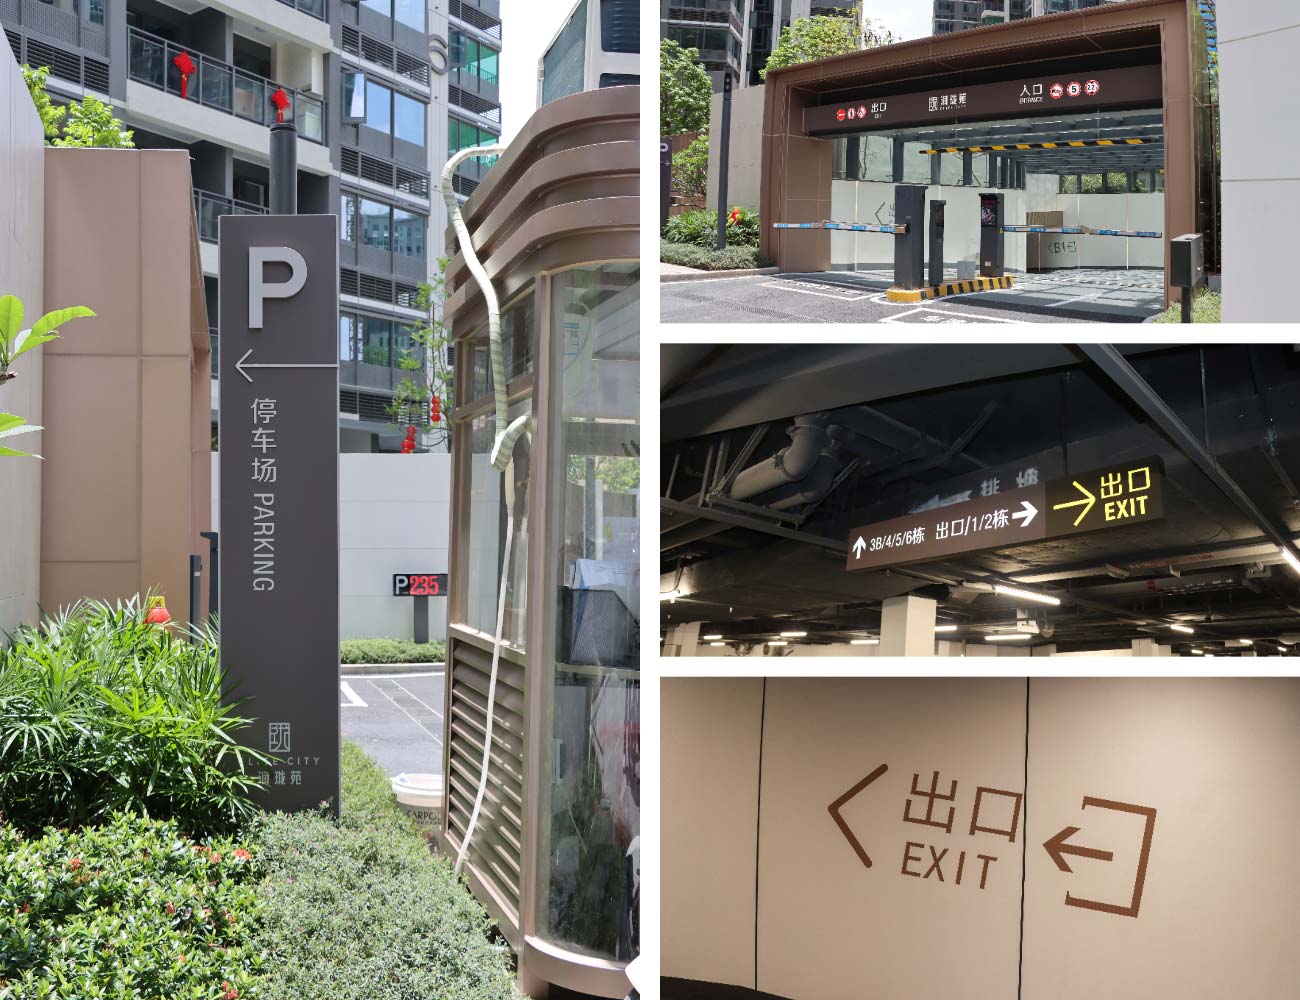
Vehicle circulation required a separate but connected sequence. Directional pylon sign elements were positioned to support earlier decisions along vehicle routes, while parking identification and garage signage provided confirmation closer to the destination.
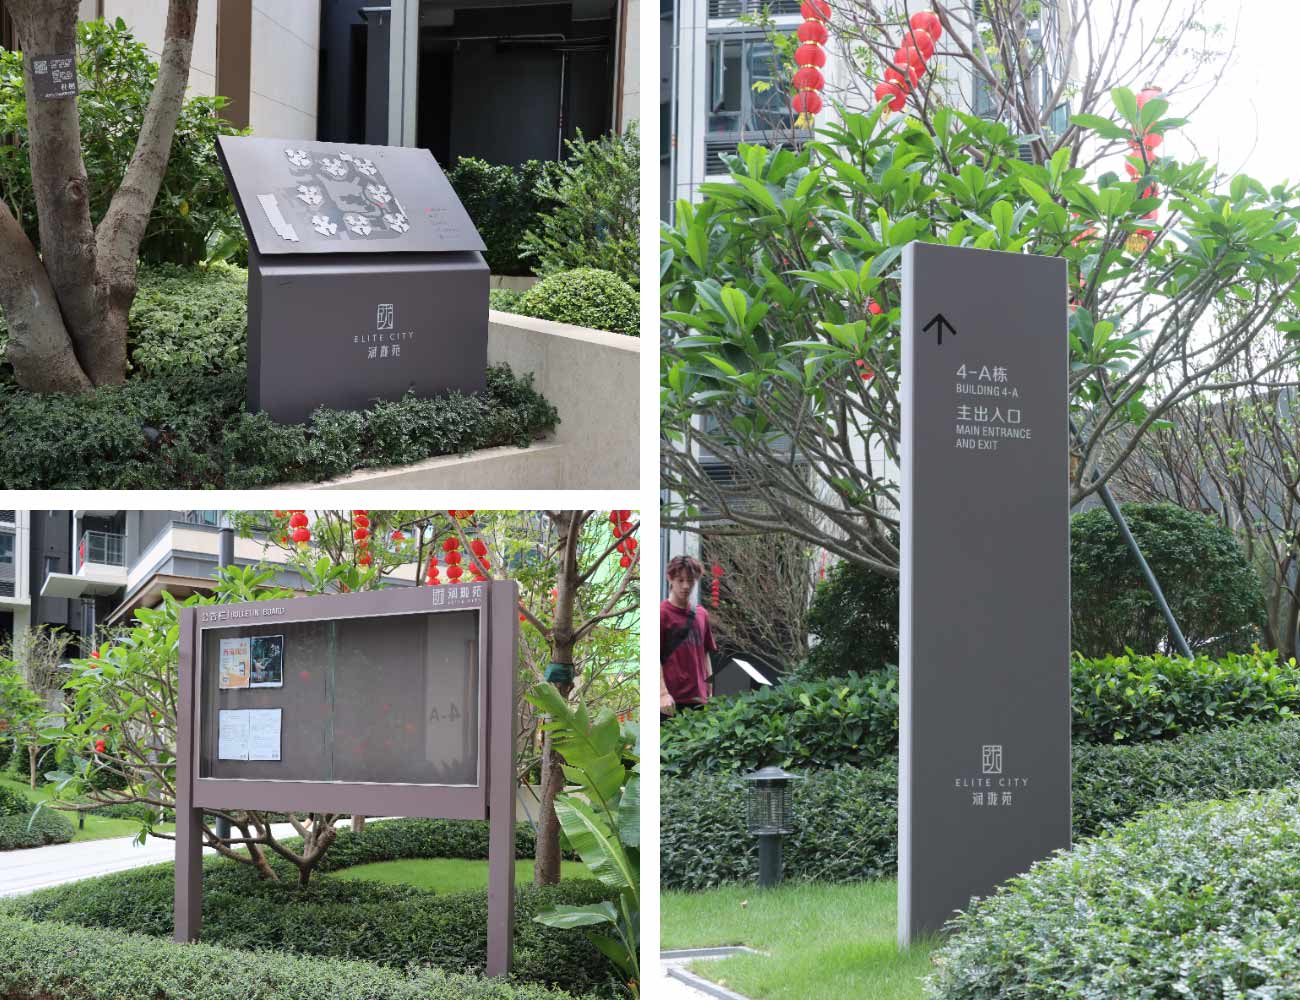
Pedestrian circulation followed a similar logic but allowed information to be presented at a more appropriate viewing distance. Pedestrian directional pylon signs, information signs and building identification elements were coordinated so that users could recognise the next destination without excessive information at each intersection.
The system therefore combined different sign formats without creating different navigation rules.
Engineering Principle:
A scalable wayfinding system should establish the information hierarchy first, then select the physical sign type that best communicates each decision.
4. Translating Architecture into Wayfinding
The signage design was developed from the architectural character of the community rather than added as an independent visual layer.
The residential environment uses modern, restrained forms with warm-toned architectural surfaces. The signage therefore adopted controlled proportions, consistent typography and bronze- and champagne-toned finishes to establish a visual relationship with the surrounding architecture.
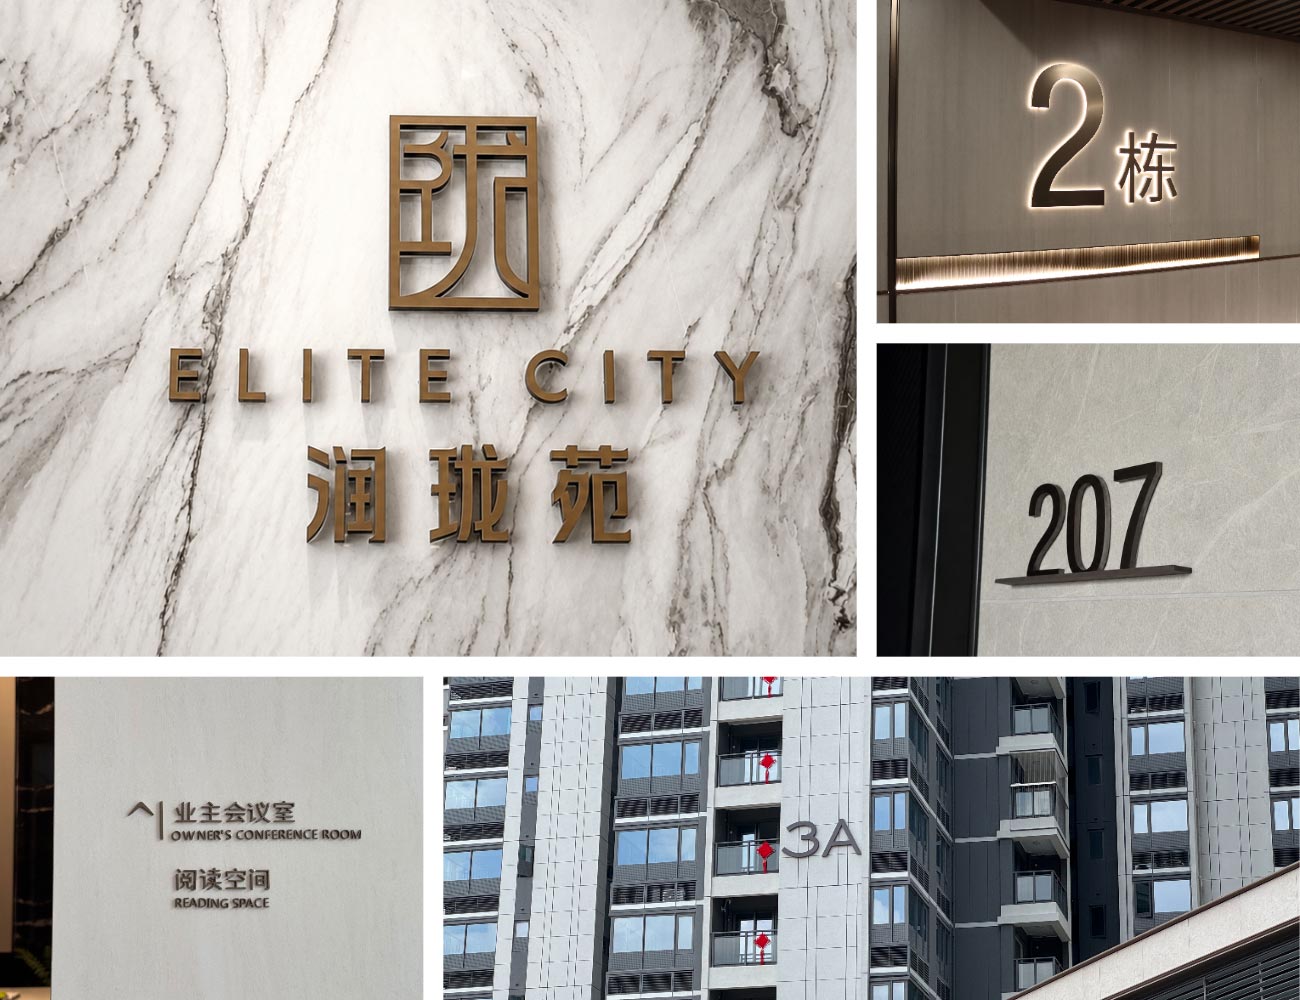

This approach is particularly visible in building identification. Building numbers use coloured metal surfaces with transparent acrylic spacer structures and integrated LED components, creating back lit letters that remain visually distinct while retaining a restrained architectural expression.
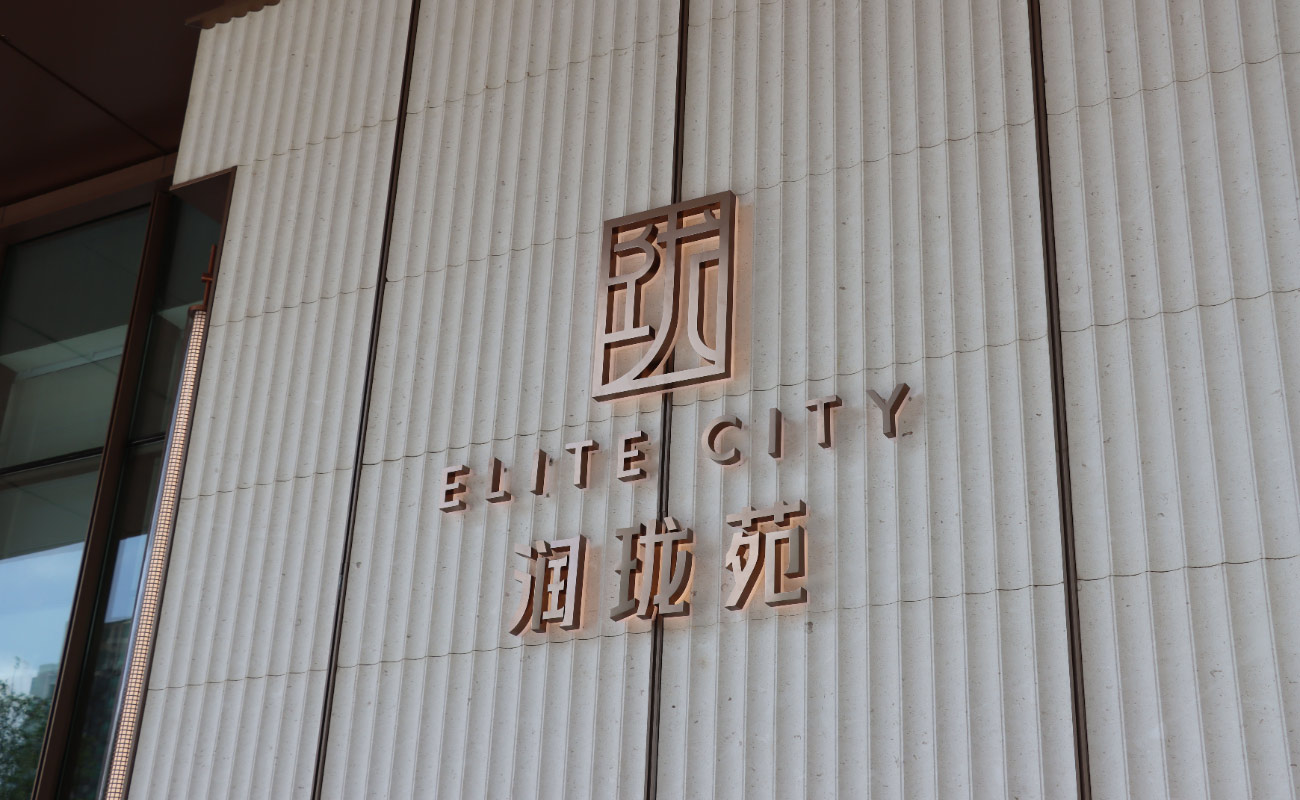


At the main entrance, the identity signage uses 304 stainless steel with champagne-gold electroplating and sandblasted treatment. A 25 mm milky-white acrylic component provides the illuminated face, supported by waterproof warm-white LED modules. The entrance treatment therefore combines architectural identity with functional visibility rather than treating illumination as a separate decorative element.
The main entrance illumination was specified in warm-white tones, with 3000K and 4000K configurations used in the supplied project details. This allowed the illuminated elements to maintain a warmer relationship with the residential architecture.
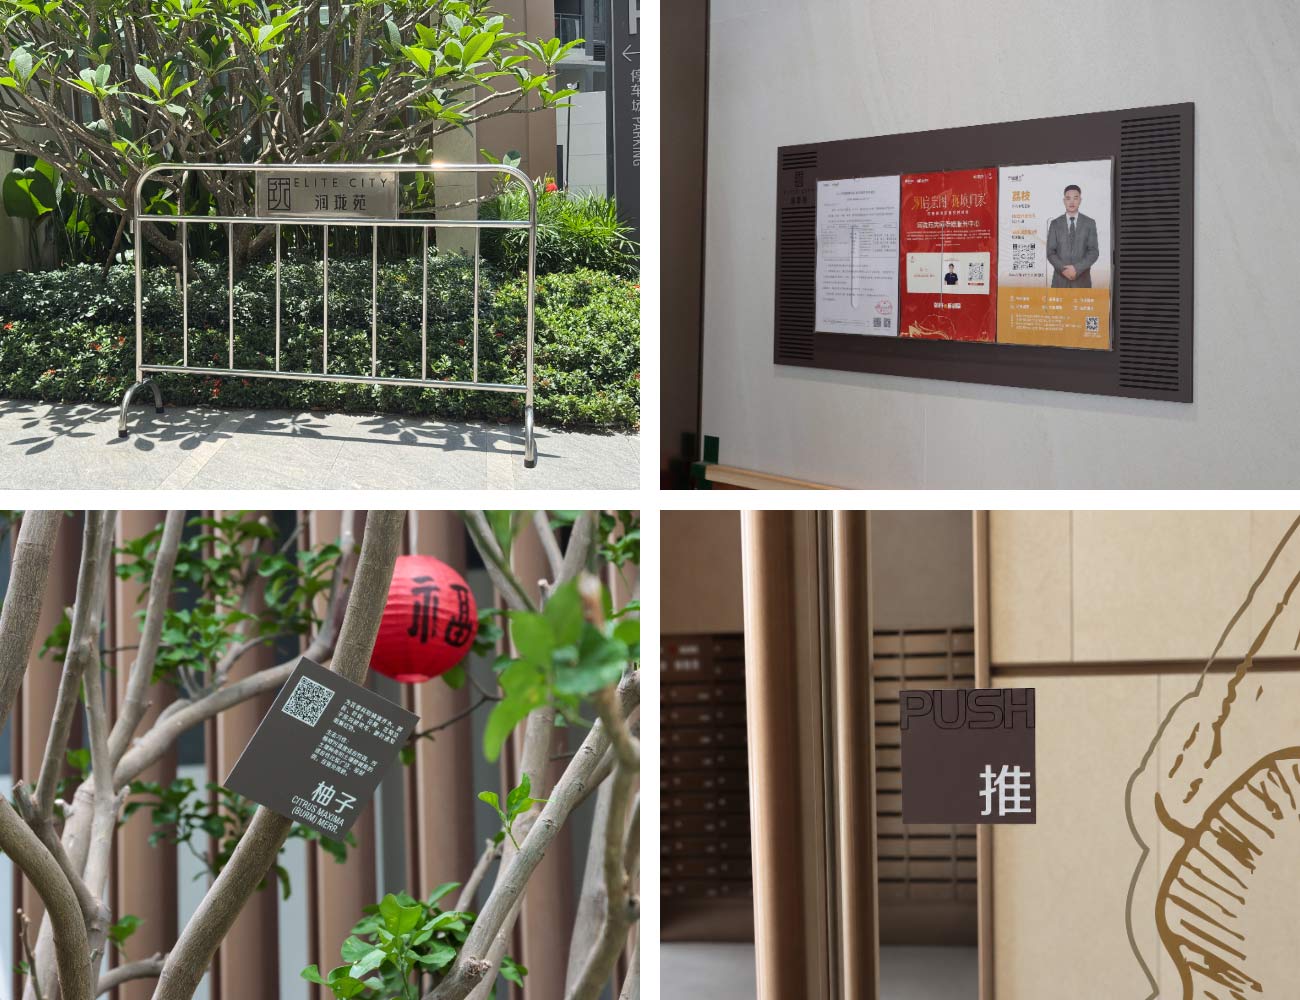
The project also uses bronze-tone acrylic and stainless-steel components for interior signs, elevator information, door identification and safety communication. These elements maintain consistent typography, colour and graphic hierarchy across different environments.
Where the physical structure meets the architectural surface, details were kept controlled and repeatable. This helped the building signs read as part of the architecture rather than as independent objects attached to it.
5. Engineering Manufacturing
Manufacturing had to translate one visual language into a large number of different sign structures.
The exterior pylon signs were manufactured primarily from stainless steel using laser cutting, bending and welding processes. Depending on the application, surfaces received fluorocarbon coating, while graphics and logos were produced through screen printing or other controlled graphic processes.
The project used several stainless-steel thicknesses according to structural and visual requirements. Thicker stainless steel was used for selected freestanding sign structures, while thinner laser-cut and bent stainless steel was used for directional and identification components.
Building identification required a different manufacturing approach. The building number components used stainless steel laser-cut structures with coloured surface treatment, transparent acrylic stepped spacers and integrated LED components. This construction created a controlled separation between the letter face and the architectural background while accommodating the lighting components.
The main entrance illuminated identity signage required additional control of material interfaces. Stainless steel letter construction, champagne-gold electroplating, sandblasting, milky-white acrylic and waterproof LED modules were assembled as one coordinated system. The result is an illuminated architectural identity element rather than a separately applied light box.
The garage entrance signs used laser-cut stainless steel openings with 5 mm white acrylic inserts and integrated LED illumination. This construction allowed the graphic areas to remain visually clear while providing illumination for vehicle-oriented locations.
Other sign components used transparent acrylic, painted acrylic, UV printing, screen printing and precision laser cutting. Evacuation maps incorporated printed graphics with light-blocking protective film, while equipment and facility identification used coloured stainless-steel finishes where required.
For a professional signage manufacturer, these different fabrication methods need to be controlled as one production system. Dimensional accuracy, surface finish, graphic positioning, LED integration and component interfaces all influence the final installation quality.
6. Construction Delivery
The installation stage required coordination across outdoor, interior and underground areas while other construction trades were still active.
For outdoor pylon signs, fixing locations had to be coordinated with landscape construction, underground services and finished paving. This was particularly important where sign locations were close to buried utilities or completed landscape surfaces.
The project therefore used concealed or reserved fixing methods where conditions required them. Cable routing and fixing components were planned so that completed architectural and landscape surfaces did not require unnecessary cutting or visible repair.
The same principle applied to building identification and entrance signage. Fixing points, cable routes and service access were considered before final installation so that illuminated elements could be maintained without disturbing adjacent finishes.
The main entrance illuminated signage required additional attention to weather protection. Waterproof LED modules and power supplies were used, while the letter housing incorporated a drainage opening at the bottom of the structure. This detail provides a controlled path for water drainage during heavy rainfall rather than allowing moisture to remain inside the illuminated assembly.
Garage entrance signage required both physical installation and illumination commissioning. LED positioning, acrylic interfaces, waterproof sealing and cable concealment were checked during installation to achieve consistent illumination.
For relevant outdoor installations, water-spray and pull-out testing requirements were incorporated into the project quality-control process. These checks helped verify fixing reliability and weather resistance under local environmental conditions.
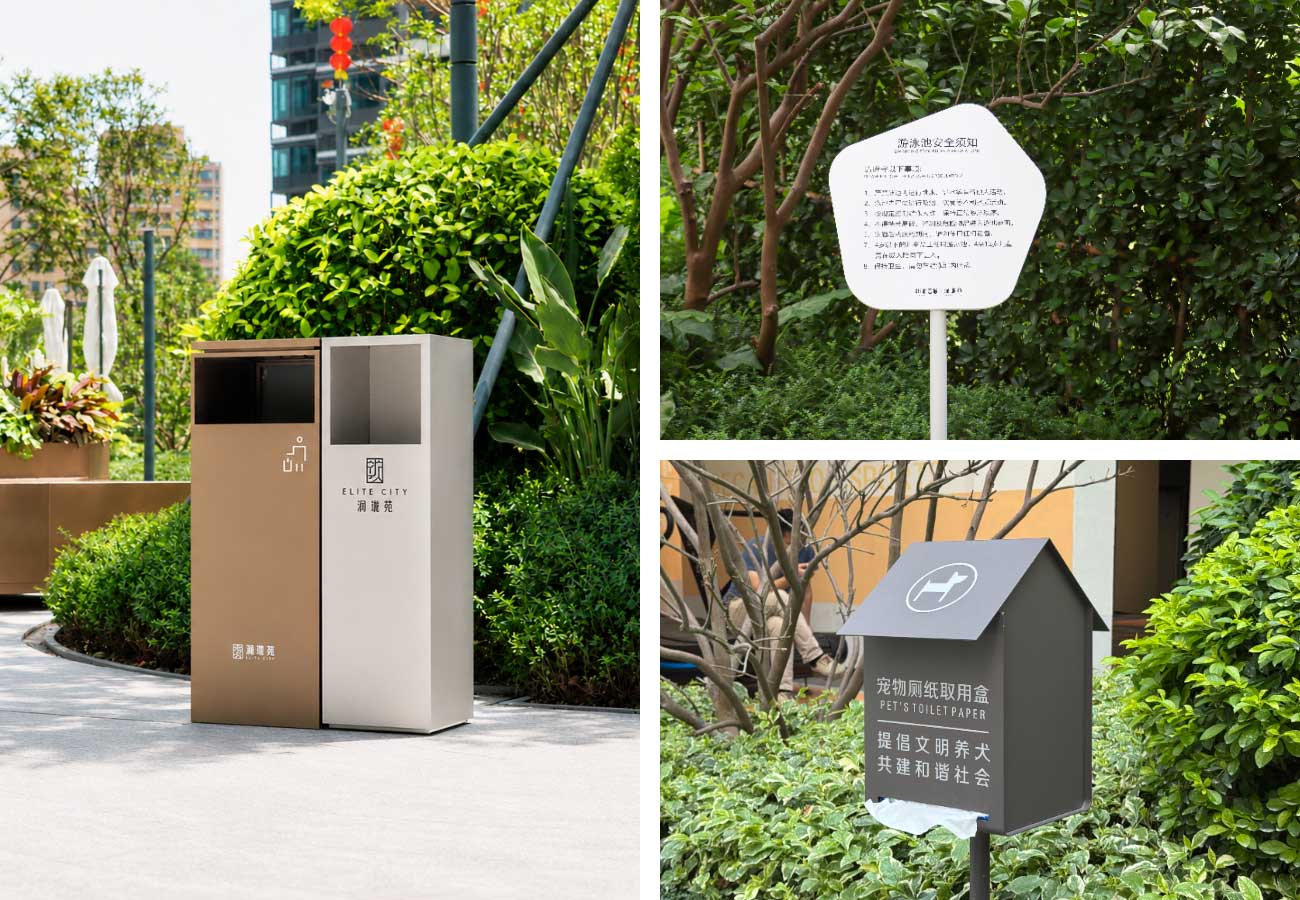
Construction quality also included small but important safety details. Metal edges were finished carefully, burrs were removed, and operational components such as waste bins and temporary barriers incorporated anti-slip or protective details where required.
For a professional signage company, this stage demonstrates why manufacturing and installation cannot be treated as independent activities. Site conditions must influence fabrication before products arrive, while installation feedback must confirm whether the manufactured components perform as designed.
7. Operational Performance
The completed signage system provides a continuous information network across the community.
At arrival points, identity and directional information establish orientation. Along pedestrian routes, pylon signs and directional information support route selection. At residential buildings, illuminated identification provides destination confirmation. Within buildings, room, floor, elevator and facility signs continue the same information hierarchy.
Vehicle circulation follows a parallel system. Parking direction signs, garage entrance identification, building numbers and reflective traffic information support movement from the community entrance to underground parking and individual parking areas.
The system also extends beyond everyday navigation. Fire evacuation maps, fire-door identification, fire-stair floor information, emergency warnings and safety signs provide information for situations where clear communication is more important than visual decoration.
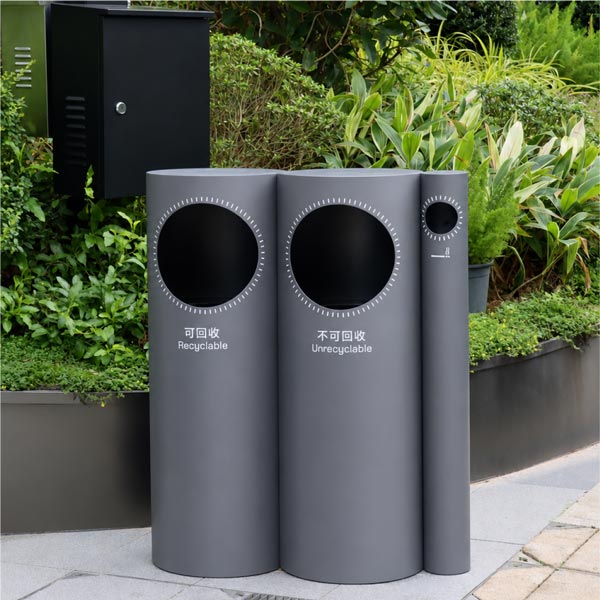
Operational signage was also considered as part of the community’s daily management infrastructure. Property service signage, temporary notices, smoking-area information, waste facilities, pet-waste stations, barriers, protective signs and facility identification support the ongoing operation of the residential environment.
This broader scope means the project functions as more than a conventional wayfinding package. It acts as a coordinated information infrastructure supporting movement, identification, safety and property operations.
Project Observation:
A residential signage system performs effectively when users can move from community arrival to building, unit, floor and parking destinations without having to interpret a new visual language at each transition.
8. Engineering Lessons
Lesson One — Use Pylon Signs Where Decisions Need Early Visibility
Freestanding directional information is particularly useful when users need to make a decision before reaching an intersection or destination.
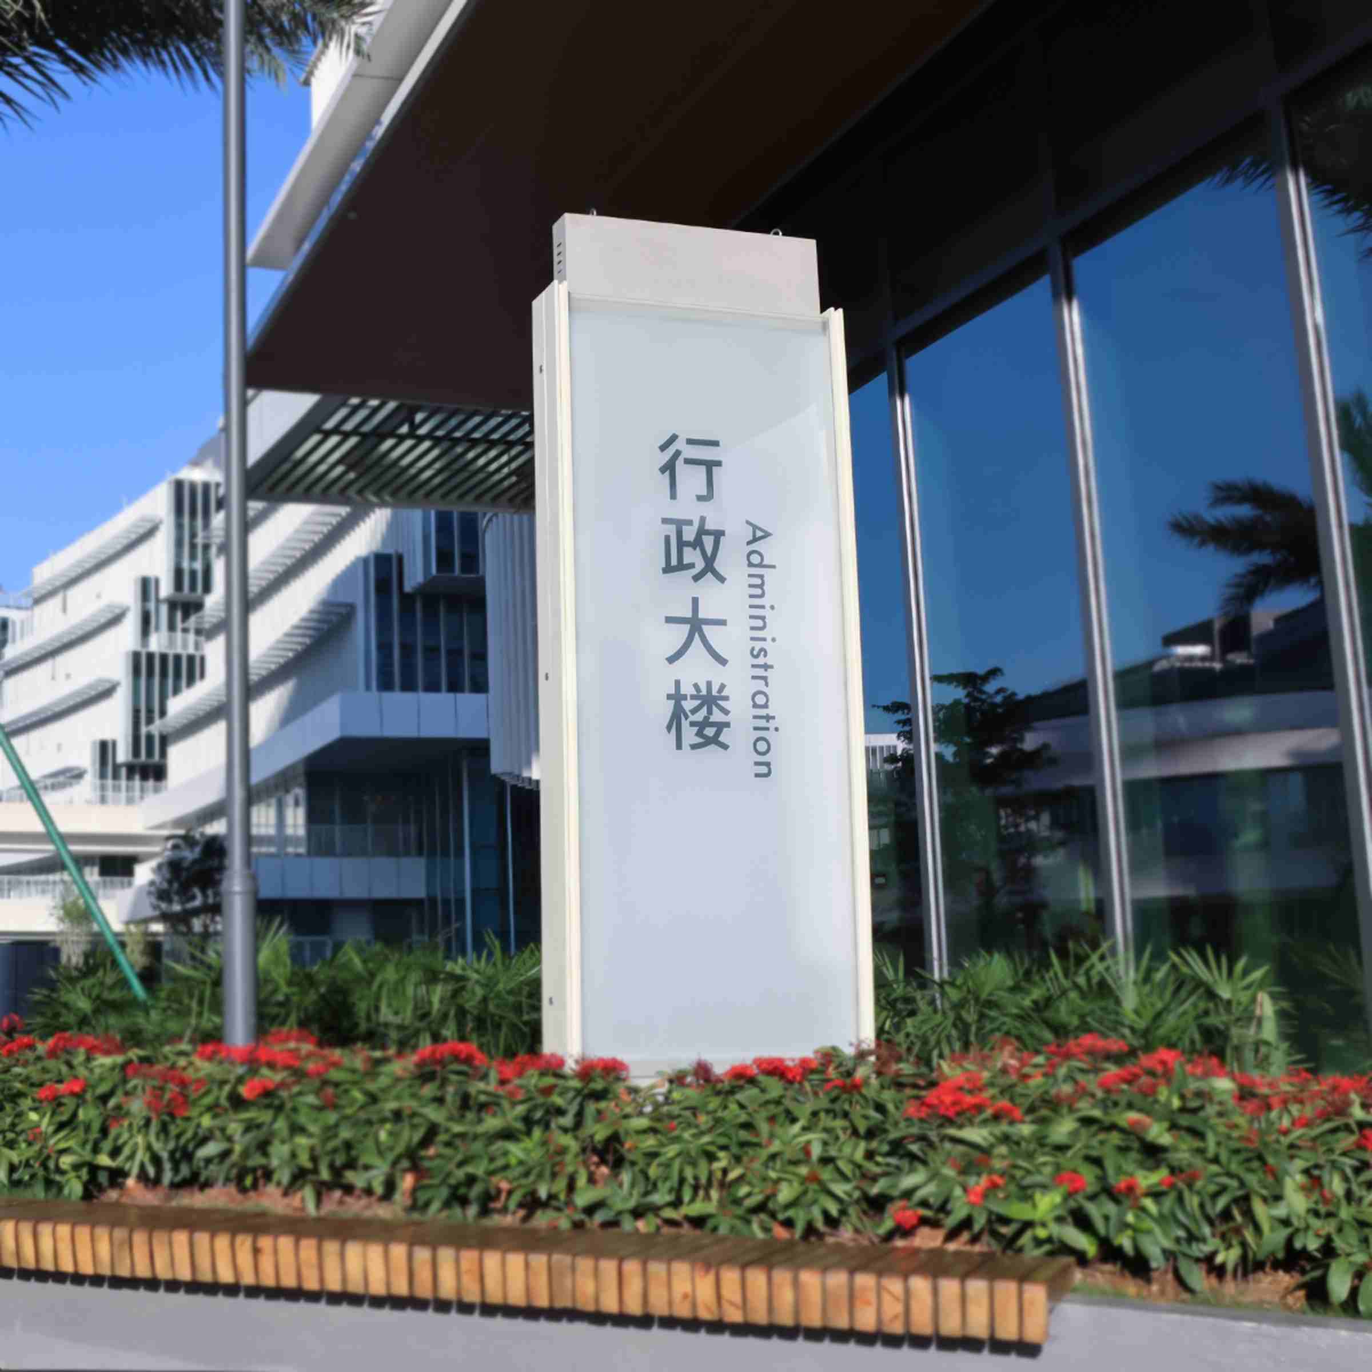
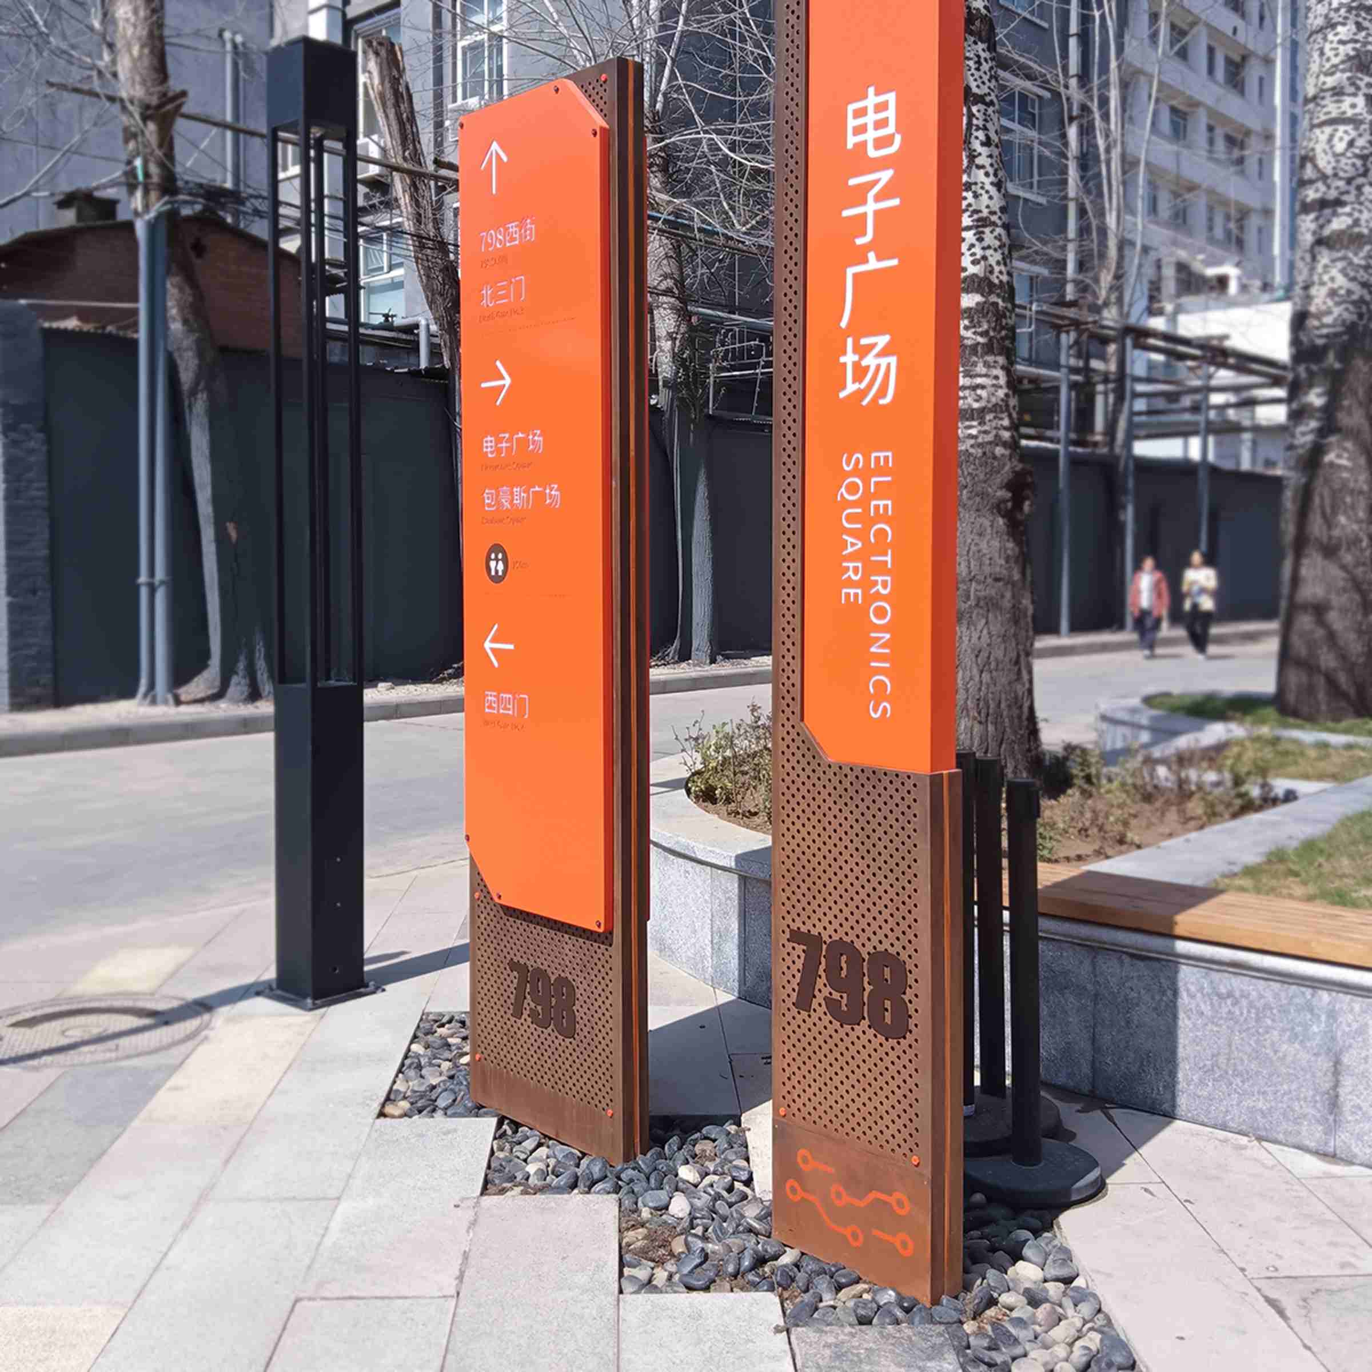
In this project, vehicle direction, pedestrian guidance, parking information, explanatory information and selected temporary messages were translated into different pylon signs according to viewing distance, movement speed and information priority.
The important principle is not simply to install an outdoor pylon sign, but to determine what information must be visible before the user reaches the next decision point.
This approach can be applied to residential developments, campuses, healthcare facilities and other environments where routes extend beyond a single building.
Lesson Two — Building Identification Should Confirm the Destination
Directional information tells users where to go. Building identification confirms that they have arrived.
The illuminated building numbers at Runlongyuan therefore serve a different function from the directional pylon signs. Their role is destination confirmation, and integrated illumination helps maintain identification visibility under changing light conditions.
The use of back lit letters also creates a visual separation from the building surface without requiring a large graphic panel.
This distinction between route information and destination confirmation is a useful principle for any multi-building residential or institutional environment.
Lesson Three — Manufacturing and Installation Must Be Designed Together
A sign that looks correct in a factory may still create problems on site if fixing points, cable routes, drainage, access or surrounding finishes have not been considered.
Runlongyuan demonstrates why fabrication and construction planning should develop together. Laser-cut components, welded structures, illuminated assemblies and concealed fixing details were considered in relation to their installation environment.
For a signage manufacturer in China, this integrated approach allows engineering decisions made during production to reduce site adjustment, protect finished architecture and support future maintenance.
Project Specifications
| Category | Engineering Specification |
| Signage Scope | Community identity, pedestrian wayfinding, vehicle wayfinding, building identification, parking, safety, fire evacuation and property operations |
| Pylon Signage | Vehicle directional, pedestrian directional, parking, information and temporary freestanding signs |

| Building Identification | Illuminated building numbers, unit entrance signs, elevator identification and floor numbers |
| Primary Materials | 304 stainless steel, stainless steel, transparent acrylic, white/milky-white acrylic and tempered glass |
| Surface Finishes | Fluorocarbon coating, brushed stainless steel, champagne-gold electroplating, coloured plating and painted finishes |
| Graphic Production | UV printing, screen printing, laser cutting, precision etching and paint filling |
| Illumination | Waterproof LED modules, 3000K/4000K warm-white illumination and waterproof power supplies |
| Installation & Maintenance | Concealed or reserved fixing, concealed cable routing, drainage provision, removable components and maintenance access |
About COSUN SIGN
COSUN SIGN designs, engineers, manufactures and installs integrated architectural signage, wayfinding systems and digital navigation solutions for commercial developments, transportation infrastructure, healthcare facilities, educational campuses, industrial parks and cultural destinations. By combining engineering expertise with precision manufacturing, COSUN SIGN delivers signage systems that integrate with architecture, improve operational efficiency and support long-term asset performance.
The Runlongyuan project demonstrates how outdoor building signage, interior building signs and building identification can be coordinated as one architectural information system.
From freestanding directional pylon signs to illuminated building identification, the project required different fabrication methods to perform within one consistent visual and engineering framework. This approach reflects the capabilities expected from experienced wayfinding signage manufacturers serving complex multi-building environments.
COSUN SIGN’s project capabilities are supported by relevant quality, safety and product compliance credentials, including the Certificate of Safety and Production Standardization and applicable UL、CE Certificate requirements for relevant products and projects.
Planning a Complex Public Environment?
How can wayfinding strengthen both architecture and visitor movement?
Early coordination between navigation, architecture and operations helps reduce future adjustments while creating a more intuitive built environment.
Discuss your project with the COSUN SIGN engineering team before detailed design begins.


 粤公网安备44030702001648号