

















How COSUN SIGN Designed and Delivered a Material-Centered Brand Experience Center with Custom Display Systems, LED Integration and Precision Engineering
Project Name: Guangzhou Respect International Exhibition Hall
Time: 2026
Project Overview
The project called for a new company showroom design that could do more than simply display products. The space was designed to bring together brand presentation, product discovery, material experience, business meetings and technical communication within one integrated environment.
For COSUN SIGN, the project was not simply an exhibition fit-out. It was a complete process covering exhibition planning, spatial design, display system development, engineering execution and project management.
The key challenge was clear: how could hundreds of film and sheet-material samples be organized into a coherent spatial experience without turning the showroom into a conventional sample library?
COSUN addressed this challenge by developing a material-led exhibition strategy in which light, color, texture and application scenarios became part of the spatial language.
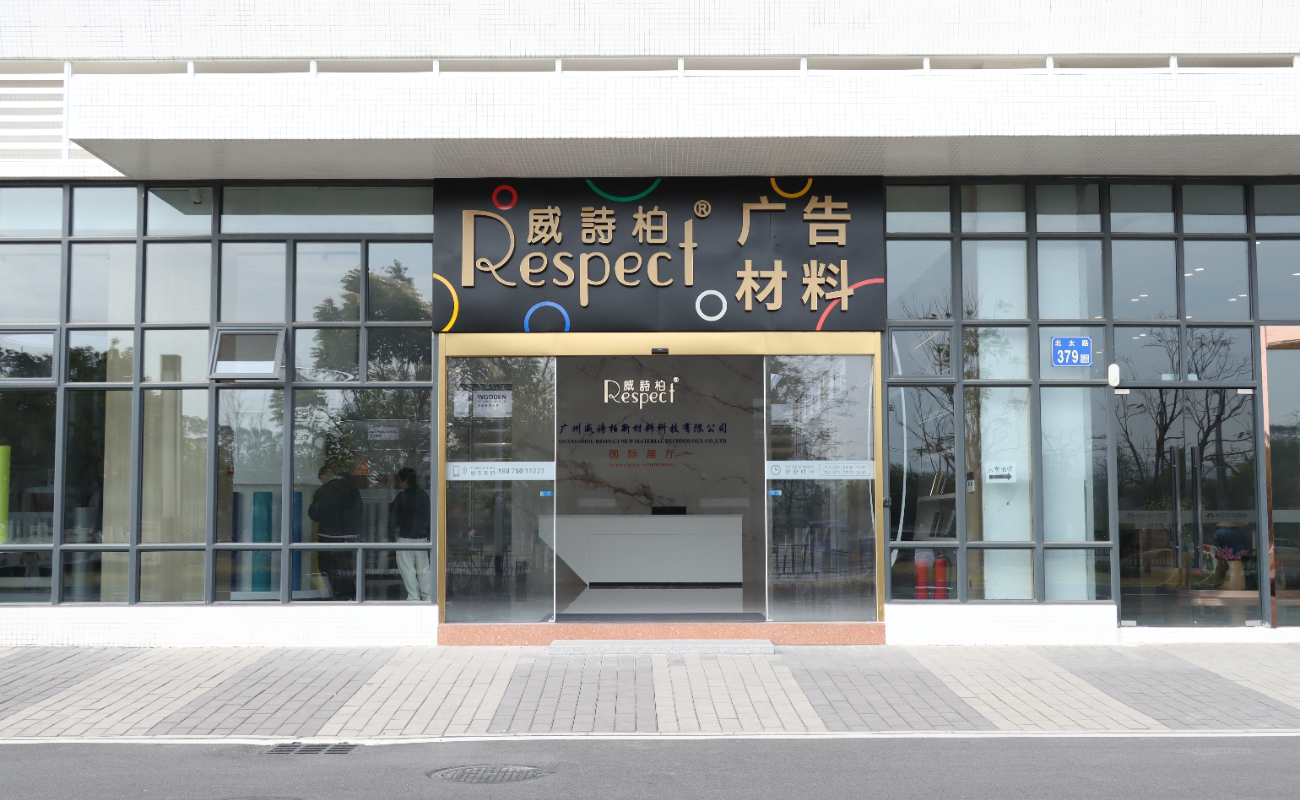
1. Exhibition Strategy: Turning Product Complexity into a Clear Experience
A Material-Centered Exhibition Narrative
Respect’s product range includes numerous colors, finishes and surface effects, from metallic and wood textures to high-gloss, matte and translucent materials.
Instead of presenting these products as isolated samples, COSUN developed a simple narrative:
Light × Material × Application
This strategy transformed product diversity into an organized visual experience. The exhibition was structured around three principles:
- Focus— create several strong visual focal points rather than competing displays.
- Classification— organize products systematically according to material characteristics and applications.
- Scenario— allow visitors to understand how materials perform in real-world environments.
The result is a showroom that functions not only as a display space, but also as a material selection and customer decision-making environment.
Planning the Visitor Journey
The showroom adopts an open loop-based circulation system, creating a natural sequence between brand introduction, product exploration, material interaction and business discussion.
The main zones include:
Brand Reception Zone
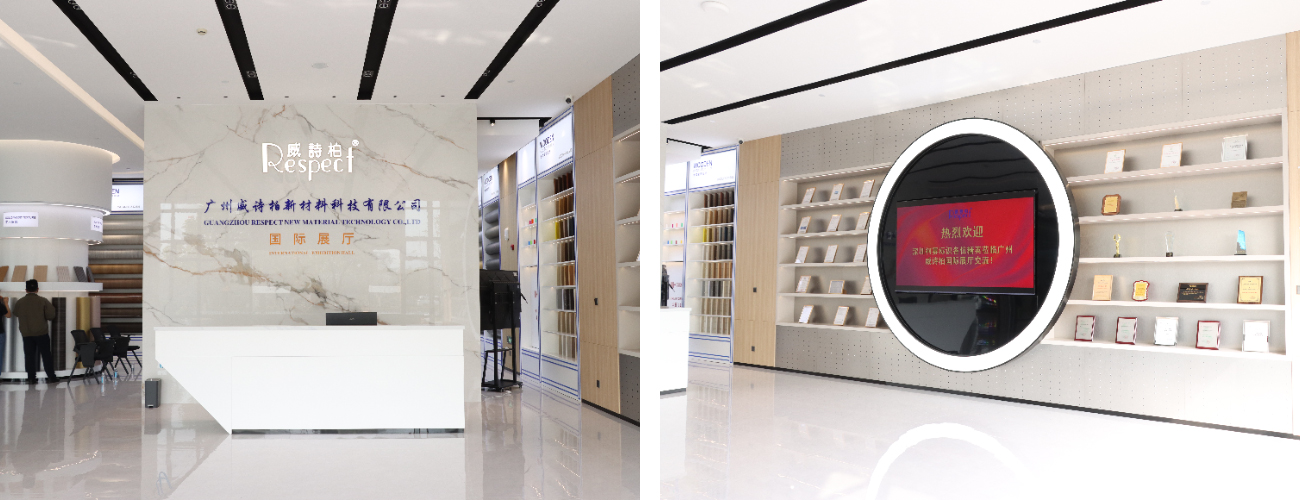
A refined reception area establishes the first visual impression, supported by a marble-effect brand wall, corporate history and achievement displays.
Central Product Showcase
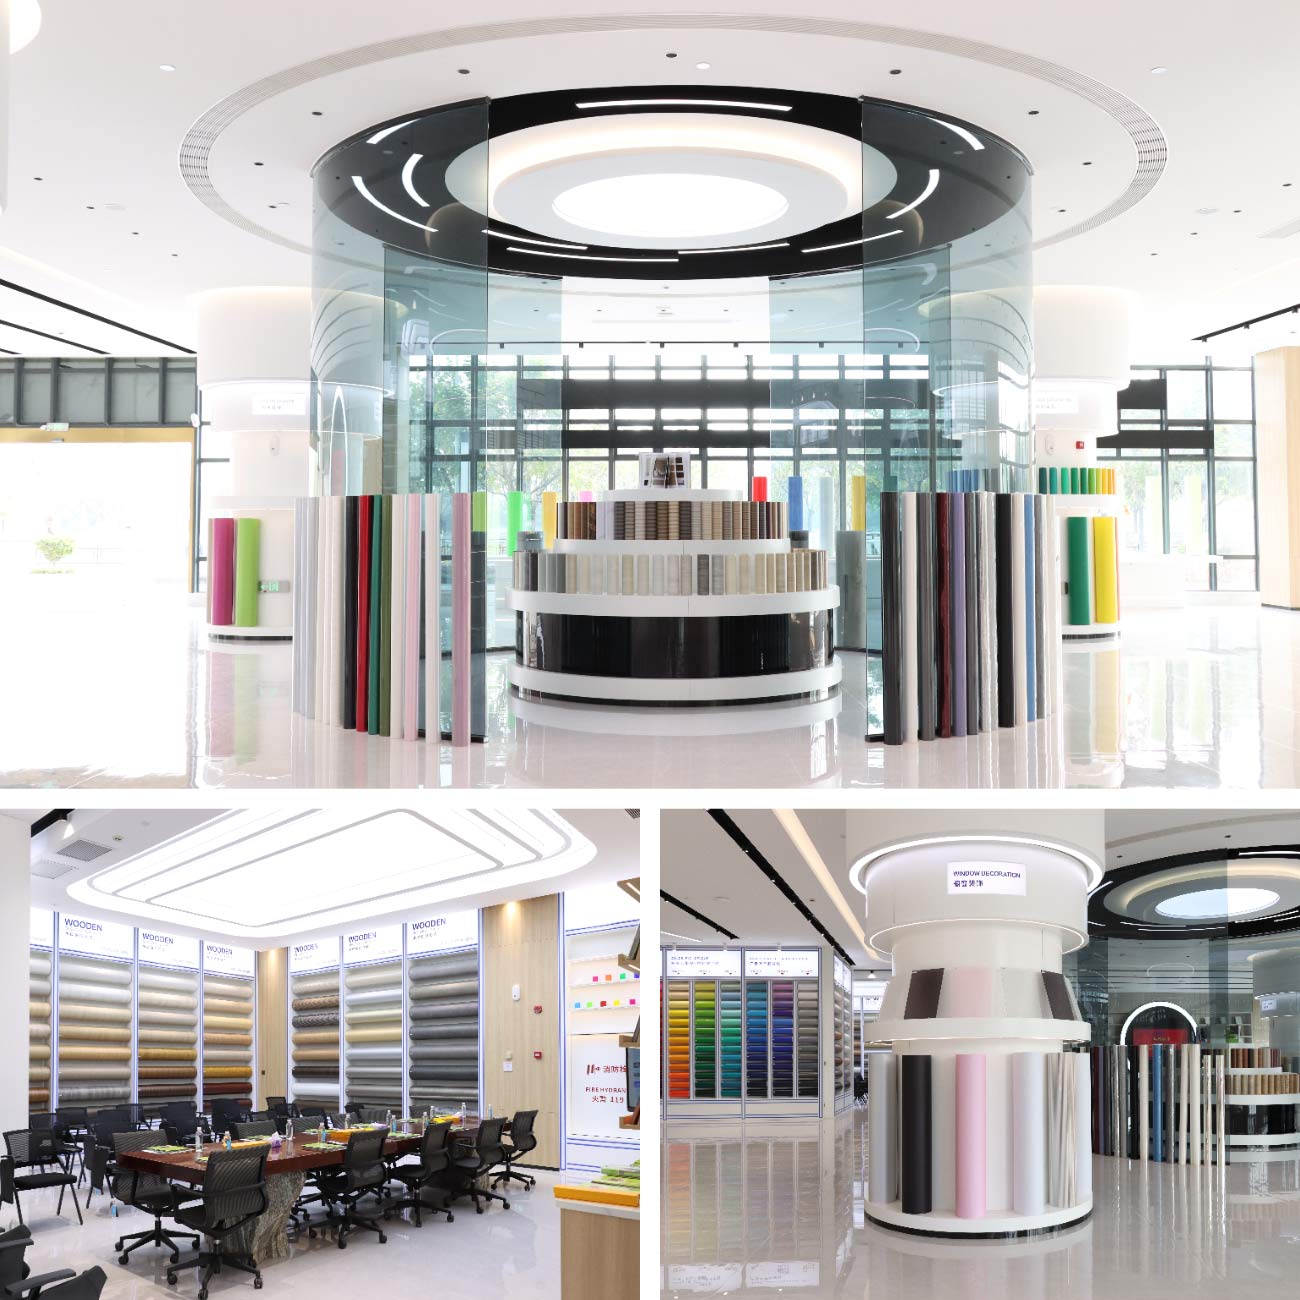
The central structural column becomes a major visual landmark. Rolled film materials are integrated into cylindrical display installations, combined with a circular glass enclosure to create a strong three-dimensional focal point.
Color & Material Selection Wall
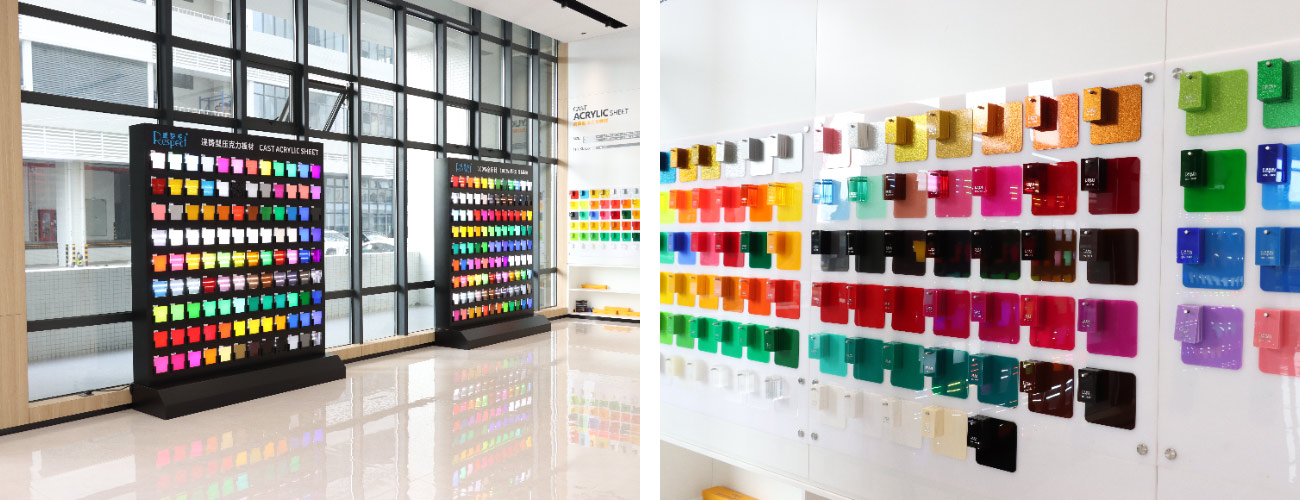
Long-format illuminated display systems and modular sample panels organize a large collection of colors and materials into a clear visual matrix, helping visitors compare products efficiently.
Natural Light Experience Zone
The existing floor-to-ceiling glazing is incorporated into the exhibition strategy, allowing architectural films and translucent materials to be experienced under natural daylight.
Business & Consultation Zone
Material displays are integrated directly into the meeting environment, creating a seamless transition from sample selection to product discussion and business consultation.
2. Spatial Design: Making Materials the Visual Language
A Minimal Background for Complex Materials
Because the products themselves contain a wide range of colors and textures, the architectural environment was deliberately restrained.
The interior uses a combination of:
- Light-colored polished flooring
- Clean white wall surfaces
- Natural wood finishes
- Black architectural lines
- Glass and metal display elements
This restrained palette provides a neutral background for the products, allowing the visual characteristics of different films and materials to become the primary focus.
The reflective quality of the polished floor also increases perceived depth and helps extend the visual impact of the lighting and material displays.
Modular Display Systems
A major part of COSUN’s design approach was to move away from conventional flat sample boards.
360° Roll Material Display
Film rolls are wrapped around cylindrical structures and displayed vertically rather than simply stacked or laid flat. This approach communicates the material’s scale, flexibility and surface continuity while making effective use of vertical space.
Gradient Color Display Wall
Hundreds of material samples are arranged progressively according to color and visual characteristics, turning a functional sample wall into a large-scale material composition.
The display is both an organizational system and a visual feature of the showroom.
Interactive Material Tables
Low-profile island tables provide direct access to wood-grain, leather-texture and other specialty materials. Visitors can touch, compare and examine surface details at close range.
This tactile experience is particularly important for materials whose value is defined by texture, gloss, color and surface finish.
3. Lighting & Digital Integration
Lighting Designed Around Material Performance
Lighting was treated as part of the product presentation system rather than simply as general illumination.
A combination of natural daylight and high-color-rendering LED lighting was used throughout the showroom.
Linear LED lighting was integrated into display systems to provide consistent illumination across material samples, while concealed lighting around the central cylindrical installation adds depth and visual hierarchy.
The lighting system was carefully tested to support accurate color perception and minimize unwanted visual differences between samples displayed in different areas.
Digital Storytelling
Static product displays are complemented by integrated digital media.
A large circular LED display is embedded into the wall architecture and used for:
- Corporate videos
- Manufacturing processes
- Product applications
- Featured projects
- Brand communication
This creates a connection between physical materials and digital storytelling, allowing visitors to understand not only what the products look like, but also how they are manufactured and applied.
4. Engineering & Construction: Translating Design into Reality
A material-focused showroom requires a high level of coordination between architectural finishes, display structures, lighting, electrical systems and digital equipment.
COSUN managed the project from design detailing through on-site installation to ensure that the visual concept could be reproduced accurately during construction.
Precision Finishes
Large-format high-gloss flooring was installed with strict control of levelness and joint alignment.
Because the polished surface contributes directly to the visual quality of the space, construction tolerances were carefully managed to maintain a consistent reflective effect under the showroom lighting.
Curved Structures & Circular Details
The central cylindrical display and curved glass enclosure required precise fabrication and installation.
Curved components were prefabricated where possible and assembled on site to achieve smooth transitions, accurate geometry and clean visual lines.
The engineering approach focused on minimizing visible joints while maintaining structural stability and long-term serviceability.
Concealed Electrical & Lighting Systems
Hundreds of illuminated display elements required coordinated electrical planning.
Power cables and wiring were concealed within the architectural and display structures, while dedicated consideration was given to ventilation and heat dissipation for enclosed illuminated light sign box and LED displays.
This approach keeps the exhibition environment visually clean while improving the reliability of the equipment.
Modular Construction for Future Updates
Because Respect’s product portfolio will continue to evolve, the display system was designed with future product replacement in mind.
Wall-mounted sample displays and selected exhibition fixtures use modular components that can be removed, rearranged or updated without rebuilding the entire display structure.
This gives the showroom greater flexibility as new materials and product collections are introduced.
5. Project Management: Coordinating Design, Fabrication and Installation
For a complex showroom project, successful delivery depends not only on design quality, but also on how different workstreams are coordinated.
COSUN adopted an integrated project management approach covering schedule, fabrication, quality, logistics and on-site installation.
Parallel Fabrication & On-Site Construction
To optimize the construction schedule, site work and factory fabrication were carried out in parallel.
While the architectural foundation works were progressing on site, modular display units, metal components, cylindrical structures and other customized elements were fabricated in the factory.
Once the site reached the required construction stage, prefabricated components could be transported and assembled directly.
This reduced repeated on-site fabrication and helped maintain schedule control.
Sample & Lighting Verification
Material presentation depends heavily on lighting conditions.
Before final installation, lighting parameters and sample presentation were tested on site to verify color consistency, brightness and visual uniformity.
High-color-rendering LED sources were selected to improve material color reproduction, while the final lighting arrangement was adjusted according to the actual spatial environment.
Quality & Finish Protection
The showroom contains a large amount of glass, high-gloss surfaces, painted finishes and precision-made display components.
COSUN implemented staged packaging, transportation and installation procedures, together with dedicated protection measures for completed surfaces.
This reduced the risk of scratches, contamination and damage during the later construction stages and helped ensure a clean final handover.
Project Results
The Vispop Brand Experience Center demonstrates how a complex industrial product portfolio can be transformed into a clear and engaging spatial experience.
Rather than relying on dense product stacking, the project establishes a structured relationship between brand, material, light, application and customer interaction.
From the initial exhibition strategy to spatial design, custom display development, engineering execution and project management, COSUN SIGN coordinated the different stages as one integrated process.
The finished experience allows visitors to move naturally from understanding the brand → discovering materials → comparing products → experiencing applications → discussing solutions.
More importantly, the showroom was designed as a long-term business tool rather than a one-time exhibition installation. Its modular display system allows products to evolve with the brand, while the integrated digital and physical experience provides a flexible platform for future product launches, customer presentations and technical communication.
Project Value at a Glance
| Area | COSUN Approach |
| Exhibition Strategy | Material-centered narrative and structured visitor journey |
| Spatial Planning | Open loop circulation with integrated functional zones |
| Display Design | Modular, interactive and scenario-based product presentation |
| Lighting | Natural daylight + high-color-rendering LED system |
| Digital Integration | Integrated LED display for brand and technical storytelling |
| Engineering | Precision finishes, curved structures and concealed systems |
| Project Management | Parallel fabrication, on-site coordination and quality control |
| Future Adaptability | Modular display components for product updates |
About COSUN SIGN
COSUN SIGN provides integrated signage, exhibition and visual communication solutions for commercial and industrial environments.
From concept development and spatial planning to custom fabrication, engineering installation and project management, COSUN works across the complete project lifecycle to turn brand concepts into physical spaces.
For exhibition halls, brand experience centers and corporate showrooms, COSUN combines visual communication, material engineering and fabrication capabilities to create spaces that are both visually distinctive and operationally practical.

 粤公网安备44030702001648号