

















How COSUN SIGN Engineered an Integrated Brand Environment Through Architectural Signage, Wayfinding and Exhibition Design
Project Name: DNE LASER
Time: 2025
Executive Summary
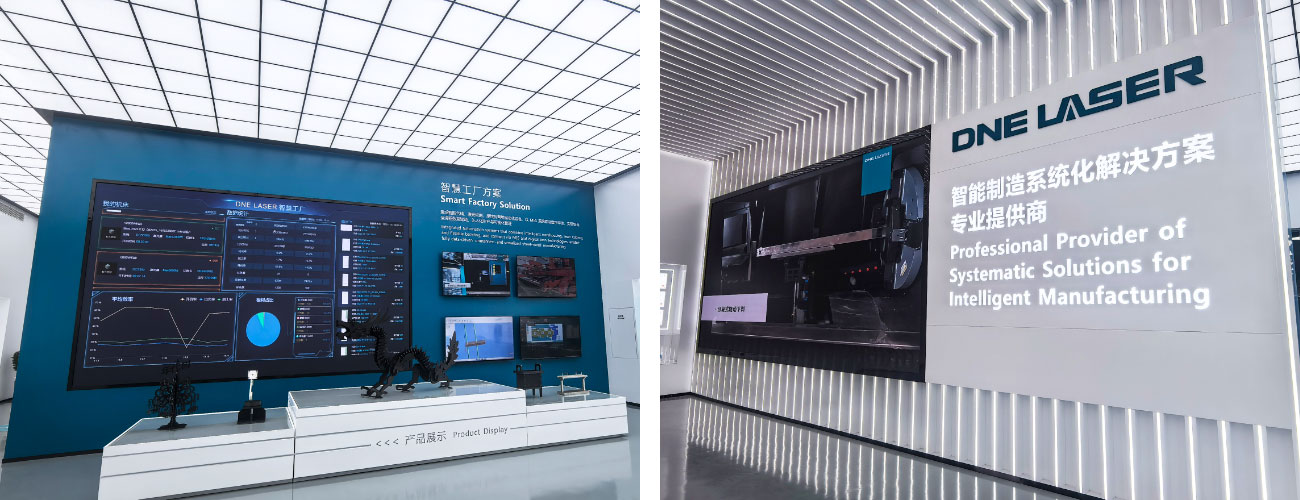
A unified campus identity is most effective when architectural signage, spatial planning and exhibition design are engineered as one system. For DNE LASER, COSUN SIGN delivered an end-to-end solution covering campus signage, company showroom design, exhibition planning and interior fit-out. Guided by the concept of light—the foundation of laser technology—the project connected the campus entrance, rooftop identity and exhibition journey into a coherent brand environment that supports visitor orientation, technical communication and long-term operational performance.
Quick Project Snapshot
| Item | Details |
| Client | DNE LASER (Guangdong) Co., Ltd. (Bystronic Group) |
| Industry | Smart Manufacturing |
| Location | Guangdong, China |
| Scope | Campus signage, experience centre, interior fit-out |
| Delivery | End-to-end design-build by COSUN SIGN |
Engineering Context
Manufacturing campuses increasingly act as customer-facing environments. Visitors form an impression before seeing equipment, making architectural signage and spatial experience part of the brand. DNE LASER required a campus that communicated precision, innovation and reliability without relying on excessive graphics.
Design Challenge
The project needed stronger campus recognition, a seamless visitor journey and an exhibition environment capable of explaining complex laser technologies to audiences with different technical backgrounds. Exterior and interior elements therefore had to work as one integrated system.
Engineering Strategy
The organising principle was light. Instead of using light as decoration, it informed circulation, lighting hierarchy, display sequencing and material selection. This translated the client’s core technology into a spatial experience.
Engineering Decision Matrix
| Requirement | Decision | Engineering Value |
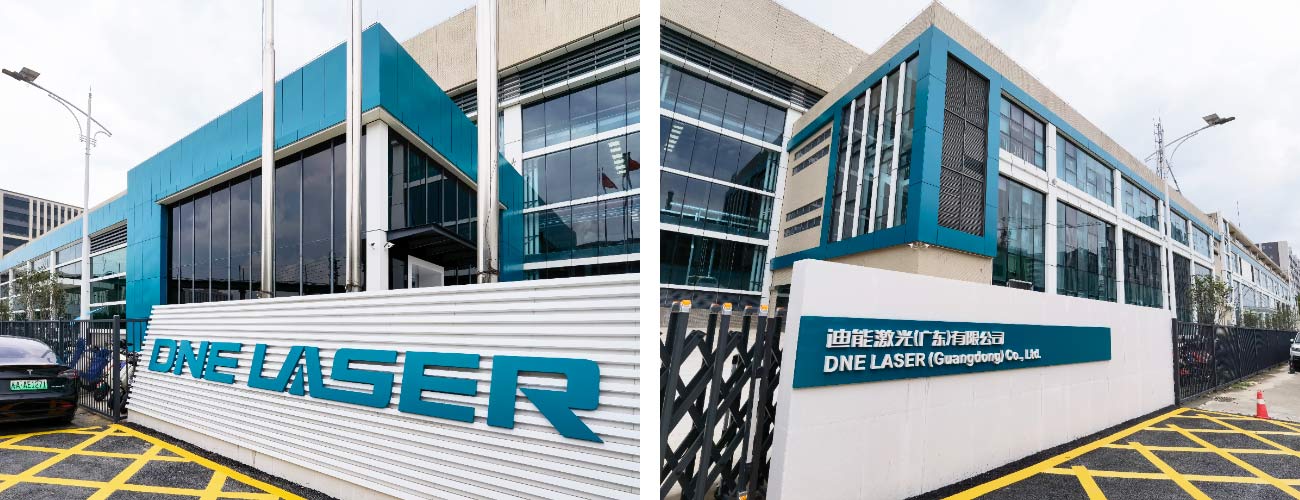
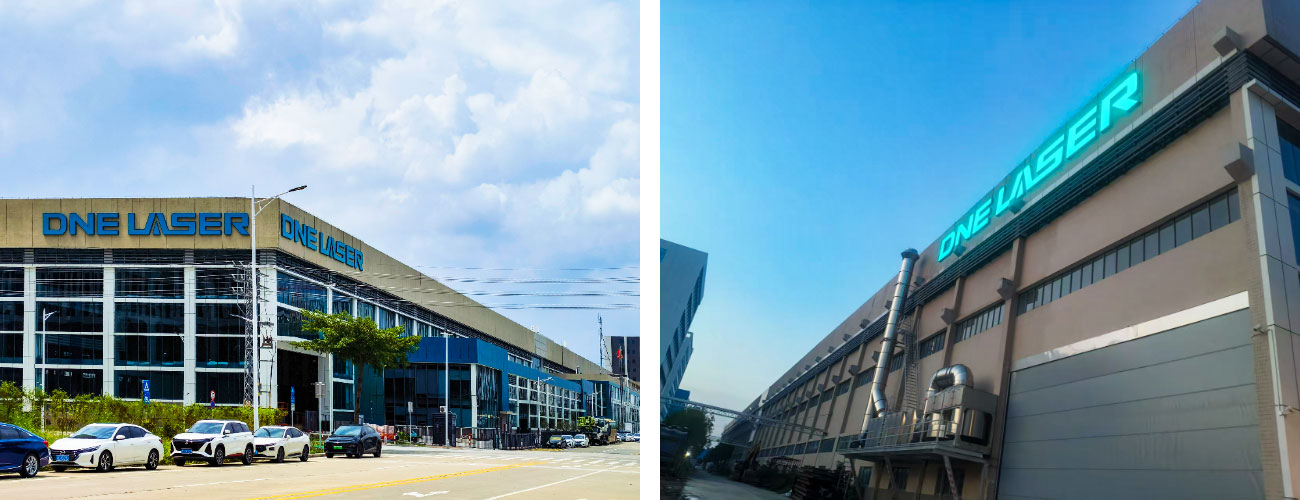
| Campus identity | Illuminated rooftop logo | Long-range visibility |
| Arrival experience | Integrated entrance signage | Consistent brand recognition |
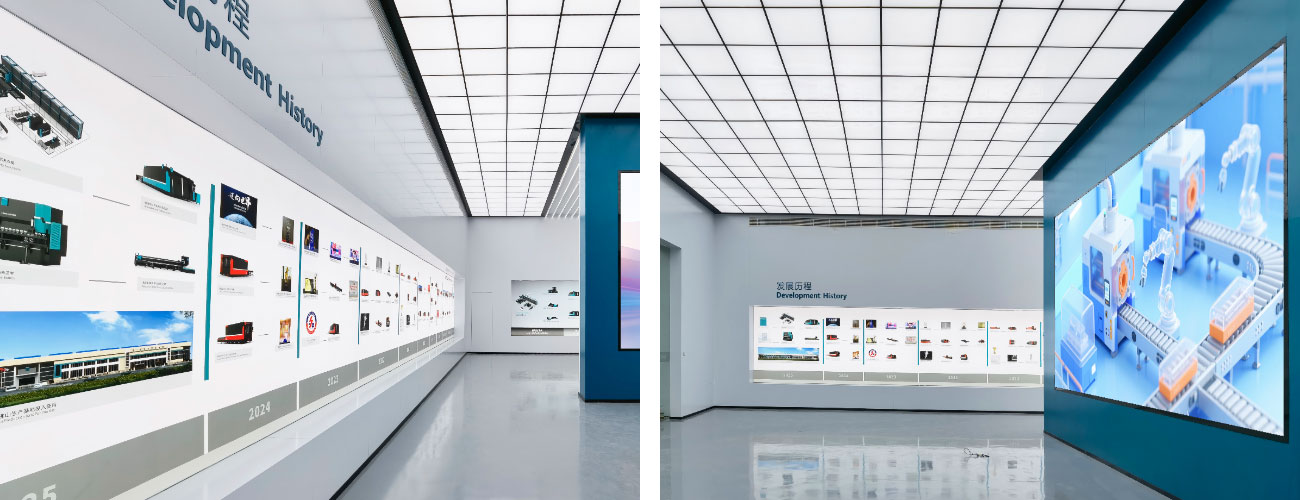
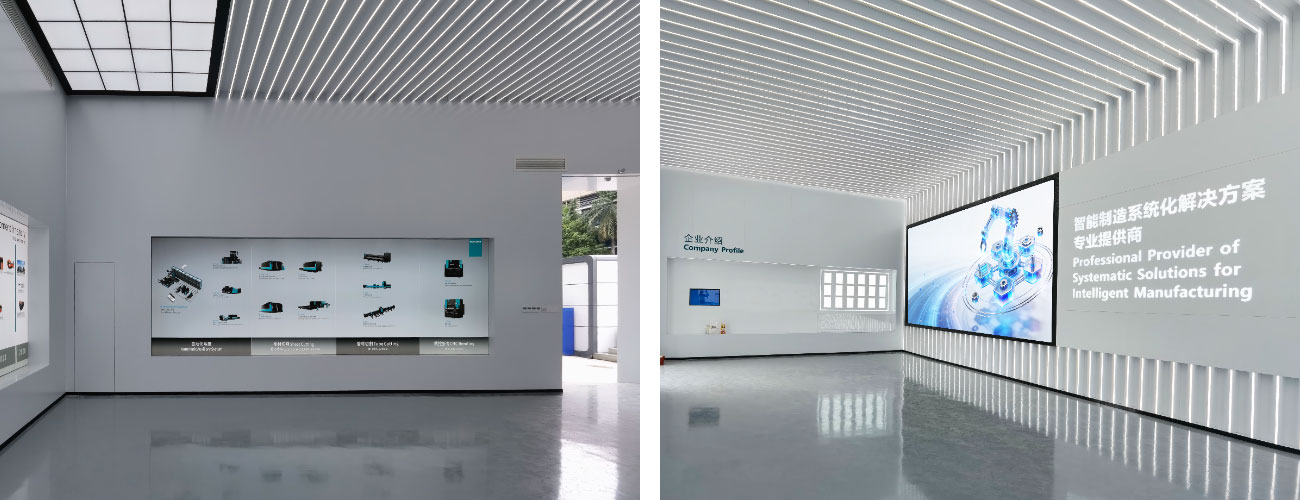
| Technology communication | Light-led exhibition planning | Improved understanding |
| Visitor flow | Sequential zoning | Intuitive navigation |
| Lifecycle | Durable materials | Lower maintenance |
Material & Fabrication

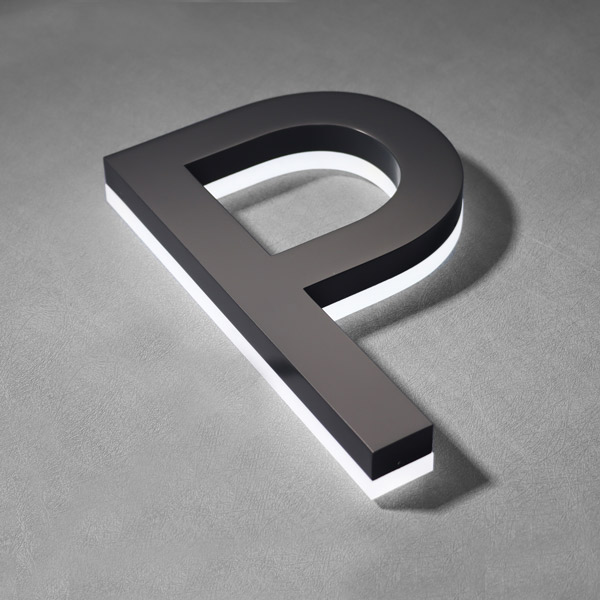
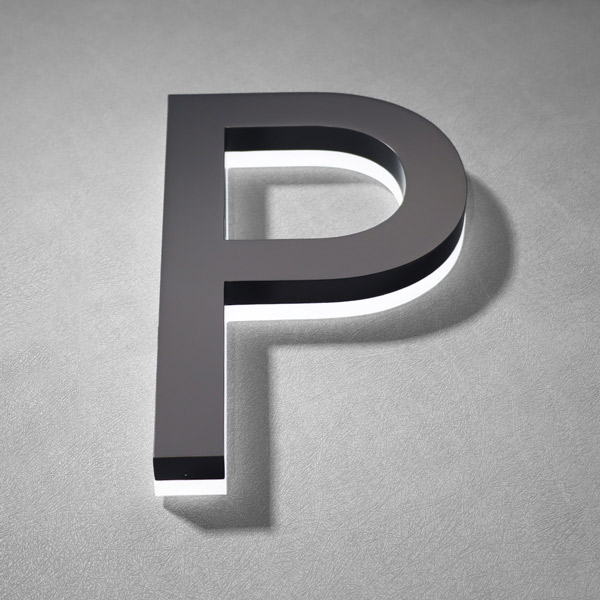
Exterior systems combine durable illuminated channel letters with corrosion-resistant finishes. Interior materials use restrained textures and controlled reflectance to focus attention on products while supporting maintenance efficiency.
Installation Engineering
Design, fabrication, lighting, multimedia and fit-out were coordinated from the outset, reducing construction conflicts and improving delivery quality.
Engineering Outcomes
The completed environment supports campus identification, visitor orientation, product presentation and business engagement within one continuous journey. Every exhibition zone contributes to a coherent narrative rather than functioning as an isolated display.
Engineering Insight
Projects achieve stronger long-term value when spatial concepts originate from the client’s technology rather than visual trends. In this case, light became the common language linking architecture, signage and exhibition design, creating an experience that is both memorable and easy to understand.
Key Engineering Lessons
- Treat signage and interiors as one engineering system.
- Translate core technology into spatial experience.
- Use lighting to reinforce orientation and storytelling.
- Select materials for lifecycle performance as well as appearance.
- Coordinate planning, fabrication and installation early.
Project Specifications
| Category | Specification |
| Applications | Rooftop signage, entrance signage, exhibition environment |
| Concept | Light as spatial language |
| Service | Planning, design, manufacturing, installation |
| Primary Goal | Integrated brand environment |
About COSUN SIGN
COSUN SIGN delivers architectural signage, wayfinding systems and branded environments for commercial, industrial and public-sector projects. Its integrated delivery model combines planning, engineering, manufacturing and installation to create durable environments that improve user experience and support long-term operations.
Looking for an integrated signage solution for your manufacturing campus or experience centre? Explore how COSUN SIGN helps transform complex spaces into clear, functional and memorable environments through end-to-end engineering and design.




 粤公网安备44030702001648号