

















Engineering an Integrated Signage Strategy for a Coastal Technology Headquarters Campus
Project Name: KingSoft Park
Time: 2017
Project Snapshot
| Item | Details |
| Project | Zhuhai Kingsoft Software Park Wayfinding Signage System |
| Location | Zhuhai High-Tech Zone, Guangdong, China |
| Project Type | Technology Headquarters Campus |
| Site Area | Approx. 96,800 m² |
| Gross Floor Area | Approx. 225,000 m² |
| Buildings | 12 |
| Completion | Phase I (2017–2018); Full Campus Operational (2023) |
| Scope | Campus Wayfinding, Building Identification, Parking Guidance, Interior Signage, Brand Identity and Safety Signage |
| Client | Kingsoft Software Park |
| Engineering Partner | COSUN SIGN |
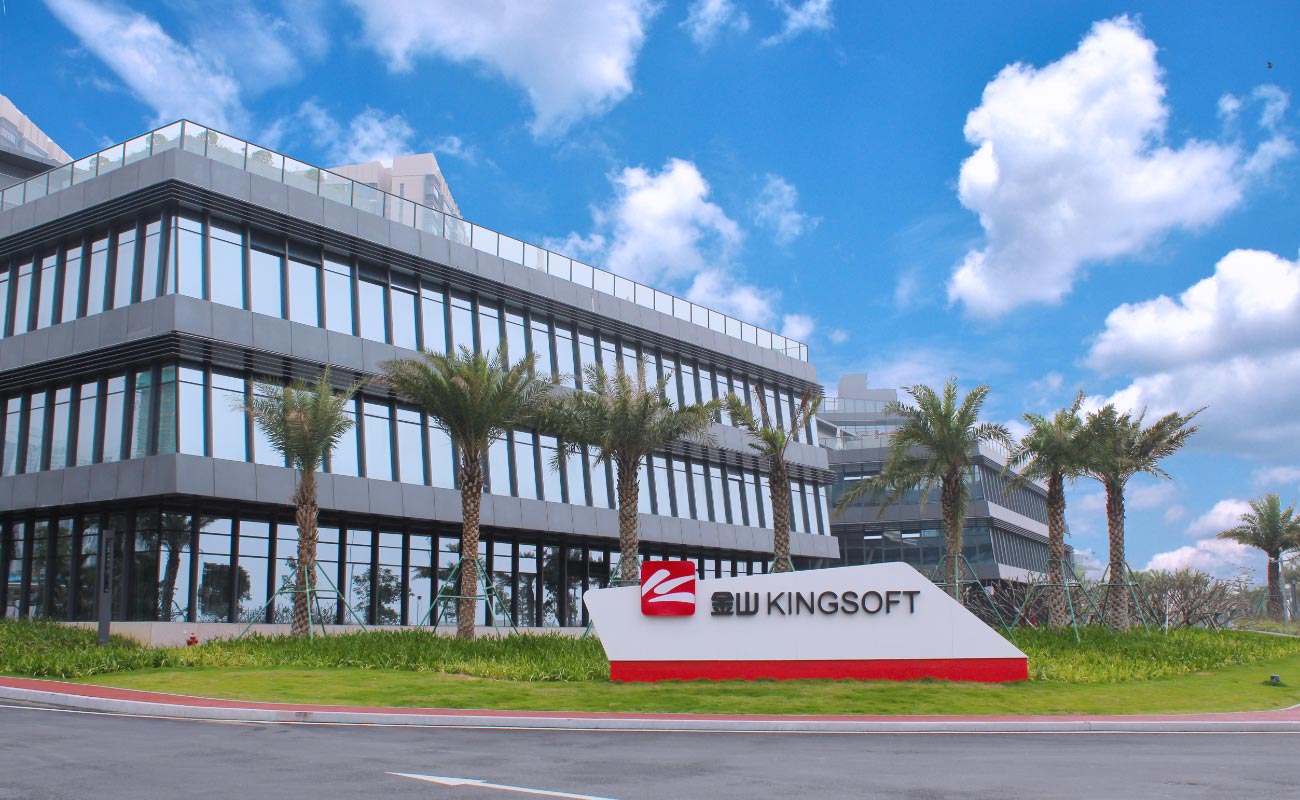
1. Why Does an Open Technology Campus Need a Different Wayfinding Strategy?
Technology headquarters are increasingly designed as open destinations rather than enclosed office compounds. Employees, visitors, researchers and local residents often share the same streets, public spaces and amenities, making navigation an essential part of the architectural experience instead of a secondary facility.
Zhuhai Kingsoft Software Park reflects this planning philosophy. Located within the Tangjiawan Headquarters Base of Zhuhai High-Tech Zone, the campus combines research offices, innovation incubators, headquarters buildings, residential facilities and public amenities across a landscaped coastal environment. Daily movement extends well beyond individual buildings, requiring users to navigate between workplaces, outdoor spaces and shared community facilities.
In environments like this, effective navigation depends on organising information before installing signs. The project therefore focused on developing an integrated wayfinding signage solutions framework that establishes a clear information hierarchy while allowing the architecture and landscape to remain the primary visual experience. As an experienced signage company, COSUN SIGN coordinated circulation planning with architectural intent from the earliest stages of the project.
2. What Makes the Site Difficult to Navigate?
The challenge lies in the relationship between movement, architecture and environment.
Rather than concentrating activities within a single building, the campus distributes functions across twelve independent structures linked by internal roads, landscaped plazas and pedestrian routes. Most journeys involve multiple transitions—from the site entrance to parking, from outdoor spaces to building lobbies, or between separate office buildings—requiring navigation to remain consistent throughout the entire journey.

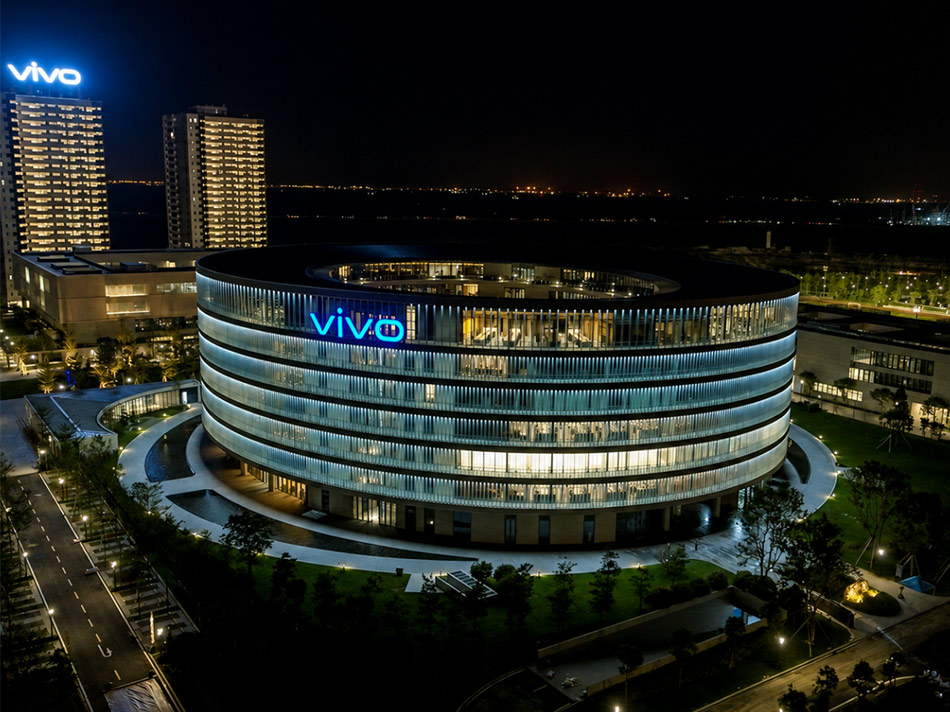
The architecture reinforces this complexity. Curved façades and expansive glass curtain walls define the visual identity of several buildings, leaving little opportunity for conventional sign placement. Every identification element therefore had to complement the geometry of its host building instead of appearing as an independent object.
The coastal setting introduced additional engineering constraints. Persistent humidity, airborne salt, ultraviolet exposure and seasonal typhoon conditions required every exterior component to be designed for long-term structural durability and corrosion resistance, ensuring reliable performance with minimal maintenance over its operational life.
Engineering Note
The information hierarchy was established by mapping user decision points instead of measuring available wall space. This approach reduced unnecessary signage while improving orientation where navigation choices actually occur.
3. How Was Movement Organised Before Individual Signs Were Designed?
The navigation strategy follows the natural sequence of arrival rather than the physical boundaries between buildings.
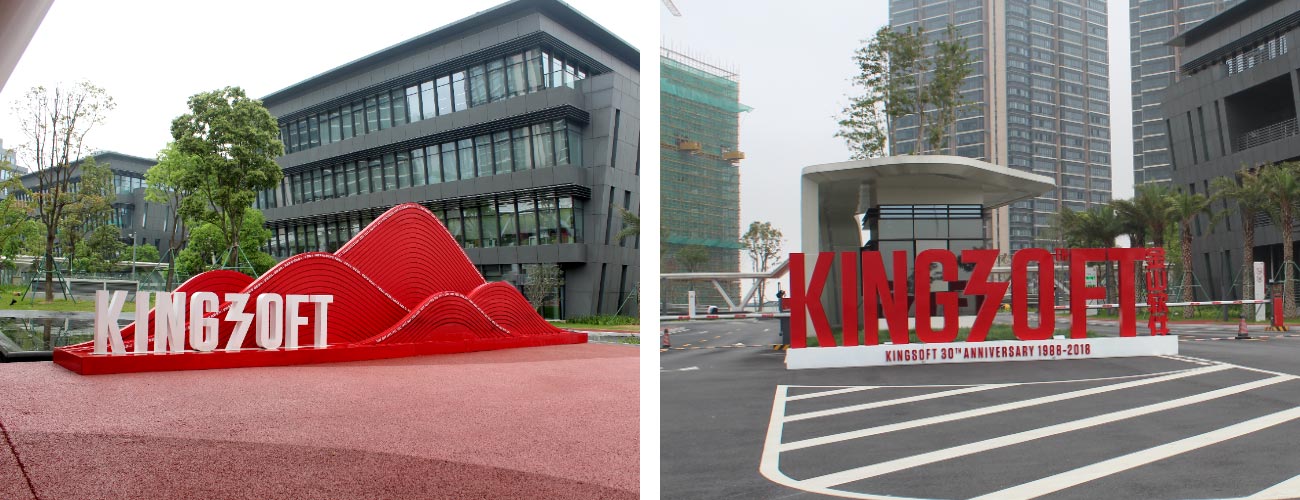
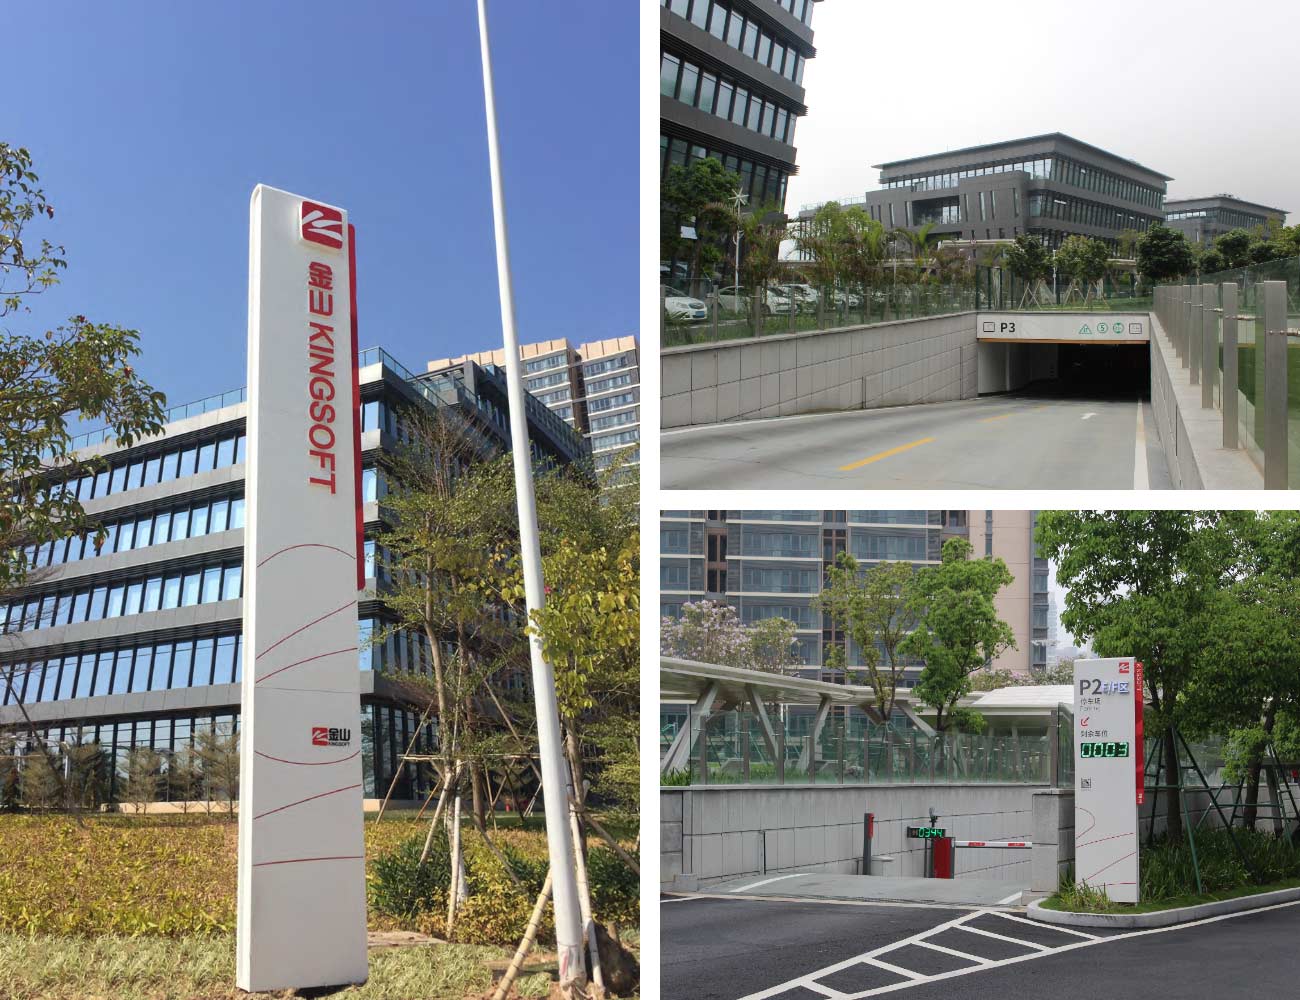
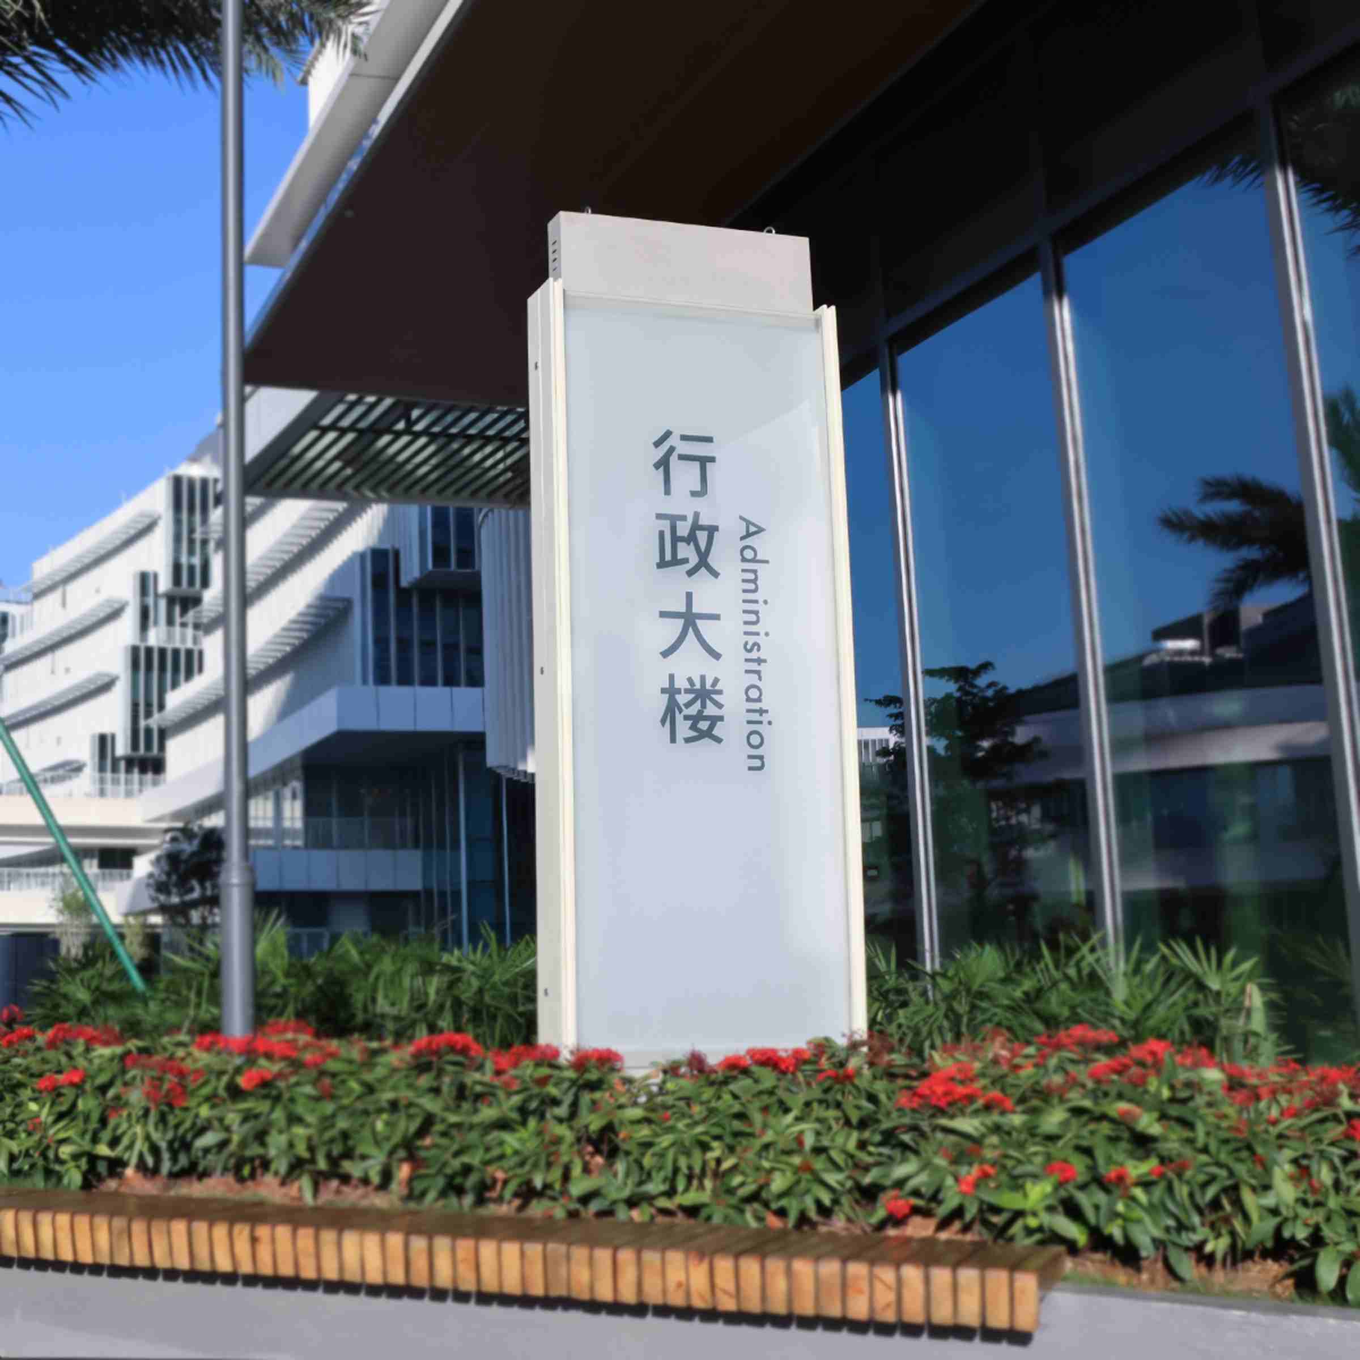
The first information layer begins at the campus entrances. Gateway monuments, pylon signs, campus directories and primary directional signs establish overall orientation before visitors reach internal circulation routes. Early understanding reduces the need for repetitive confirmation signs deeper within the site.
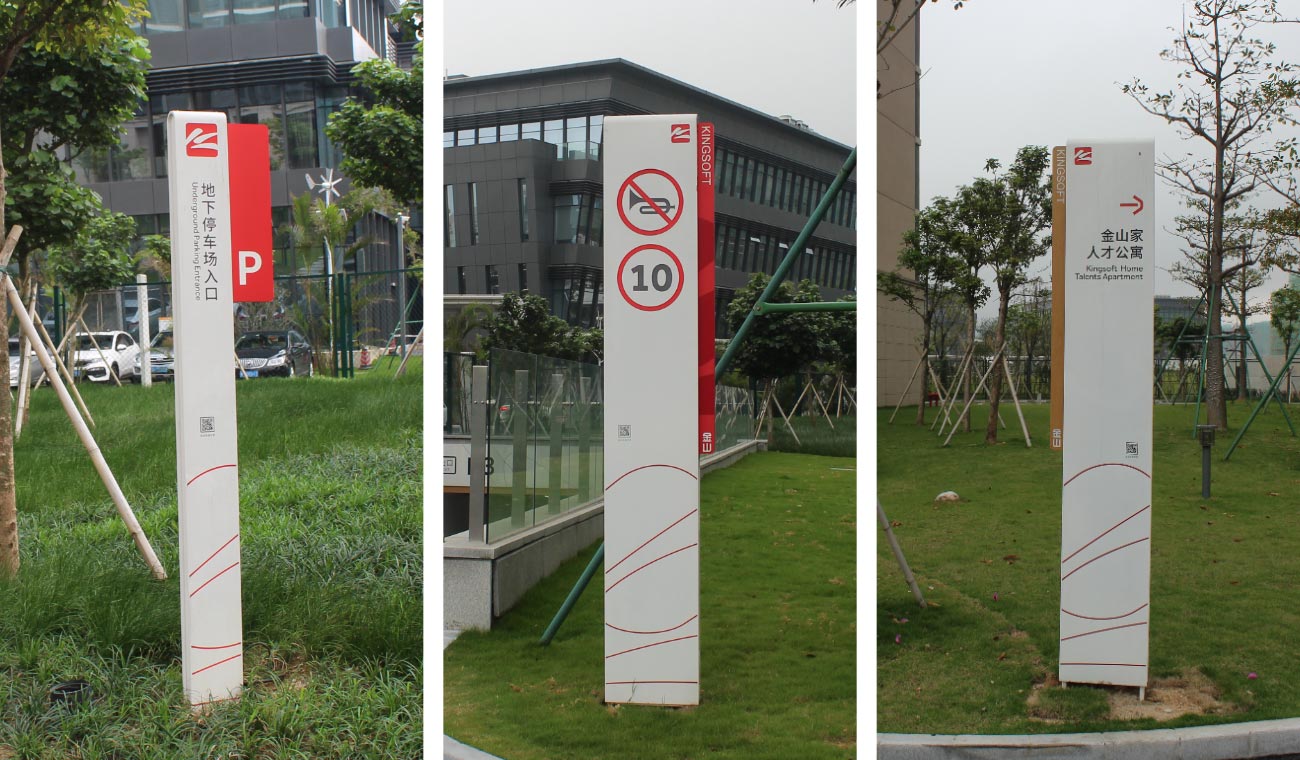
The second layer supports vehicle circulation. Parking guidance, zone identification, bay numbering and safety information provide continuous orientation from public roads into the underground garage. Because the graphic language remains consistent with the outdoor system, drivers can continue on foot without encountering a different navigation logic.
The final layer confirms destinations inside individual buildings. Lobby identification, floor directories, elevator guidance and room information become progressively more detailed as users approach their destinations, allowing information density to increase only where it is needed.
This progression transforms multiple navigation environments into one continuous experience, connecting arrival, circulation and destination through a single visual hierarchy.
4. Why Were These Materials and Manufacturing Methods Selected?
Every engineering decision balanced architectural quality with environmental performance.
Primary exterior structures were fabricated from galvanized steel with reinforced internal frames because large freestanding elements must remain dimensionally stable under continuous wind loading. Multi-stage surface preparation, followed by fluorocarbon or high-performance baked coatings, provides durable protection against corrosion, ultraviolet degradation and long-term colour fading in the coastal environment.
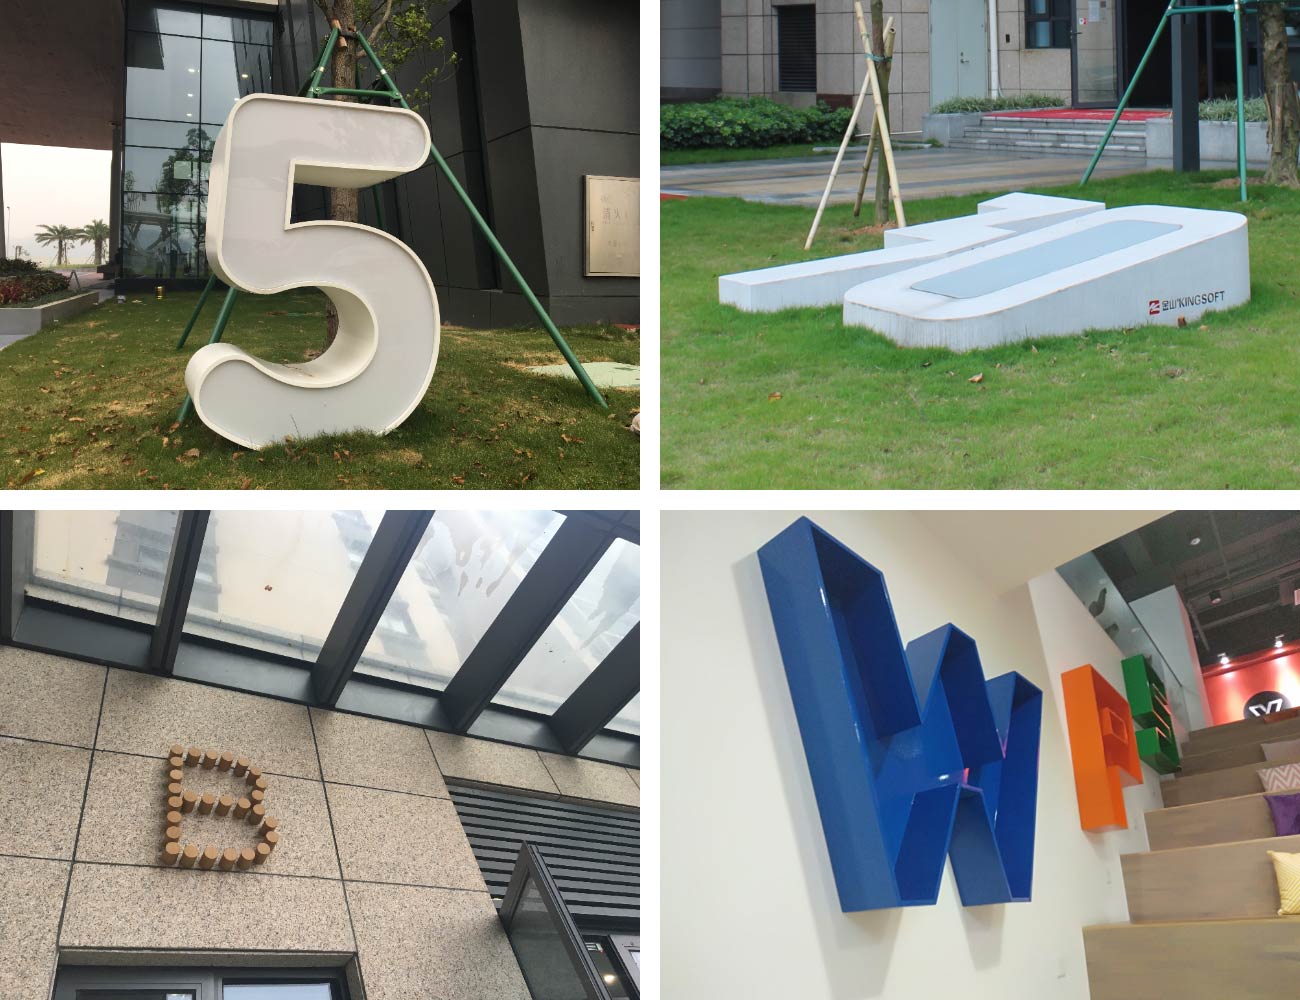
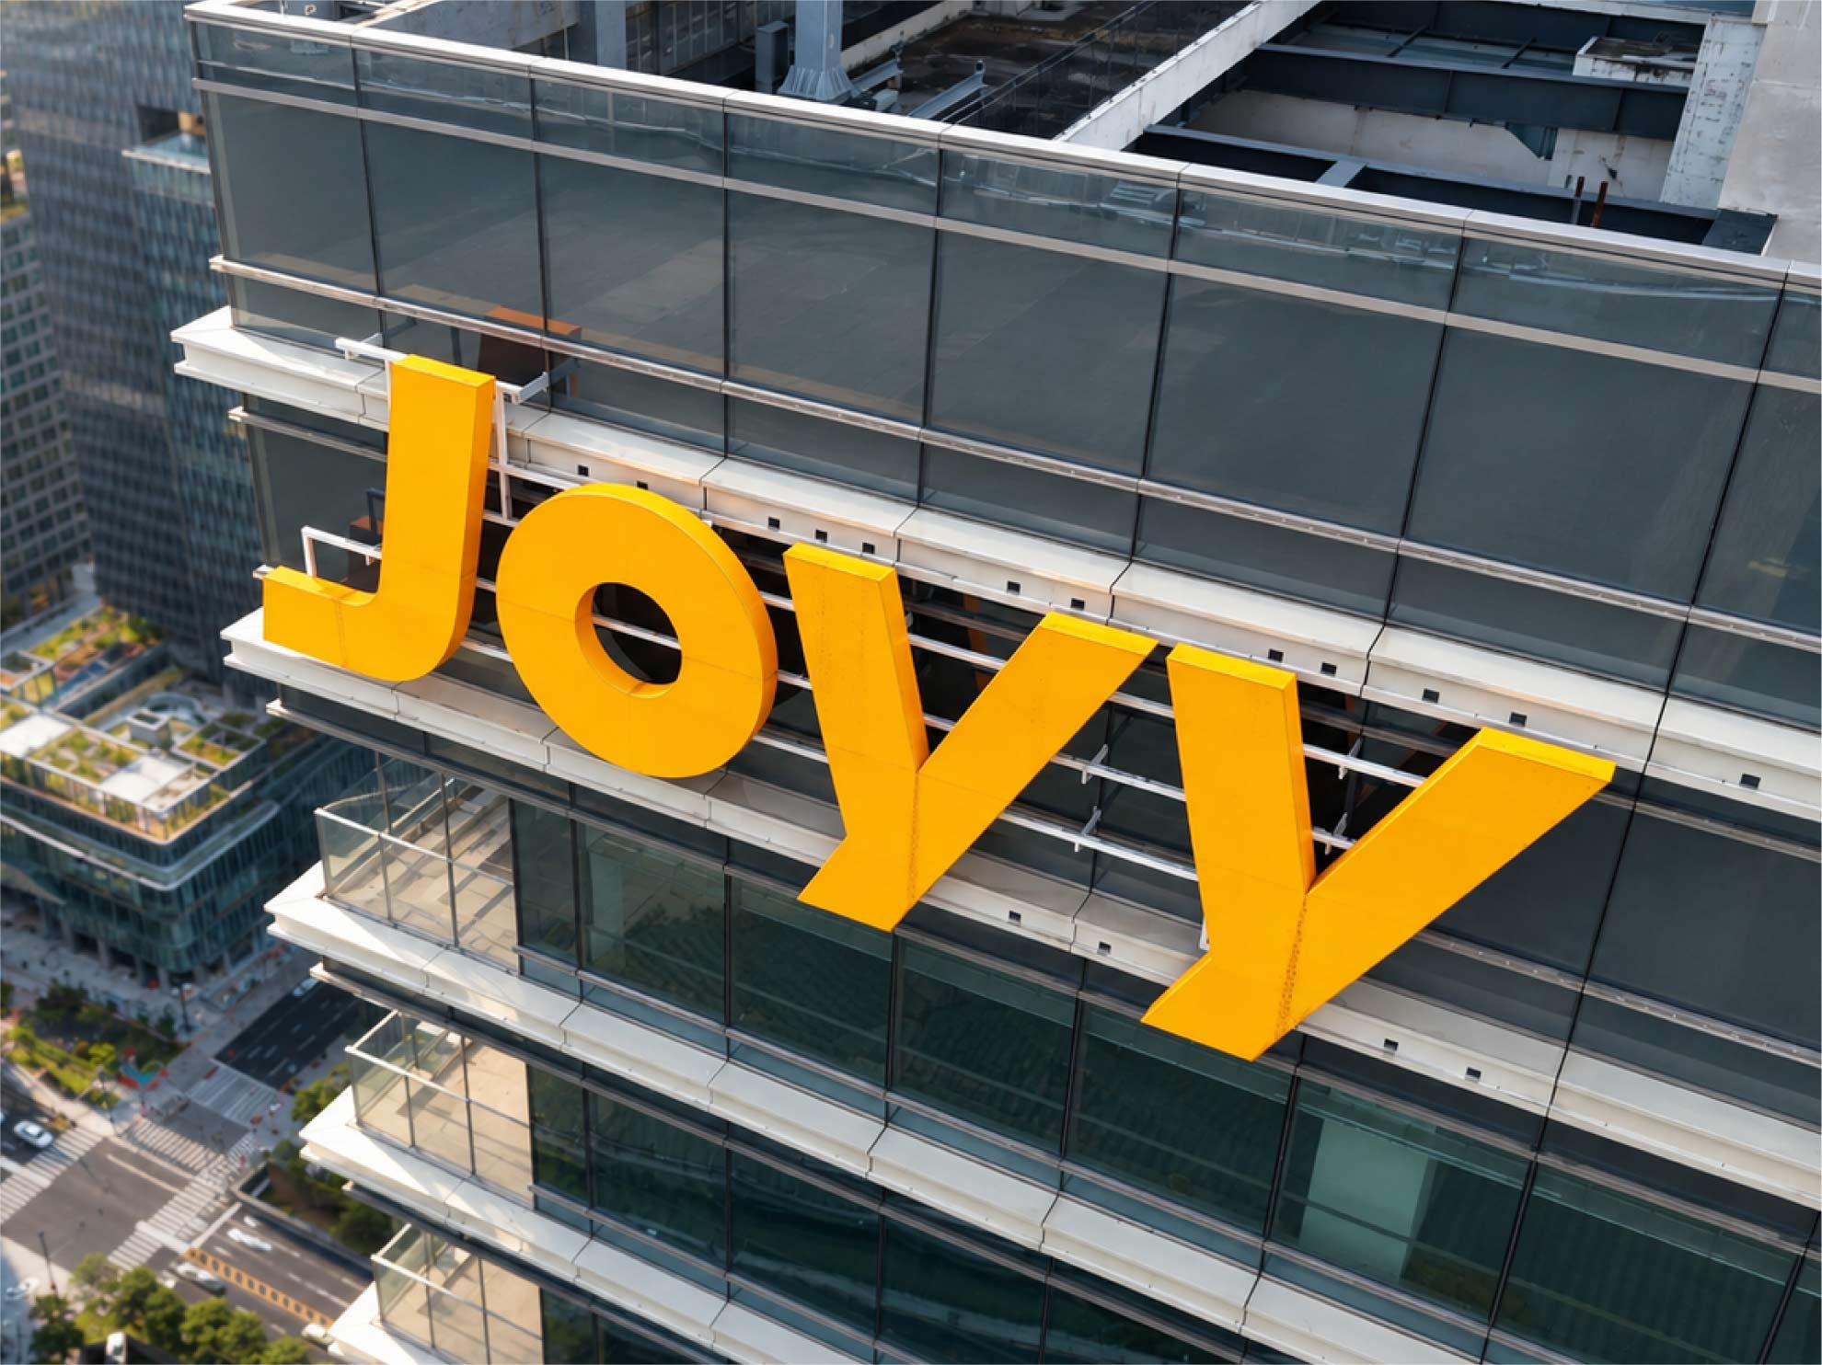
Building identities combine illuminated channel letters and 3D illuminated channel letters with precision-formed acrylic to achieve smooth illumination across complex letterforms. Uniform light output was specified to eliminate visible LED hotspots, allowing illuminated elements to function as architectural landmarks after dark instead of commercial advertising features.
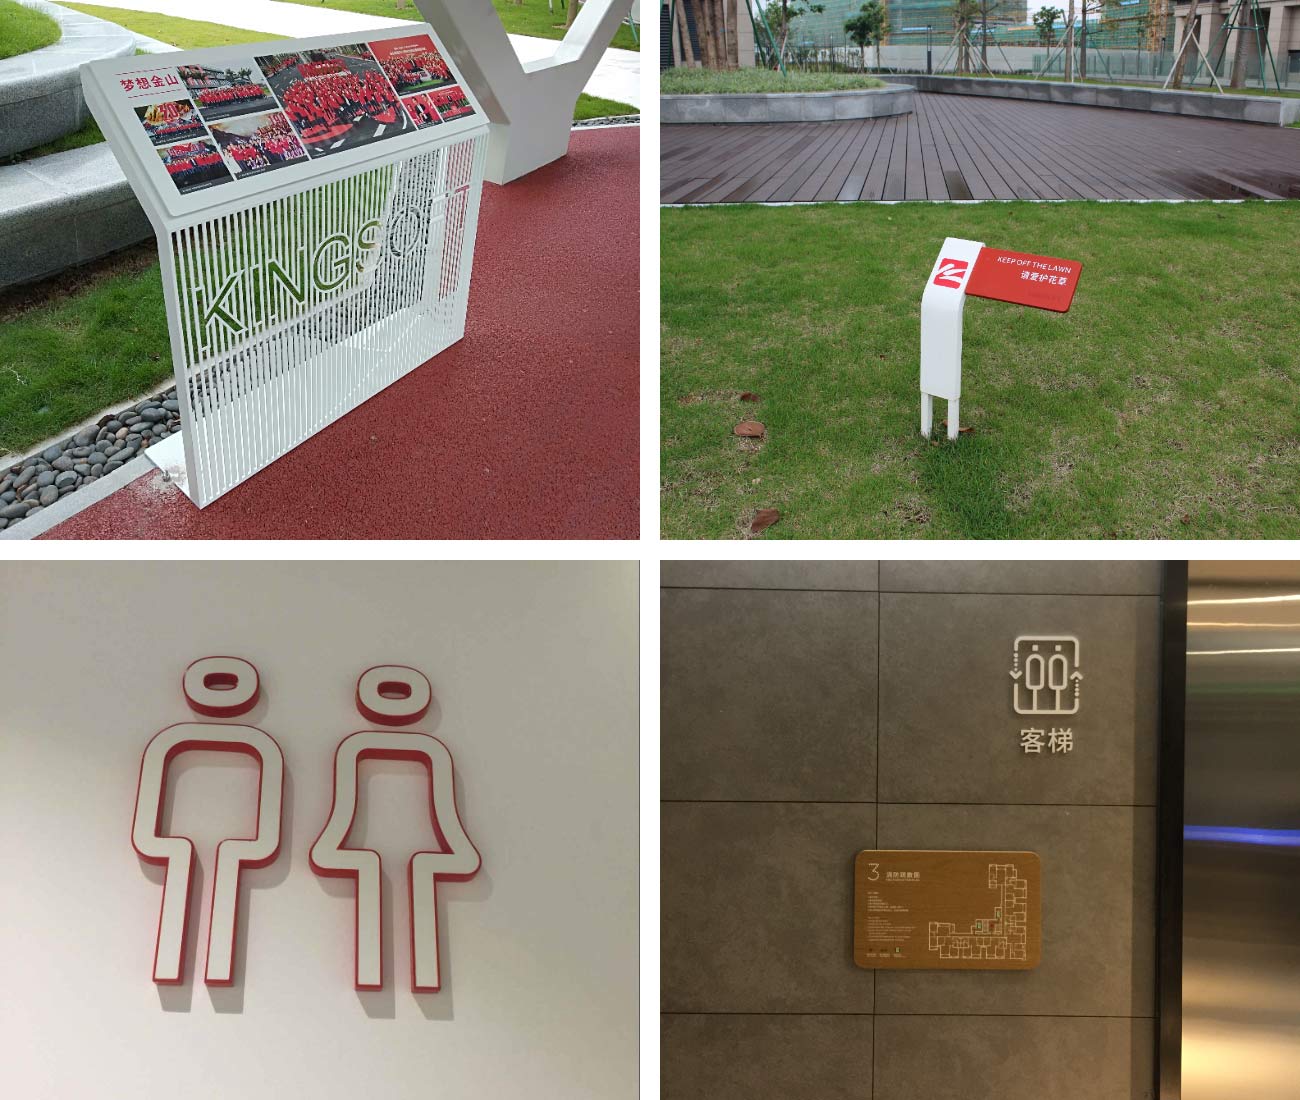
Within parking areas, aluminium profiles and compact laminate panels improve dimensional stability under humid conditions, while engineering-grade reflective films increase legibility without requiring additional lighting infrastructure.
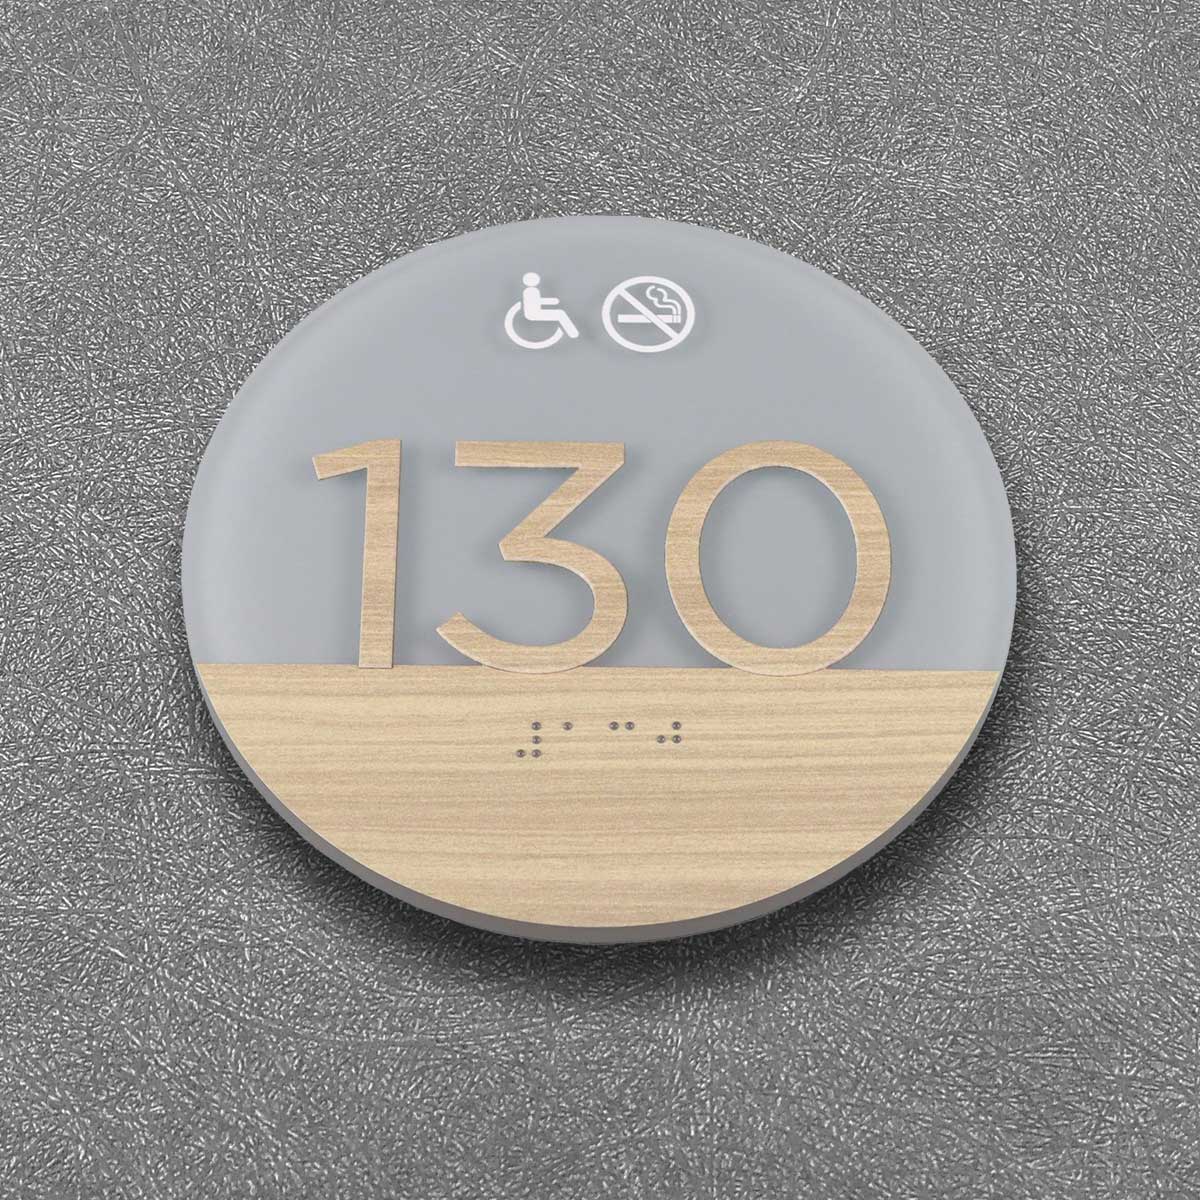
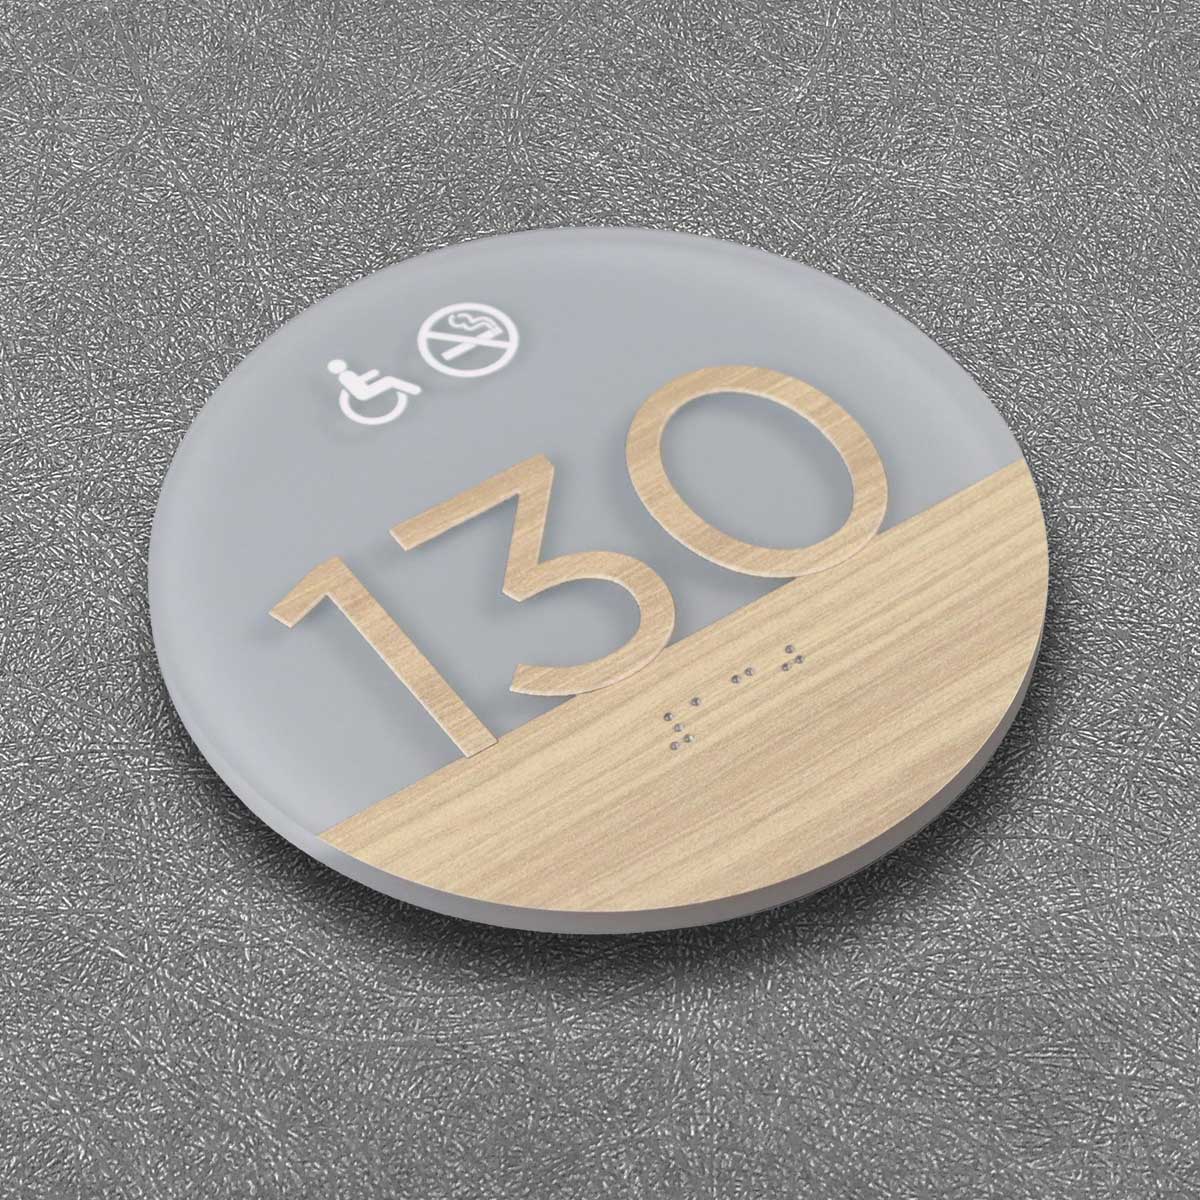
Inside the buildings, brushed stainless steel, black titanium finishes, timber veneers and flat cut letters signs were selected according to the surrounding material palette. Matching architectural finishes allows signage to reinforce spatial identity instead of introducing a competing visual language.
Material Insight
Durability in coastal projects depends on the complete manufacturing process—not a single protective coating. Material specification, fabrication accuracy, welding quality and surface treatment together determine the long-term performance of architectural signage systems.
5. How Was the System Delivered Without Disrupting Construction?
Installation was planned as a coordinated engineering process rather than the final stage of the project.
Signage works progressed alongside architectural fit-out, MEP installation and landscape construction across multiple construction zones. The installation sequence was therefore organised by building readiness instead of product category, reducing conflicts between trades and protecting completed finishes.
Large entrance features required additional structural planning. Foundation systems were engineered according to local geological conditions and wind-loading requirements before fabrication, ensuring that freestanding elements remained stable while maintaining the clean architectural appearance expected of a headquarters campus.
Buildings with curved façades demanded a different delivery approach. Each installation location was surveyed and digitally verified before production, allowing CNC cutting, laser processing and precision bending to reproduce the measured geometry with high consistency. This manufacturing workflow significantly reduced cumulative installation tolerances while improving alignment between signage and architectural surfaces.
Underground parking facilities presented a separate engineering challenge. Electrical assemblies, fixing systems and reflective components were sealed against moisture ingress and specified with corrosion-resistant materials to improve long-term reliability in a permanently humid environment.
Engineering Practice
Standardising the fabrication process for curved components proved more valuable than treating every sign as a bespoke product. Controlled manufacturing delivered consistent quality across multiple buildings while improving installation efficiency and reducing on-site adjustment.
6. What Changed After Installation?
The completed system established a single navigation language across the entire campus, allowing users to move between outdoor spaces, parking facilities and buildings without changing the way they interpret information.
Arrival decisions became clearer because primary destinations were introduced before visitors reached complex circulation areas. This reduced unnecessary information at secondary locations and allowed the landscape to remain visually open.
The relationship between exterior and interior navigation also became more intuitive. Outdooroffice building signs, office building directory signs and office building interior signs now work as a connected sequence, enabling visitors to continue their journey without encountering different naming conventions or graphic standards.
Architecturally, the signage complements rather than competes with the buildings. Carefully integrated forms, refined detailing and balanced illumination reinforce the campus identity while preserving the simplicity of the surrounding architecture.
The project also demonstrates how signage improves wayfinding in large office buildings by organising movement through information hierarchy instead of increasing the number of signs.
7. Engineering Lessons
Successful navigation begins with circulation planning, not sign placement. Understanding where people make decisions produces a more effective information system than simply increasing the quantity of signage.
For coastal developments, durability should be considered as an integrated engineering strategy. Structural design, material specification, fabrication accuracy, protective treatments and installation quality all contribute to long-term performance, and none should be evaluated independently.
Projects with expressive architecture also benefit from manufacturing-led design. Digital surveying and precision fabrication allow complex geometries to be reproduced consistently, enabling signage to become part of the architectural language rather than an applied graphic layer.
Project Lesson
Engineering precision is what allows architectural intent to be repeated at scale. When manufacturing, installation and architectural coordination follow the same standards, signage contributes to the identity of the place instead of simply identifying it.
Project Specifications
| Category | Description |
| Project Type | Technology Headquarters Campus |
| Primary Users | Employees, Visitors, Researchers and Community Users |
| Signage Coverage | Campus Wayfinding, Parking Guidance, Interior Navigation and Building Identification |
| Core Sign Types | Pylon signs, Building Identification, Directories, Directional Signage, Safety Signage and Brand Features |
| Manufacturing | CNC Cutting, Laser Cutting, Precision Bending, TIG Welding and Fluorocarbon Coating |
| Primary Materials | Galvanized Steel, Stainless Steel, Aluminium, Acrylic, Compact Laminate and Timber Veneer |
| Environmental Conditions | Coastal Humidity, Salt Spray, UV Exposure and Seasonal Wind Loads |
About COSUN SIGN
COSUN SIGN is a professional China signage fabricator and signage supplier in China, delivering integrated architectural signage and China digital signage solutions for commercial developments, education, healthcare, transportation and technology campuses worldwide.
From circulation planning and engineering design to precision manufacturing and on-site installation, every project is developed to integrate with its architectural context while meeting long-term operational requirements. Our manufacturing system is supported by internationally recognised quality standards, including UL, CE Certificate, and our status as the Authorized General Distributor of Rowmark in China Mainland, providing reliable engineering support for global projects.
Planning Signage for a Technology Headquarters or Office Campus?
A successful campus navigation system should do more than identify destinations. It should organise movement, reinforce architecture and remain reliable throughout the building’s lifecycle.
Whether your project requires integrated office building signs, architectural identification or comprehensive directional signs for office buildings, our engineering team can develop a solution tailored to your site, operational needs and long-term maintenance strategy.
Contact COSUN SIGN to discuss your next headquarters, innovation park or office campus wayfinding project.


 粤公网安备44030702001648号