

















Engineering Large-Scale Corporate Signage for a High-Rise Office Headquarters in Dongguan
Project Name: Vivo Headquarters Building
Time: 2019
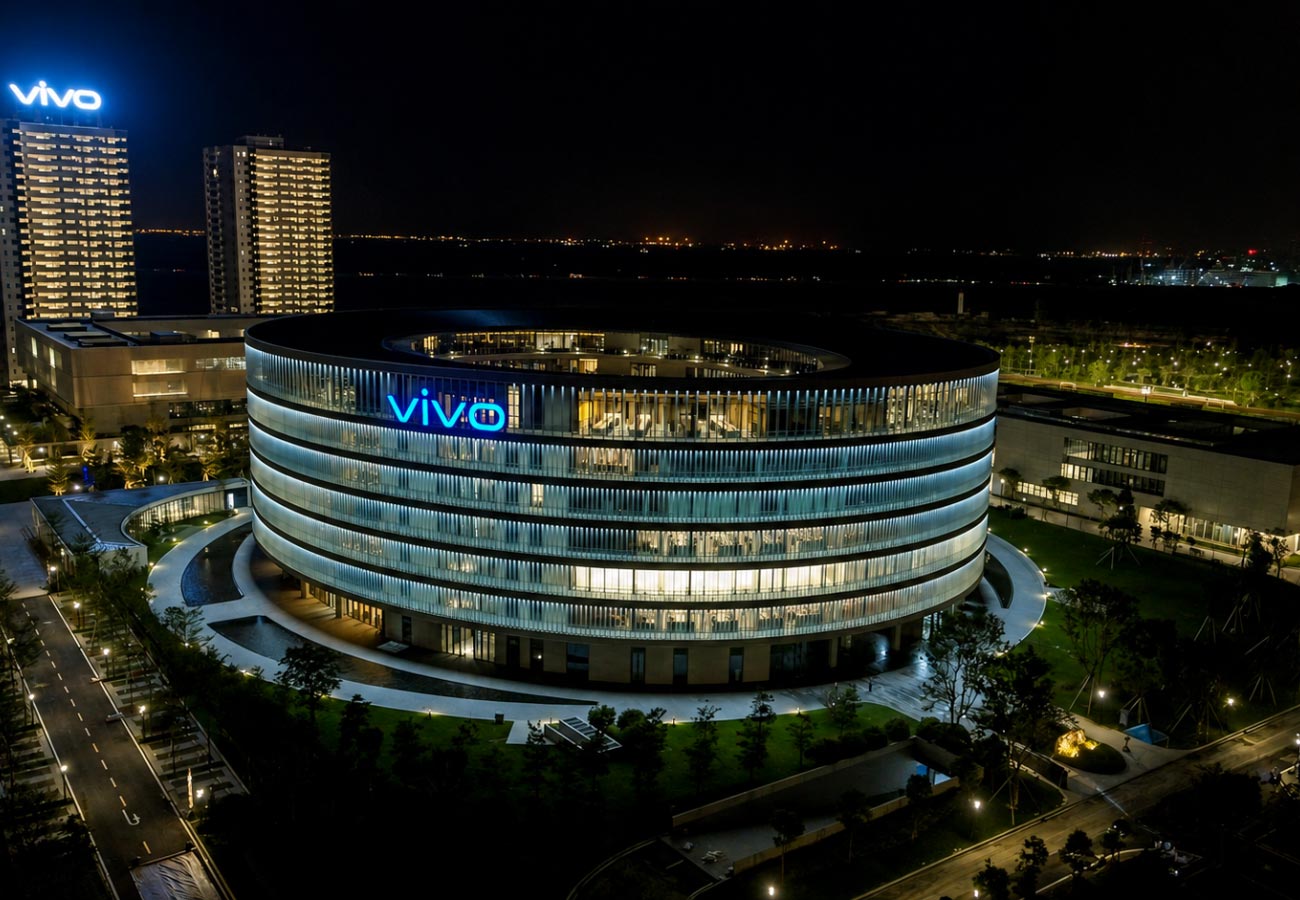
The vivo headquarters project in Dongguan is a large-scale rooftop corporate signage application for a high-rise office headquarters integrating research, manufacturing, and workplace functions. The key challenge was coordinating the client’s dimensional and profile requirements with the scale and location of the rooftop installation. The engineering strategy combined rapid design development, drawing confirmation, steel and acrylic fabrication, accelerated production, and crane-assisted installation. The completed signage was successfully delivered and progressed into engineering acceptance.
Project Snapshot
| Category | Project Information |
| Project Type | High-rise corporate headquarters |
| Location | Chang’an Town, Dongguan, Guangdong, China |
| Time | 2022 |
| Architectural Character | High-rise office building with glass curtain wall |
| Signage Application | Rooftop illuminated corporate identity |
| Brand | vivo |
| Primary Materials | Acrylic panel and steel plate structure |
| Installation | Crane-assisted high-altitude lifting |
1. Why This Project Matters
A corporate headquarters communicates its identity as part of the building’s overall architectural presence. At a high-rise office development, the rooftop provides a highly visible location for corporate branding and can influence how the building is recognised within its surrounding environment.
For this project, the rooftop brand identity needed to operate at architectural scale rather than as a conventional wall-mounted sign. Its elevated position made dimensional accuracy, fabrication consistency, visual proportion, and installation coordination important considerations throughout the engineering process.
The challenge was therefore not simply producing illuminated letters. It was coordinating a large-scale corporate identity with the architectural character of a high-rise office headquarters while responding efficiently to the client’s project requirements.
Engineering Note:
Large-scale office building signs should be engineered in relation to the building’s architectural envelope because their proportions, structure, and installation method influence both appearance and construction coordination.
2. Understanding the Site
Located in Chang’an Town, Dongguan, close to Shenzhen, the headquarters forms part of a larger development integrating research, production, and workplace functions.
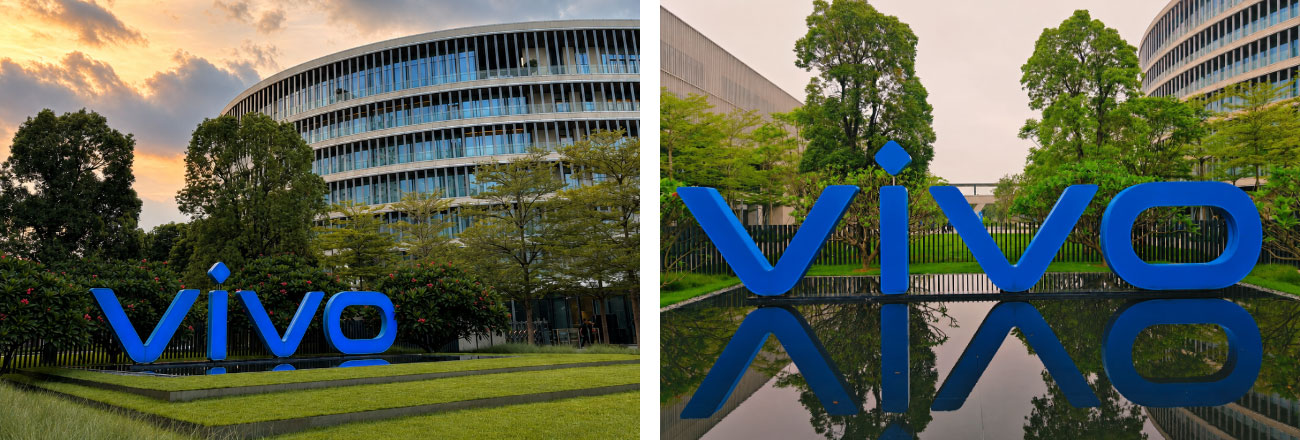
The building is a high-rise office structure with a glass curtain wall exterior. This architectural condition creates a relatively clean visual background, making the proportion and positioning of additional exterior elements important to the overall composition.
The rooftop provides a distinct location from the lower façade and gives the corporate identity a prominent position within the building’s external architectural presence.
Because the signage was positioned at roof level, construction logistics differed from those of conventional wall-mounted signage. The project required large lifting equipment to move the fabricated components into position, adding coordination requirements to the construction stage.
Material Insight:
On a glass curtain-wall building, the relationship between the acrylic face, steel structure, and surrounding façade should be considered during engineering development so that fabrication follows an established architectural proportion.
3. Engineering Decisions Before Sign Design
The engineering approach treated the rooftop identity as a large architectural element, requiring its overall geometry and fabrication requirements to be coordinated before production.
The client provided specific dimensional and profile requirements that needed to be translated into detailed fabrication drawings. Rapid communication between the client and engineering team was therefore essential to prevent unresolved design information from moving into manufacturing.
The design-development process focused on establishing the final geometry and construction information within a short period. The drawings were refined and confirmed with the client before production, providing a defined reference for subsequent fabrication.
This sequence was particularly important because oversized signage becomes more difficult to modify after fabrication. Once components are manufactured and prepared for high-altitude installation, design changes can introduce additional production, transportation, and construction adjustments.
The engineering workflow consequently followed a simple sequence:
Client requirements → detailed engineering → drawing confirmation → fabrication → lifting → installation.
This approach reduced the possibility of transferring unresolved design decisions into the manufacturing and construction stages.
Engineering Principle:
For oversized architectural signage, dimensional and construction decisions should be confirmed before fabrication so that uncertainty is resolved at the design stage rather than during transportation or high-altitude installation.
4. Translating Architecture into Corporate Identity
The headquarters is defined by a high-rise form and glass curtain-wall façade. Its relatively clean architectural language required the rooftop identity to work within the building’s visual framework rather than appear as an independent graphic element.
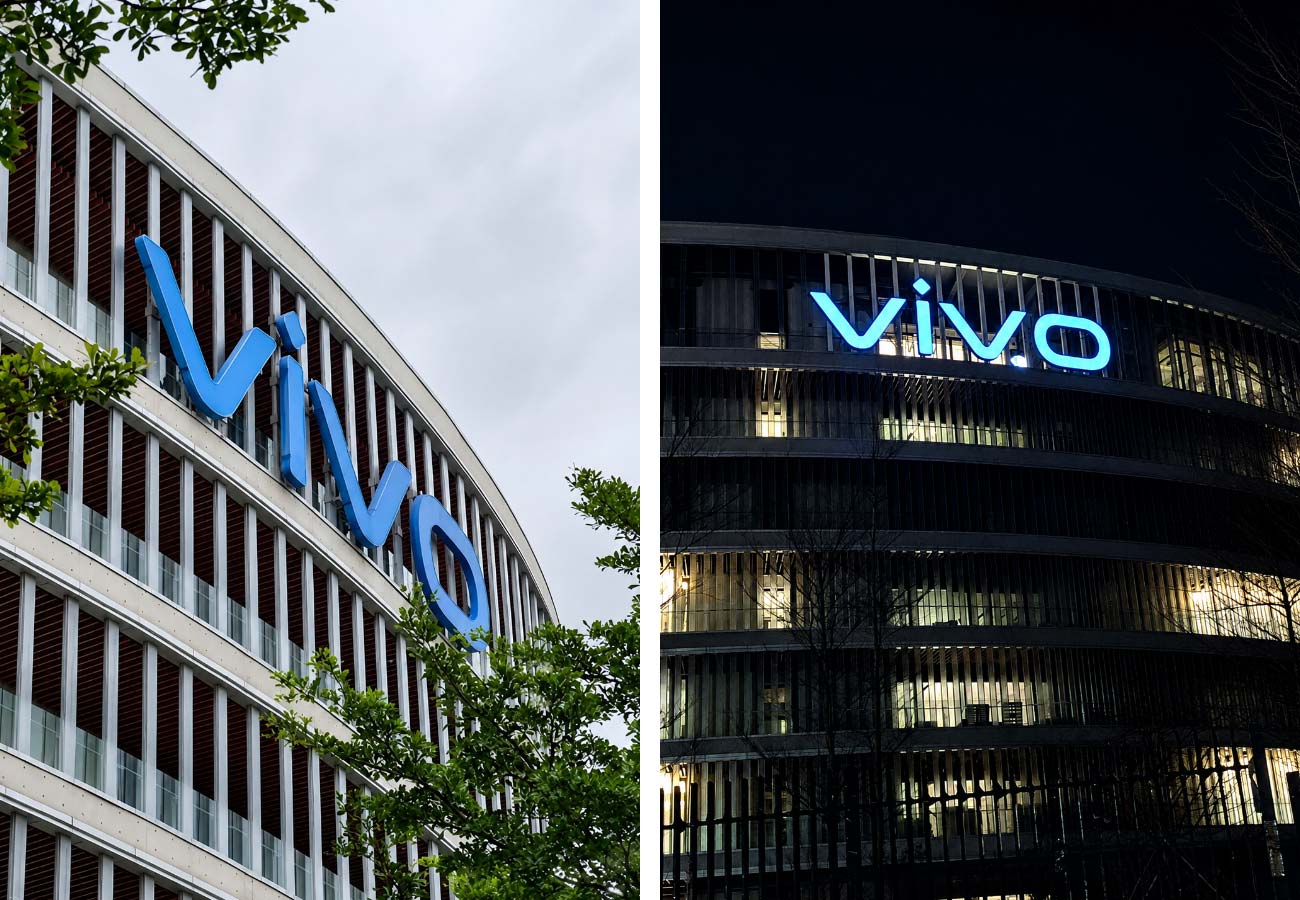
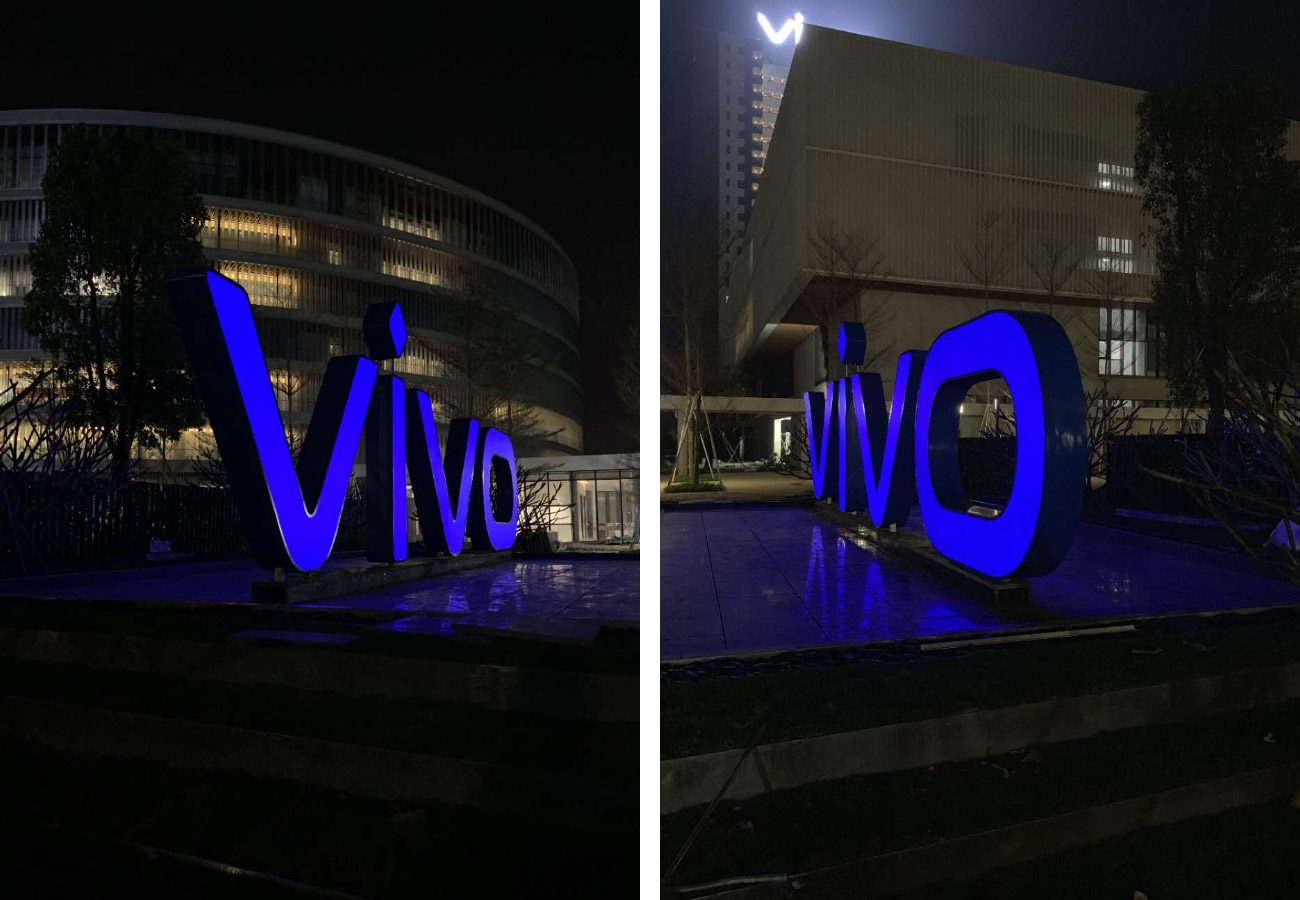
The engineering translation therefore began with scale and proportion. The large illuminated “vivo” lettering was positioned at roof level, allowing the corporate identity to become part of the building’s overall external composition.
Acrylic was used for the visible face, while steel plate formed the supporting structure of the fabricated letters. This combination allowed the illuminated identity to be produced as a substantial architectural sign suitable for rooftop application.
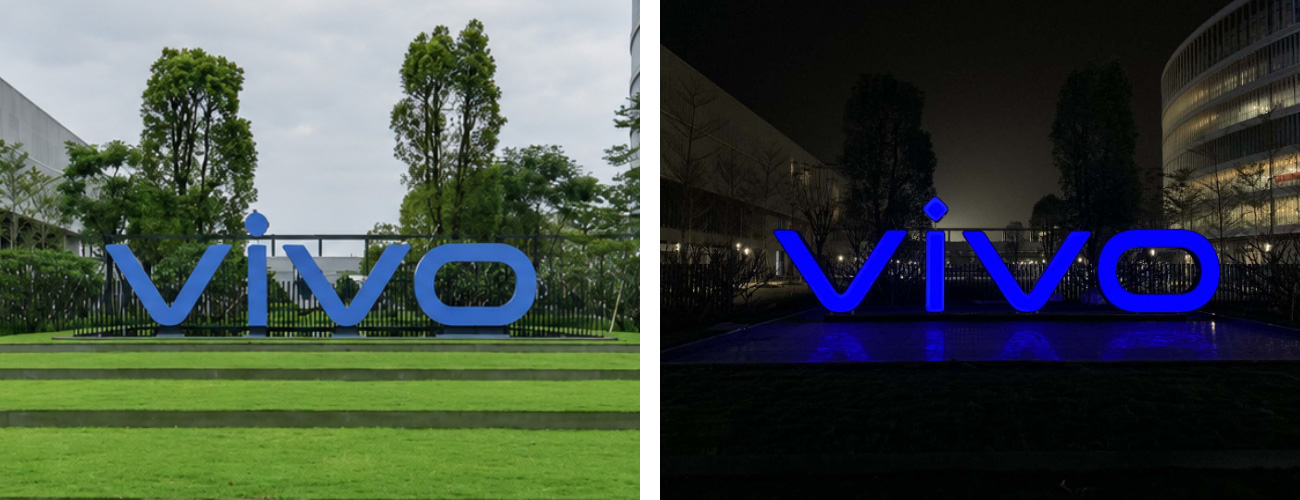
The final appearance followed the brand’s blue visual identity, creating a clear visual relationship between the illuminated lettering and the surrounding façade.
This architectural integration principle is also relevant to broader exterior office building signs, where the scale, material expression, and mounting position need to respond to the building rather than being considered independently.
For corporate developments, the same approach can be applied to rooftop identities, entrance markers, directories, and other signs for office buildings, with each element assigned an appropriate position within the architectural hierarchy.
The objective is not to make every sign visually dominant. Instead, each sign should occupy a scale and position that supports the architecture and communicates its intended identity clearly.
5. Engineering Manufacturing
Once the drawings were confirmed, manufacturing became the next engineering stage.
Large rooftop lettering requires fabrication processes that maintain dimensional consistency while allowing the finished components to be handled, transported, and lifted safely. For this project, the manufacturing process involved steel plate fabrication and acrylic processing to create the illuminated blue lettering.
The steel structure provided the fabricated form and supporting base, while the acrylic panel formed the visible face of the illuminated letters. Because the components ultimately had to form one coordinated rooftop identity, fabrication accuracy was important to the alignment and overall appearance of the finished lettering.
Production scheduling was also critical. Following the rapid drawing-confirmation stage, the project entered an accelerated manufacturing period. The production team worked continuously to complete the required components within the project schedule.
This demonstrates why manufacturing should be treated as part of signage engineering rather than as a separate procurement activity. For large illuminated channel letters, the relationship between drawing accuracy, fabrication sequence, component handling, and installation affects how efficiently the finished structure can be assembled.
The same manufacturing principles can also be applied to sky signs and other architectural lettering systems where dimensional consistency influences the final appearance.
Engineering Note:
Manufacturing decisions influence installation efficiency. Accurate fabrication reduces the amount of adjustment required when oversized signage reaches the construction site, where access and modification are more difficult.
6. Construction Delivery
The final delivery stage introduced a different engineering challenge from fabrication.
Because the signage was installed at roof level and involved large fabricated components, large lifting equipment was used to position the signage at the required elevation.
High-altitude lifting requires coordination between the fabricated sign, lifting equipment, access conditions, installation sequence, and final positioning. For oversized rooftop signage, the installation method should therefore be considered during engineering development rather than only after production is complete.
The project’s rapid design and manufacturing sequence also meant that construction delivery had to remain aligned with the agreed project schedule. After the drawings were finalized and the components manufactured, the signage was transported and installed using large-crane lifting operations.
The project subsequently progressed successfully into the engineering acceptance stage.
This delivery model illustrates a practical relationship between design, manufacturing, and construction: when the final installation method involves large lifting operations, fabrication and component handling need to be considered as one connected engineering workflow.
Engineering Note:
For high-altitude signage, installation logistics should influence fabrication planning from the beginning. Component size, handling, lifting, and positioning are interconnected rather than independent construction tasks.
7. Operational Performance
The completed rooftop identity established a prominent blue “vivo” brand presence at the top of the headquarters building.
Because the project was delivered as a large-scale corporate identity element, its primary operational role is external brand recognition rather than interior navigation. Its rooftop location gives the corporate identity a prominent position within the building’s external architectural presence.
The available project information does not disclose long-term maintenance statistics, energy consumption, replacement frequency, or quantified visibility measurements. These parameters should therefore not be assumed and would require separate project records for verification.
What can be confirmed is that the project successfully progressed through fabrication and high-altitude installation before entering the engineering acceptance stage.
The engineering approach is also relevant to future corporate developments requiring rooftop identity systems, sky signage, entrance markers, or other large-scale office building signs, provided that architectural scale and installation conditions are evaluated during early design.
Project Observation:
The project demonstrates that rapid engineering coordination can support accelerated production while retaining the drawing-confirmation stage required before large-scale fabrication and installation.
8. Engineering Lessons
Lesson One — Freeze Geometry Before Oversized Fabrication
Large architectural signs become increasingly difficult to modify after fabrication. Confirming dimensions, profiles, and construction details before production transfers uncertainty away from the installation site and into a more controllable engineering stage.
This principle applies to rooftop identities, large sky signage, entrance lettering, and other oversized architectural signage.
Lesson Two — Design Around the Installation Method
When signage must be lifted to a high-rise roof, installation logistics become part of the engineering problem. Fabrication, component handling, lifting equipment, positioning, and site coordination should be considered as one continuous process.
This approach is particularly relevant to projects involving large exterior identity systems and other applications requiring coordinated lifting and installation.
Lesson Three — Treat Manufacturing as Part of Architectural Engineering
The appearance of large signage depends on more than graphic design. Fabrication accuracy, material processing, structural consistency, and production sequencing influence how successfully the finished element integrates with the building.
For international projects requiring a reliable signage manufacturer or signage manufacturer in China, manufacturing capability should therefore be evaluated alongside design capability and installation experience.
Project Specifications
| Category | Specification |
| Sign Types | Rooftop illuminated corporate lettering |
| Materials | Acrylic panel, steel plate / steel structure |
| Manufacturing | Detailed engineering, steel fabrication, acrylic processing |
| Installation | High-altitude installation using large-crane lifting |
| Digital Integration | Not disclosed for this project |
| Maintenance | Long-term maintenance specifications not disclosed |
Engineering Perspective for Future Office Developments
The vivo headquarters project illustrates a broader principle for corporate architecture: large-scale signage should be coordinated as an architectural and construction element rather than added after the building design is complete.
For developers planning office building signs, large exterior corporate identities, or related wayfinding signage solutions, early coordination can establish the relationship between architecture, signage scale, fabrication constraints, and installation logistics.
Interior environments may require different signage systems for room identification, circulation, departmental navigation, and accessibility. These requirements should be developed according to the building’s actual operational needs rather than added as generic components.
Exterior applications may similarly include rooftop identities, entrance signs, directories, and other corporate communication elements. The specific system should be selected according to architectural conditions, visitor movement, fabrication requirements, and installation constraints.
The important engineering principle remains consistent: signage should respond to the way the building is designed, occupied, constructed, and maintained.
About COSUN SIGN
COSUN SIGN designs, engineers, manufactures and installs integrated architectural signage, wayfinding systems and digital navigation solutions for commercial developments, transportation infrastructure, healthcare facilities, educational campuses, industrial parks and cultural destinations. By combining engineering expertise with precision manufacturing, COSUN SIGN delivers signage systems that integrate with architecture, improve operational efficiency and support long-term asset performance.
As a signage manufacturer in China, COSUN SIGN supports project development from detailed engineering and fabrication through installation coordination. Its manufacturing and quality capabilities are supported by UL and CE certifications, together with its status as an Authorized General Distributor of Rowmark in China Mainland.
COSUN SIGN also operates as a china signage fabricator and maintains manufacturing capabilities through its China signage factory, supporting customized architectural signage projects from engineering development through production and project delivery.
Planning a Complex Office Environment?
How can signage strengthen both architecture and corporate identity?
Early coordination between architectural design, signage engineering, manufacturing, and installation helps reduce downstream adjustments while creating a more coherent built environment.
Whether the requirement involves rooftop corporate identities, illuminated channel letters, architectural lettering, directories, or integrated wayfinding signage solutions, the engineering approach should begin before detailed fabrication.
Discuss your project with the COSUN SIGN engineering team before detailed design begins.








 粤公网安备44030702001648号