

















A Coordinated Wayfinding and Parking Signage System for a Life Science Campus in Shenzhen
Project Name: Shenzhen Biological Garden
Time: 2025
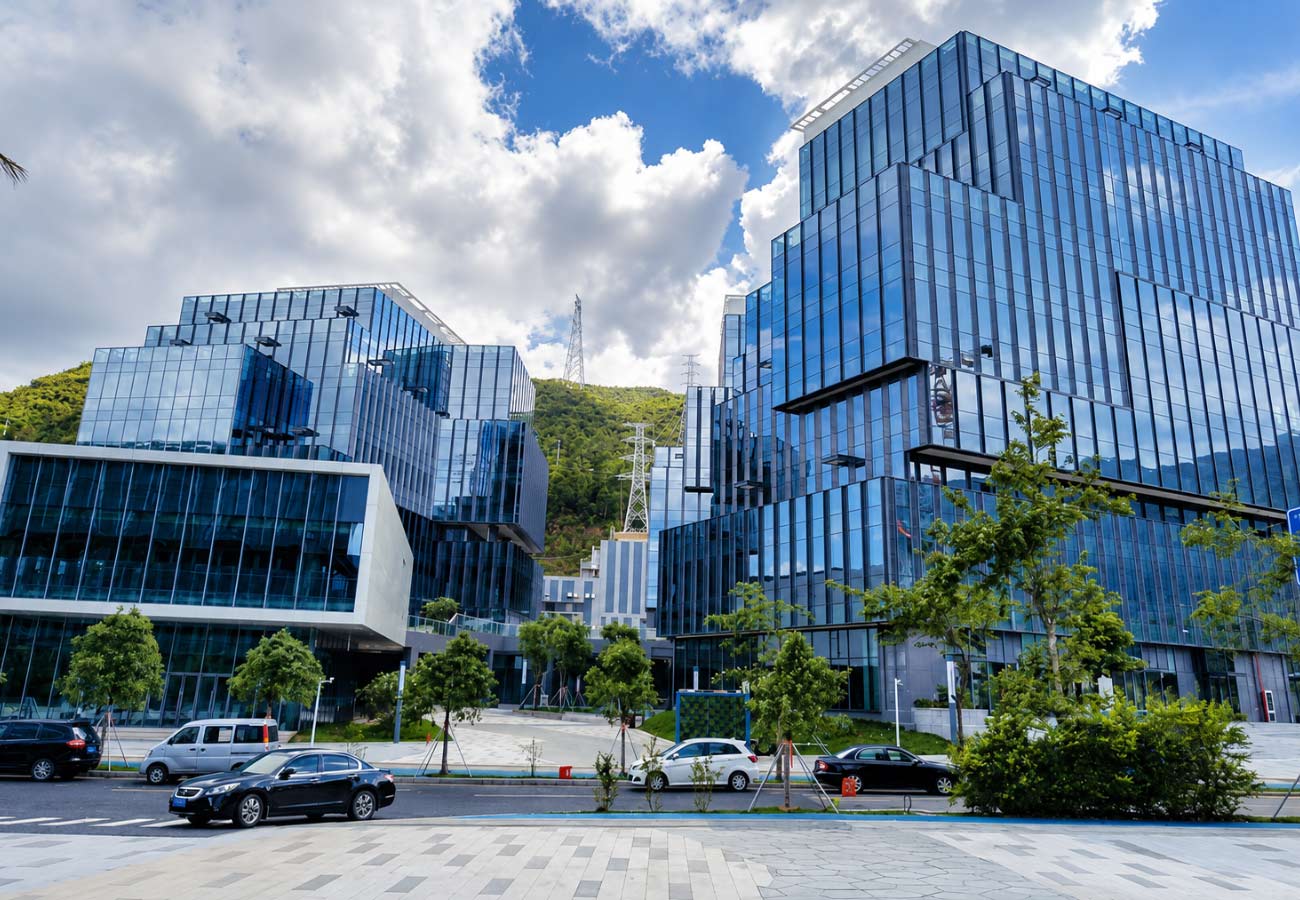
Located in the Baguang Core Start-up Area of Shenzhen’s Dapeng New District, BIOLOGICAL GARDEN is the first industrial carrier project of Baguang International Biovalley. The approximately 43,900 m² site combines multiple buildings, landscaped pedestrian areas, vehicle circulation and underground parking. The signage challenge was not simply to identify buildings, but to connect arrival, pedestrian movement, vehicle navigation and parking operations into one continuous system. COSUN coordinated exterior wayfinding, campus identification, underground parking signage, safety markings and parking recognition equipment to support movement from site entrance to final destination.
Project Snapshot
| Item | Project Information |
| Project | BIOLOGICAL GARDEN |
| Location | Dapeng New District, Shenzhen, China |
| Project Type | Life Science / Industrial Innovation Park |
| Site Area | Approx. 43,900 m² |
| Building Area | Approx. 139,100 m² |
| Scope | Campus Wayfinding + Underground Parking Signage |
| Main Challenge | Coordinating pedestrian, vehicle and parking navigation |
| Delivery Scope | Signage manufacturing, installation and parking recognition systems |
1. Why This Project Matters
BIOLOGICAL GARDEN is organised as a group of buildings connected by landscaped outdoor spaces and internal circulation routes. For visitors unfamiliar with the campus, the challenge begins before they reach a specific building. They need to understand where to enter, which building they are approaching, where vehicles should turn and how to continue after parking.
This made the project a navigation problem across office building signs, pedestrian routes and vehicle circulation rather than a collection of individual sign types. The system needed to establish a clear sequence from arrival to destination while maintaining a consistent visual relationship with the surrounding architecture and landscape.
The project therefore required a coordinated approach to signs for office buildings, exterior identification, pedestrian orientation and underground parking navigation.
Engineering Note
In a multi-building campus, wayfinding should be planned as a sequence of decisions rather than as isolated signs. Each sign should provide enough information for the next movement without forcing visitors to interpret the entire site at once.
2. Understanding the Site
The project sits within the larger Baguang International Biovalley development in Shenzhen’s Dapeng New District. Its architectural environment combines relatively compact buildings with landscaped outdoor areas, creating a campus experience that differs from a conventional urban office block.
Vehicle and pedestrian circulation also operate at different levels. Visitors may approach the site from external roads, enter the above-ground campus, locate a particular building, or continue into underground parking. Once inside the garage, ramps, intersections, elevator lobbies and parking areas introduce another layer of navigation.
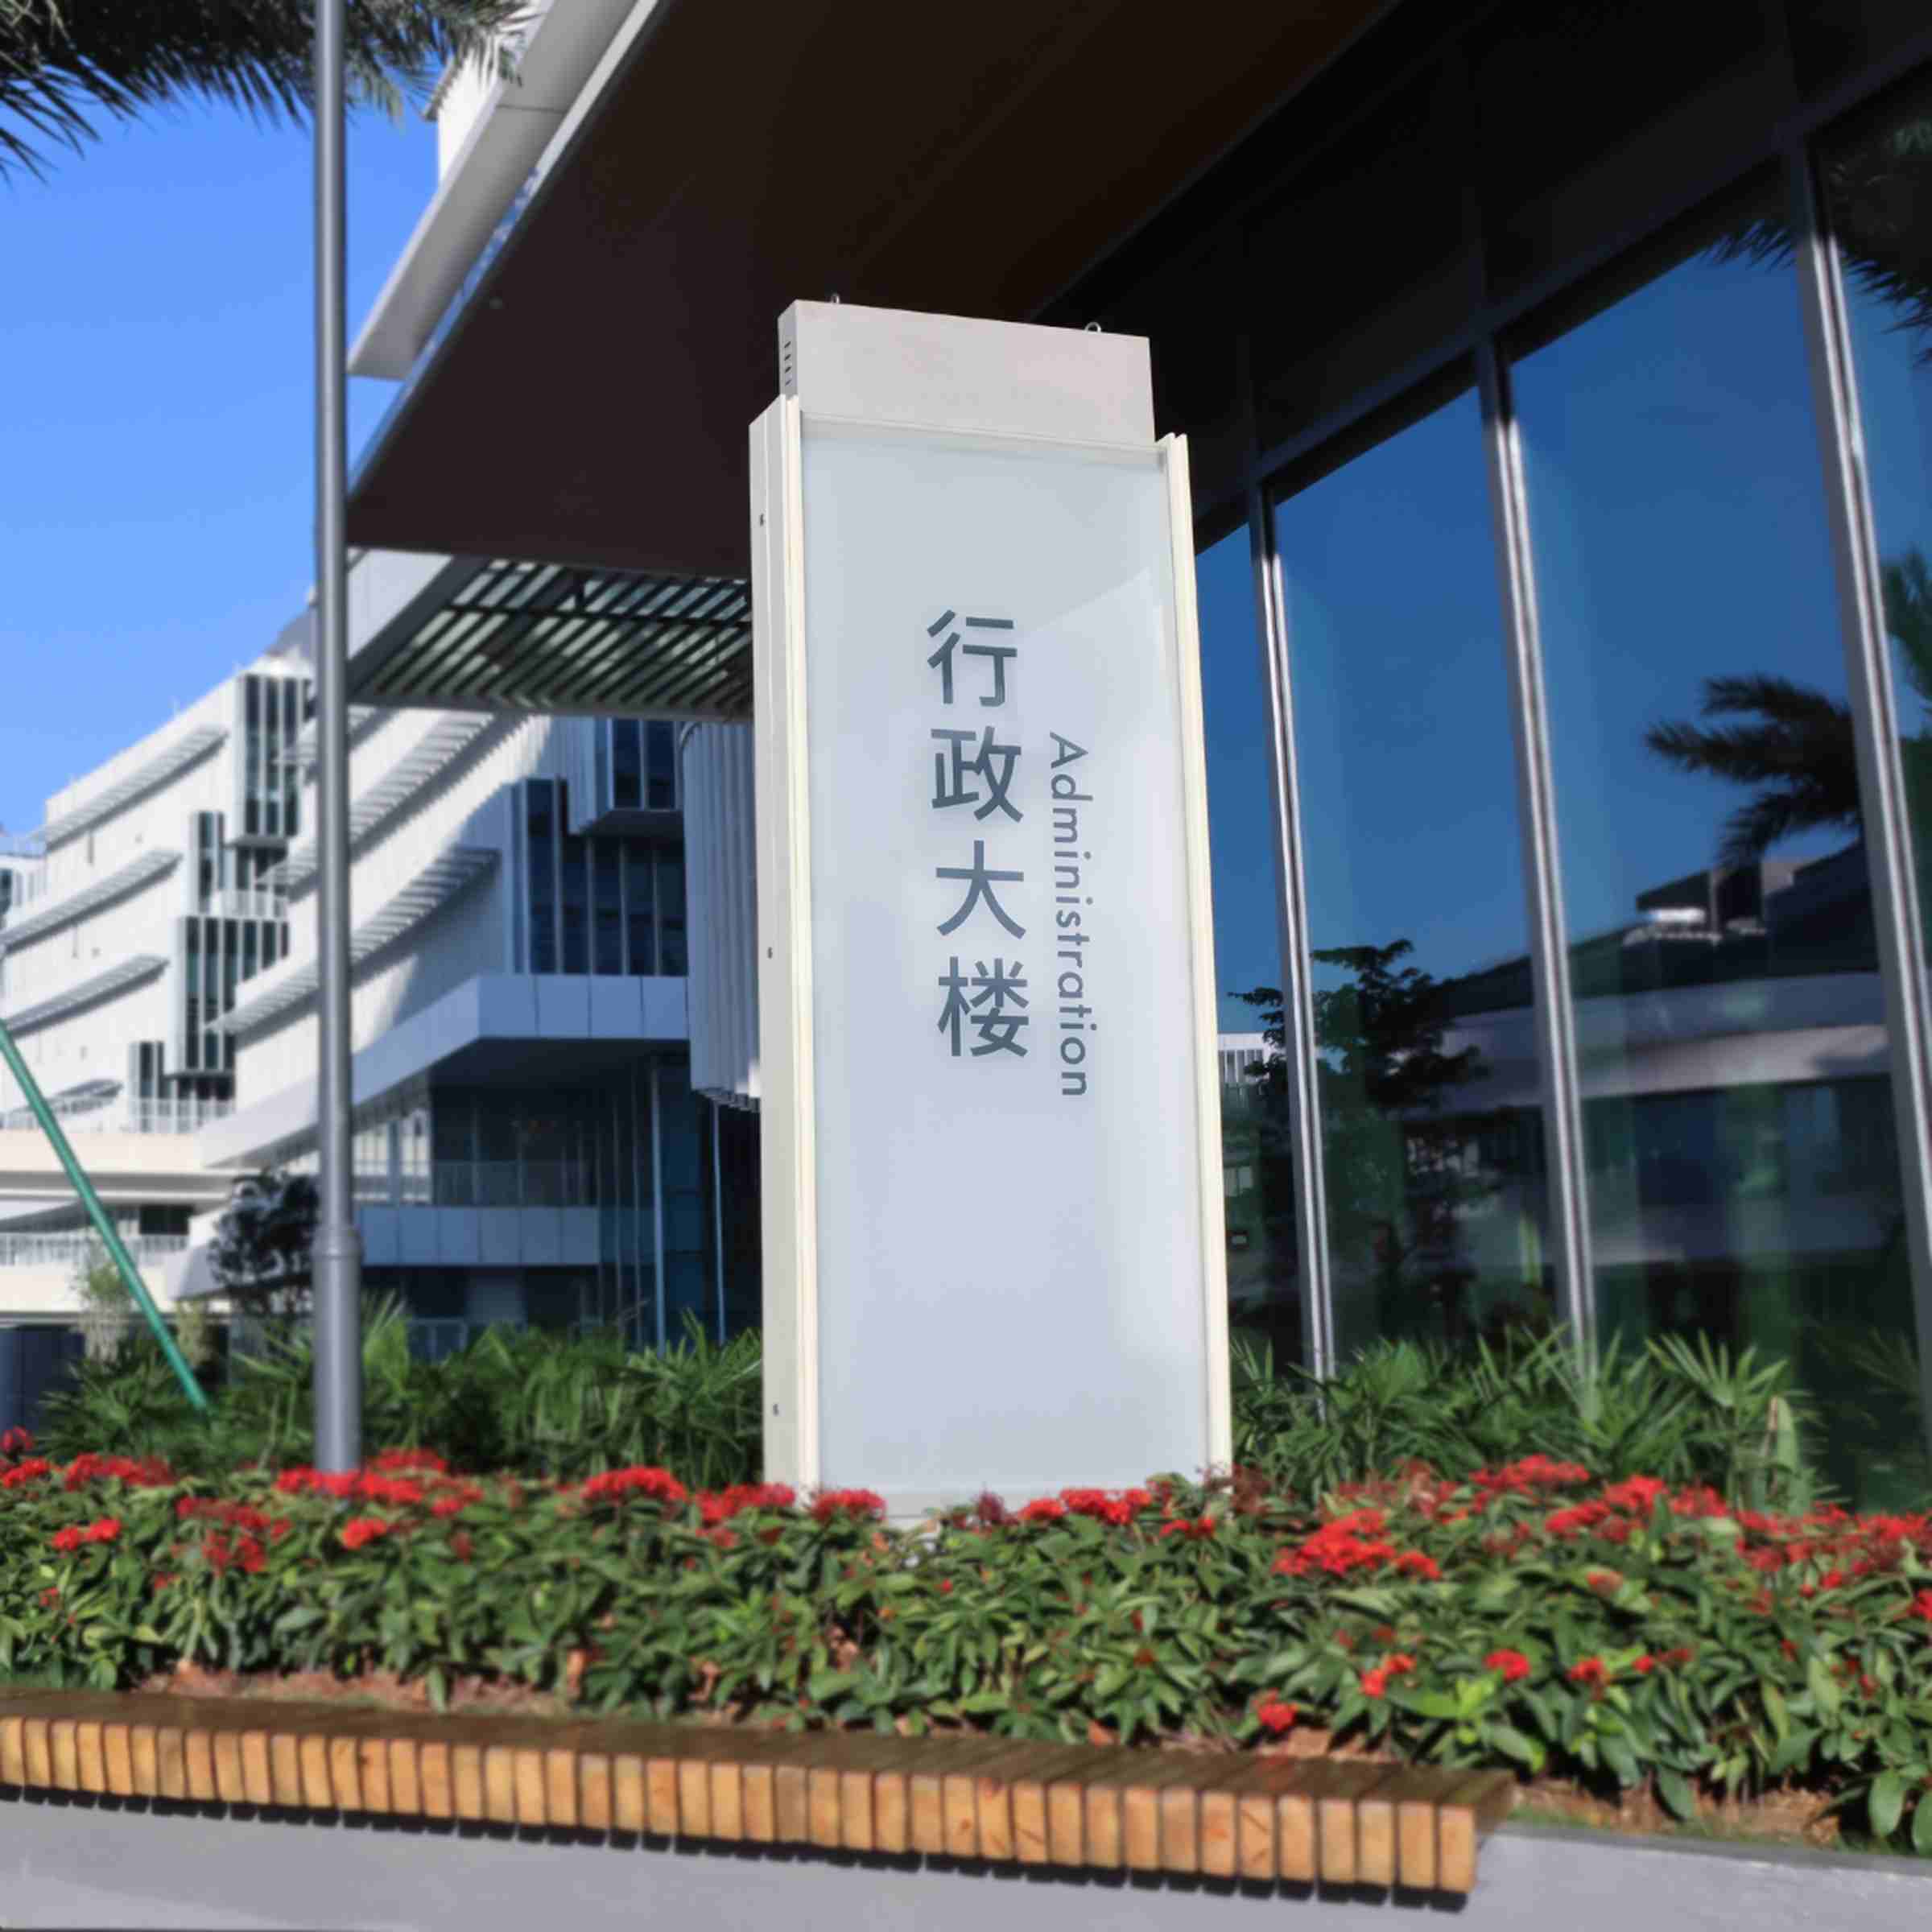
This created different requirements for exterior office building signs and office building interior signs. Outdoor information needed to remain visible within the landscape, while underground information had to remain legible under artificial lighting and coexist with ceiling services, structural elements and vehicle clearance requirements.
Material Insight
The distinction between outdoor and underground environments required different material and fabrication responses. Exterior elements used painted stainless steel, galvanized steel, reflective films and concrete foundations where appropriate. Underground signs used folded stainless-steel housings, acrylic backings and integrated LED lighting to maintain visibility in lower-light conditions.
3. Engineering Decisions Before Sign Design
The first decision was to separate the navigation system into several information layers.
At the campus level, building identification and site orientation needed to be recognised before visitors reached individual entrances. A combination of building direction signs and large-format site maps therefore established the first layer of orientation.
At pedestrian decision points, information was reduced to the destinations relevant to that location. In the parking environment, the hierarchy shifted toward vehicle movement, floor identification, parking zones, ramps, elevator halls, charging spaces and safety warnings.
This approach allowed the campus to operate as two connected but distinct navigation environments: an outdoor pedestrian system and an underground vehicle system. The same principle is applicable to directional signs for office buildings, where information should respond to the visitor’s position rather than simply display every possible destination.
Engineering Principle
Information should decrease as the visitor gets closer to the destination. Large-area orientation explains the overall environment; directional signs then narrow the choice at each decision point.
4. Translating Architecture into Wayfinding
Rather than applying a separate visual language to the signage, the system developed its graphic expression from the existing campus environment.
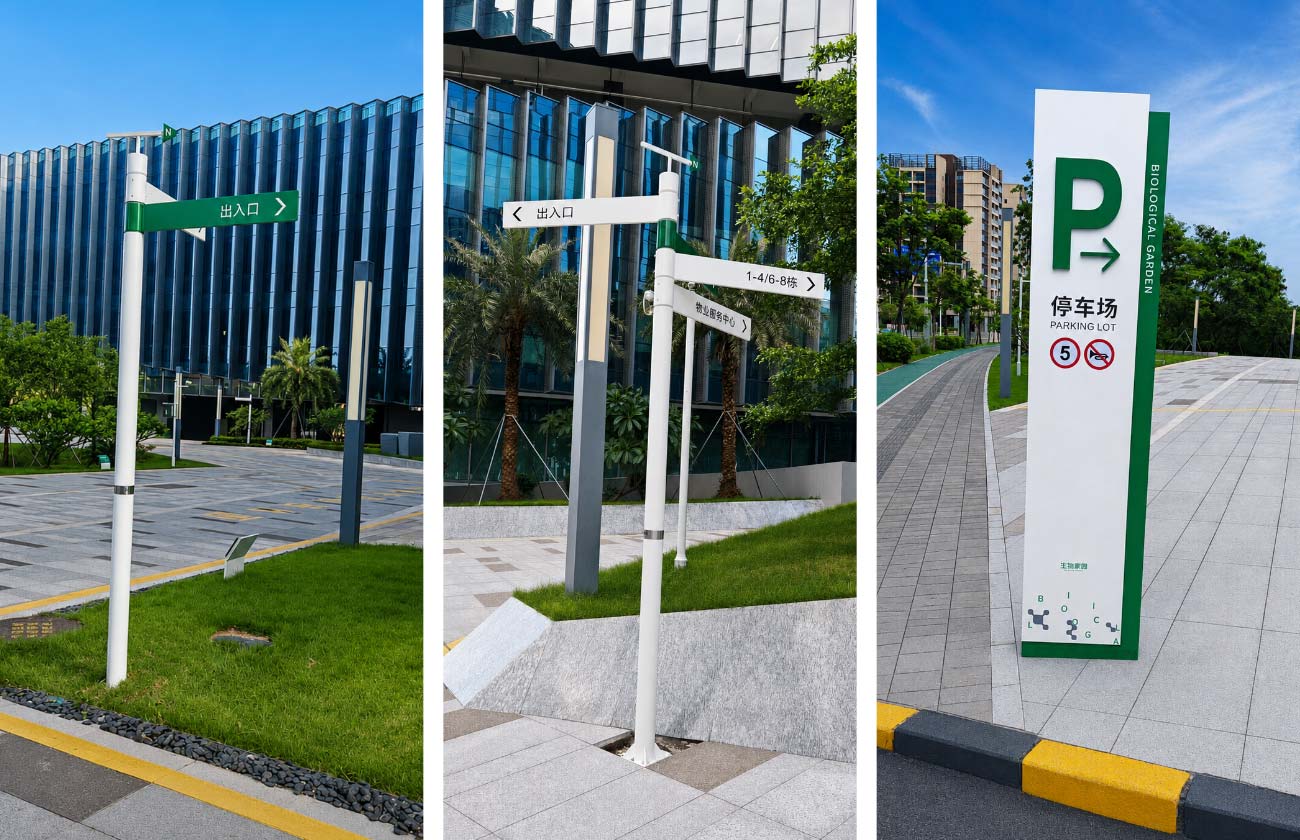
The above-ground system uses green and white as its primary visual relationship. Building direction signs combine painted stainless-steel panels with white reflective lettering, supported by white-painted galvanized steel columns and concrete foundations.
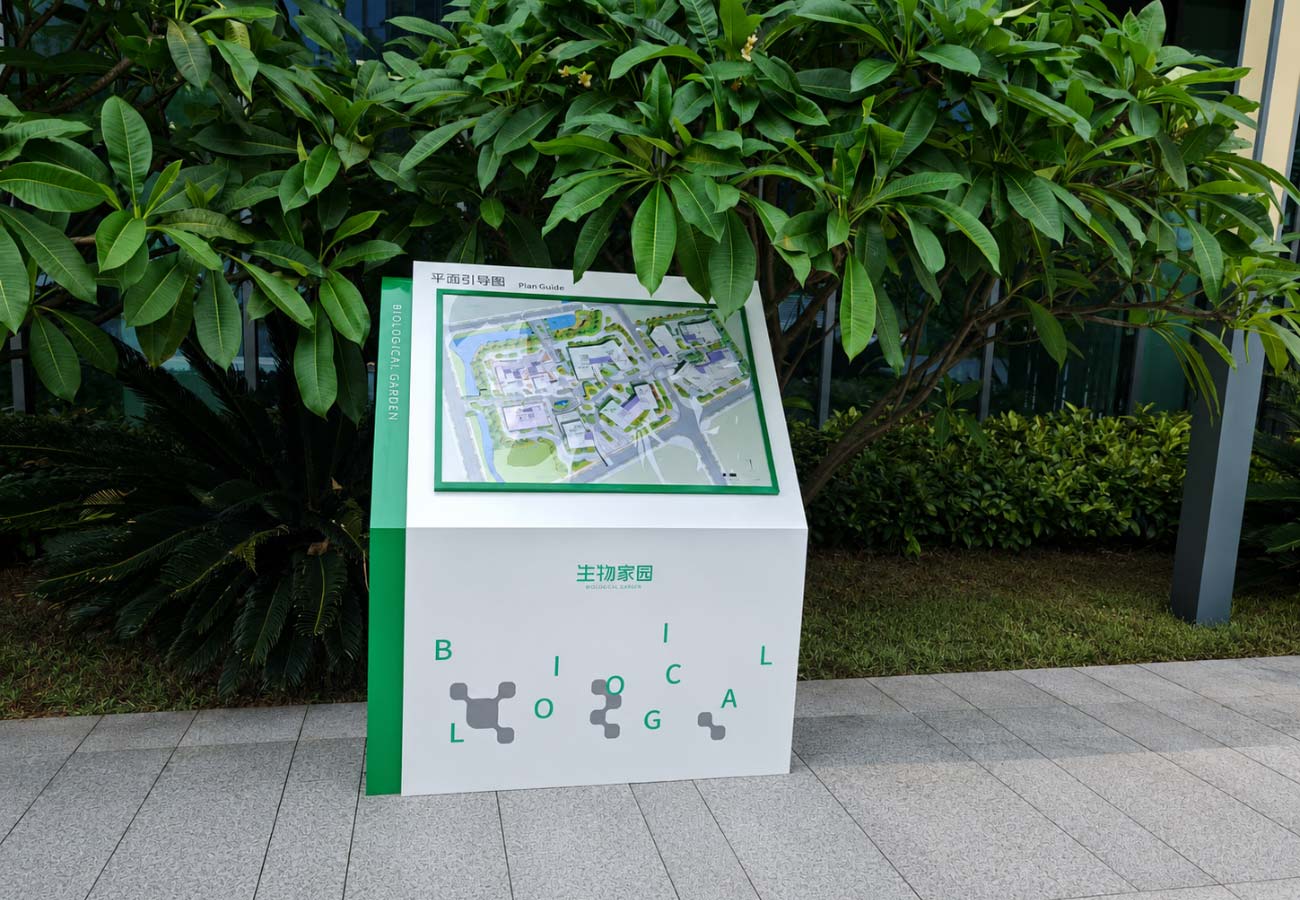
Large site maps use a folded stainless-steel frame with acrylic graphic panels. The construction provides sufficient space for complex campus information while keeping the overall structure relatively controlled within the landscaped environment.
This architectural translation continues into smaller landscape-related elements. Plant identification signs use green painted stainless steel together with brushed stainless steel, while custom planter boxes incorporate the project logo and maintenance access.
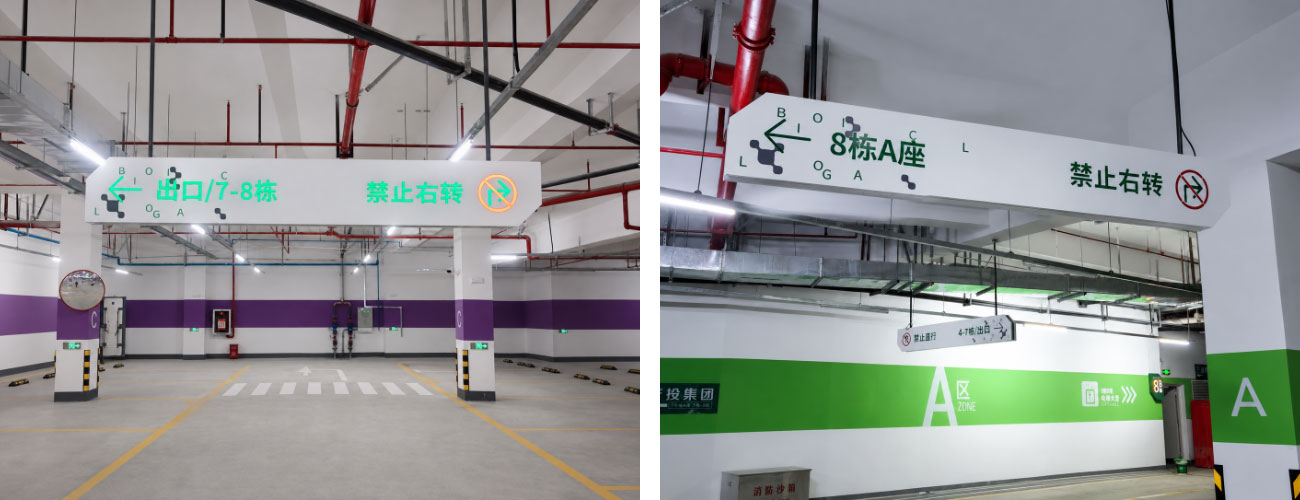
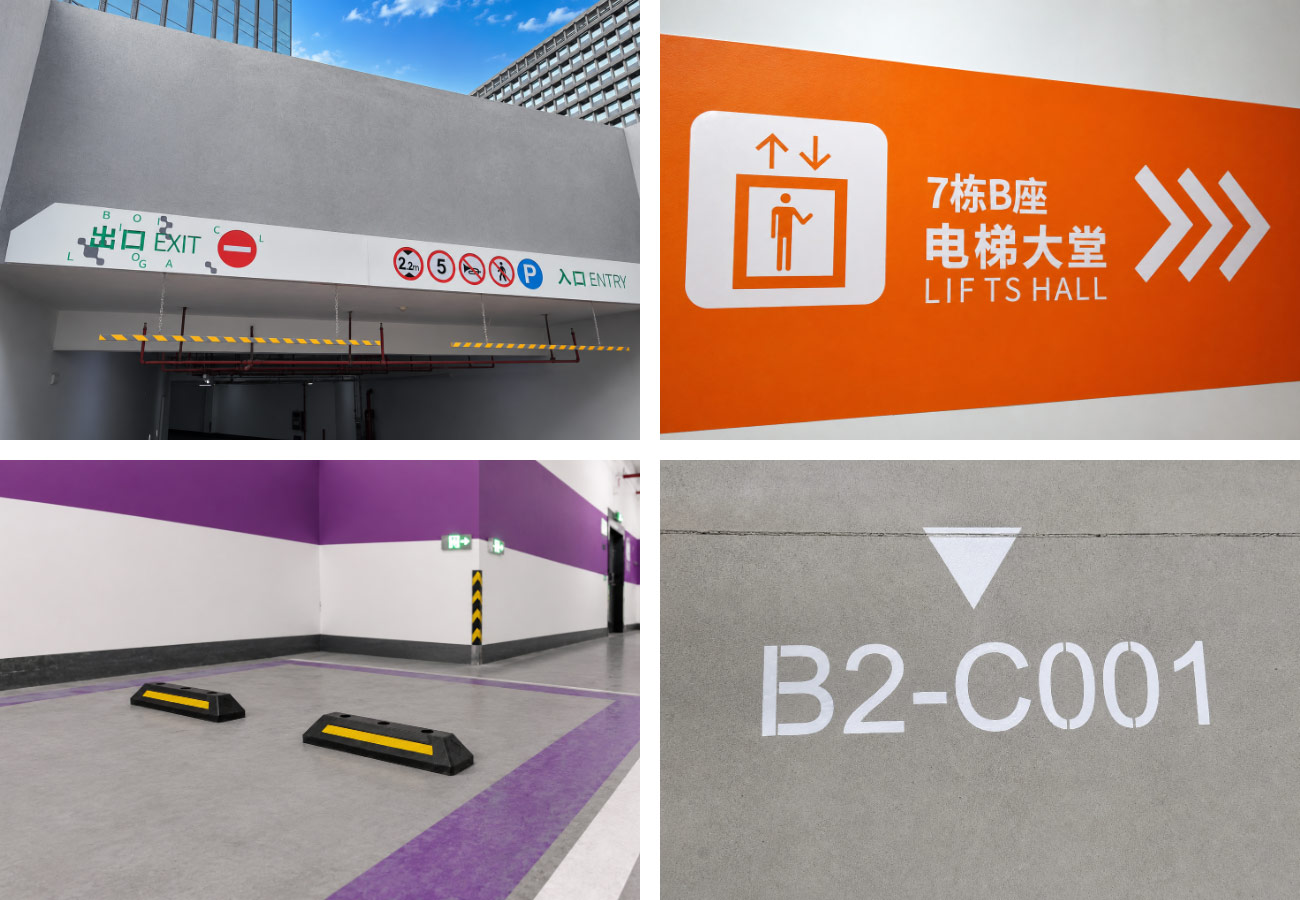
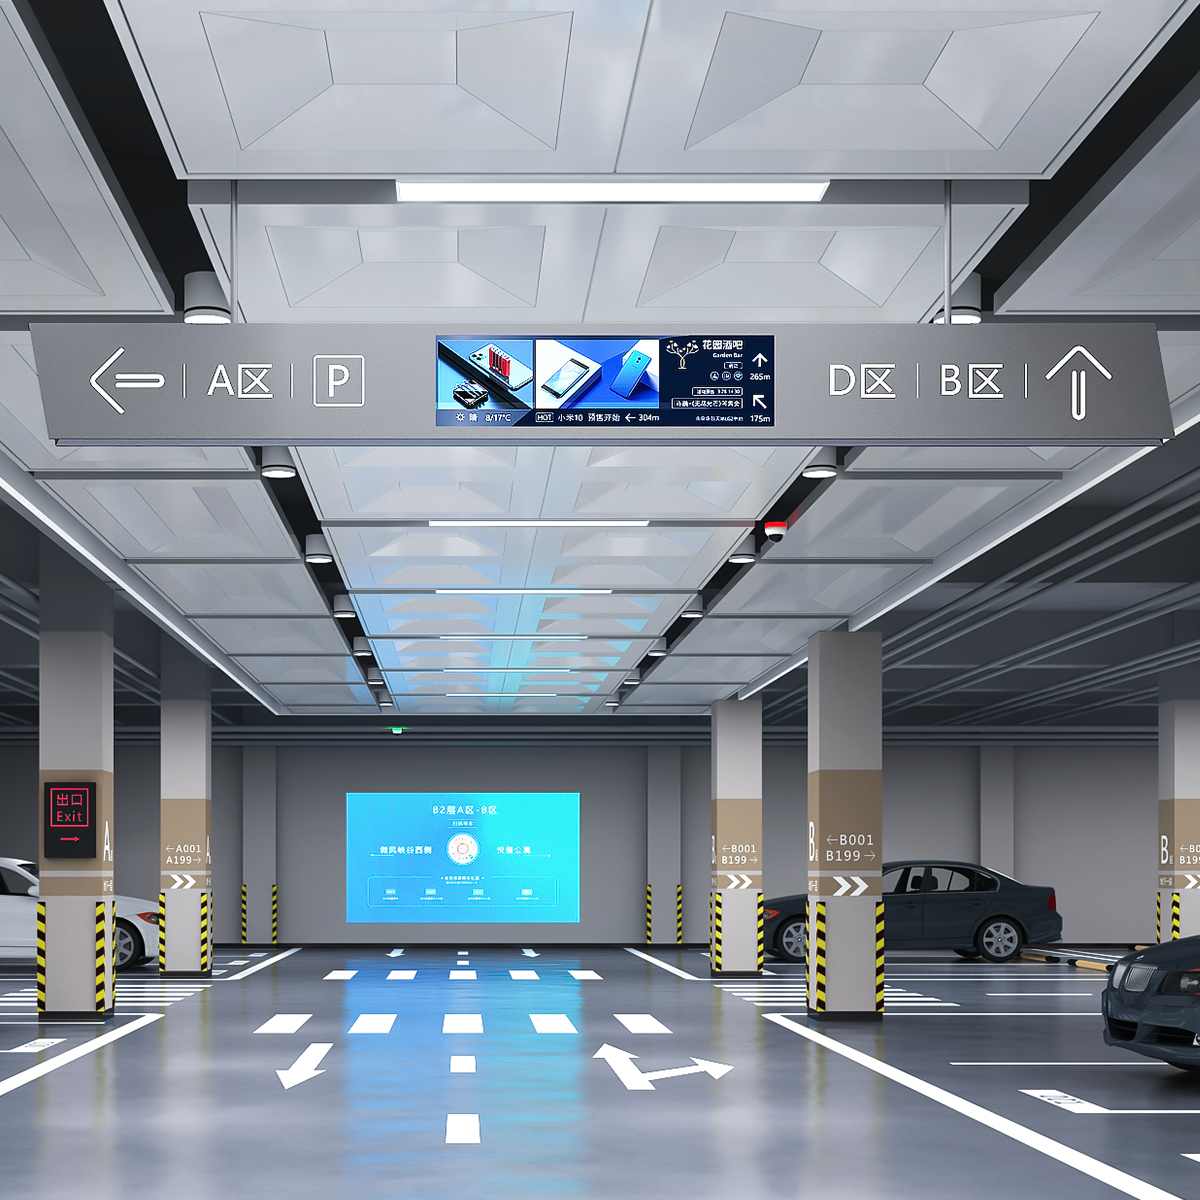
The underground environment required a different visual response because vehicle navigation depends heavily on recognition at speed. Large illuminated gateway signs, parking direction signs and elevator-lobby signs use folded metal housings with laser-cut graphics and opal acrylic backing. LED illumination provides a consistent visual signal under artificial garage lighting.
The result is not a collection of identical signs. Instead, different sign types share a common graphic and material language while responding to their specific architectural and operational environments.
5. Engineering Manufacturing
The project included a wide range of fabricated components, making production consistency an important engineering requirement.
Above-ground building direction signs were manufactured from 1.2 mm stainless-steel panels, while large orientation maps used 1.2 mm painted stainless steel with a 15 × 15 mm stainless-steel folded frame and 3+3 mm acrylic graphic construction.
For underground illuminated signs, 1.5 mm stainless steel was folded and welded into custom housings. Graphics were laser-cut through the metal face and backed with 3 mm opal acrylic. LED modules were integrated inside the housings, with associated electrical conduit and wiring coordinated as part of the installation package.
The parking system included several variations of illuminated signs. Parking hanging signs, elevator-lobby directional signs and charging-space signs followed the same basic construction logic while using different colours and graphic information according to their operational functions.
Smaller components followed a different fabrication approach. Aluminum panels were laser-cut for ramp direction and safety signs, while acrylic parking signs used 3 mm transparent acrylic with rear UV printing and an additional transparent acrylic cover.
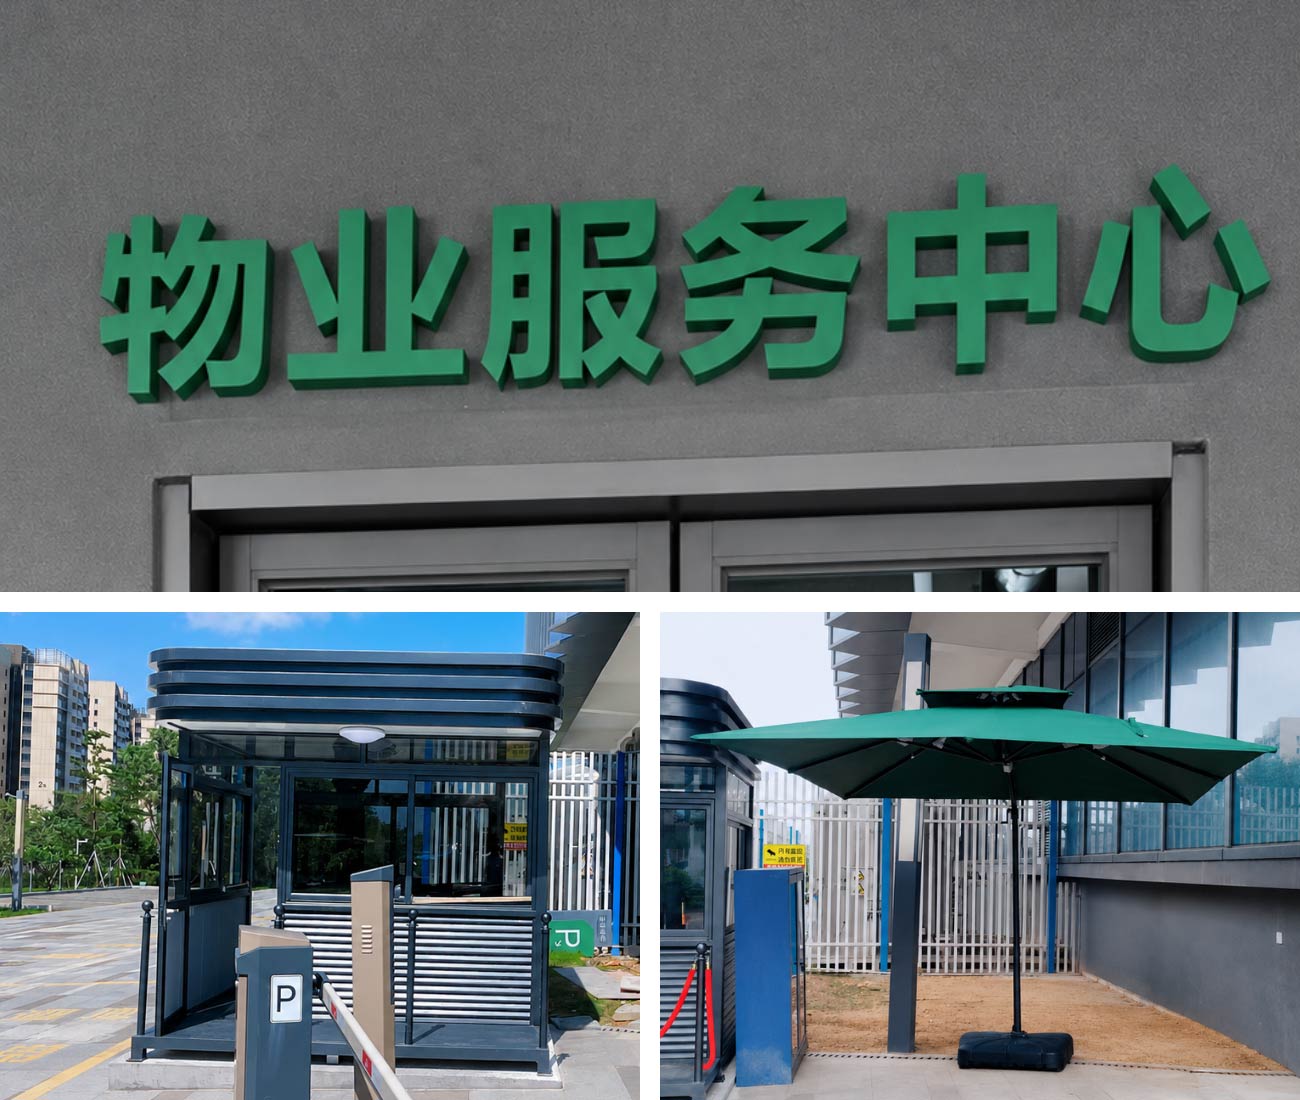
The manufacturing scope also extended beyond conventional signage to include planter boxes, service-centre identification signs, entrance lettering and other supporting elements required by the completed environment.
For projects involving china signage fabricator capabilities, these details matter because manufacturing quality affects not only appearance but also installation accuracy, electrical integration and future maintenance.
Engineering Note
For a mixed signage package, modular fabrication reduces the risk of transferring installation problems between unrelated sign types. Each component can be checked against its drawing, material specification, graphic layout and finishing requirements before delivery.
6. Construction Delivery
Installation conditions differed substantially between the landscaped campus and underground parking areas.
Above ground, building direction signs were installed on galvanized steel posts with C25 concrete foundations. Large site maps were secured with expansion bolts, while smaller landscape signs and planter elements were coordinated with existing hardscape and planting areas.
Underground installation required closer coordination with the ceiling, structural elements and vehicle circulation. Large parking gateway signs and suspended parking signs had to maintain clear visibility while remaining compatible with vehicle clearance requirements.
Additional components included elevator and stair direction signs, charging-space signs, ramp indicators and height-limit systems. The height-limit assembly used painted aluminum profiles, reflective yellow film and stainless-steel chains, allowing the warning position to be adjusted according to actual site conditions.
The construction scope also included practical safety elements such as reflective protective posts, corner guards, convex mirrors, speed-control devices, road markings and reflective road markers. These components extend the wayfinding system from information delivery into everyday parking operation.
Engineering Note
Underground signage installation is not only a positioning task. Clearance, lighting, vehicle sightlines, structural fixing points and electrical routing must be coordinated before fabrication reaches the site.
7. Operational Performance
The completed system connects several navigation stages that are often treated separately: campus arrival, building identification, pedestrian orientation, vehicle entry, parking-zone recognition and final pedestrian transfer through elevator or stair areas.
Above ground, building direction signs and large-format maps establish the overall orientation of the campus. Within the garage, illuminated parking signs, P-direction signs, ramp indicators and floor-related information create a more immediate visual hierarchy for drivers.
The system also incorporates safety information directly into the parking environment. Lane markings, directional arrows, parking numbers, height-limit indicators, reflective posts, corner protection and convex mirrors work alongside the primary signs to support vehicle movement.
The project also includes a parking recognition and service layer. License-plate recognition equipment supports vehicle identification, while mobile payment and electronic invoice services connect parking operation with digital transactions.
This combination means that physical signage and parking technology support the same movement process rather than operating as independent systems.
Project Observation
The most important operational improvement is continuity. Visitors can move from exterior arrival to building selection, parking, elevator transfer and final destination without switching between unrelated navigation systems.
This illustrates how signage improves wayfinding in large office buildings and mixed-use campuses: navigation becomes more effective when information, physical movement and operational technology are coordinated from the beginning.
8. Engineering Lessons
Lesson One — Design the Navigation Sequence Before Designing the Signs
A campus with multiple buildings should first be analysed through arrival points, intersections, destinations and transfer points. Sign dimensions and graphic layouts should follow this movement sequence rather than define it.
The principle applies equally to office building directory signs and large campus wayfinding systems. Visitors need different information at different stages, so the information hierarchy should be established before detailed sign design begins.
Lesson Two — Let Architecture Determine the Signage Language
Wayfinding becomes easier to integrate when its colours, proportions, materials and graphic structure respond to the architectural environment.
The objective is not to make every sign identical, but to make different sign types feel like parts of the same place. This is particularly important when outdoor office building signs and interior directional signs need to operate as one visual system.
Lesson Three — Treat Parking as an Operational System
Underground parking requires more than directional arrows. Height restrictions, ramps, parking zones, elevator halls, charging spaces, road markings, safety protection and digital recognition all influence how vehicles and pedestrians move.
Effective parking signage therefore needs to coordinate information, physical safety and operational technology. This principle can also guide the planning of benefits of office digital signage, where digital services should support physical navigation rather than exist as a separate communication layer.
Project Specifications
| Category | Engineering Scope |
| Sign Types | Building direction signs, site maps, landscape signs, parking signs, elevator-lobby signs, ramp signs, height-limit signs, service-centre signs |
| Materials | Stainless steel, galvanized steel, aluminum, acrylic, reflective film, rubber safety components |
| Manufacturing | Laser cutting, folding, welding, painting, silk screening, UV printing, acrylic fabrication |
| Illumination | Integrated LED illumination, 6500K parking signs, illuminated gateway and P-direction signs |
| Installation | Concrete foundations, expansion bolts, self-tapping screws, structural fixing and suspended installation |
| Digital Integration | License-plate recognition, mobile payment cloud service and electronic invoice cloud service |
| Maintenance | Replaceable graphic panels, service-access components and coordinated electrical systems |
About COSUN SIGN
COSUN SIGN designs, engineers, manufactures and installs integrated architectural signage, wayfinding systems and digital navigation solutions for commercial developments, transportation infrastructure, healthcare facilities, educational campuses, industrial parks and cultural destinations. By combining engineering expertise with precision manufacturing, COSUN SIGN delivers signage systems that integrate with architecture, improve operational efficiency and support long-term asset performance.
As a signage Manufacturer and international signage company, COSUN works across architectural signage, wayfinding signage solutions, parking systems and illuminated identification. Its manufacturing and project capabilities support clients seeking a China signage factory or signage manufacturer in China for coordinated architectural signage programs.
Relevant manufacturing and material credentials include UL, CE Certificate, and Authorized General Distributor of Rowmark in China Mainland.
Planning a Complex Public Environment?
How can wayfinding strengthen both architecture and visitor movement?
Early coordination between navigation, architecture and operations helps reduce future adjustments while creating a more intuitive built environment.
Discuss your project with the COSUN SIGN engineering team before detailed design begins.

 粤公网安备44030702001648号