

















Hospitals can be difficult to navigate, especially for patients and visitors who are anxious, tired, visually impaired, or unfamiliar with the building. When room identification, directional information, and department names are inconsistent or difficult to read, even a short journey can become confusing.
ADA-compliant hospital wayfinding signs support clearer navigation by combining tactile room identification, Grade 2 Braille, readable visual characters, non-glare finishes, consistent sign placement, and coordinated directional information.
For B2B hospital projects, accessibility is not limited to adding Braille to a sign. Project teams must consider which signs require tactile information, how users approach and read them, where signs are mounted, and how the complete signage package works across patient rooms, corridors, elevators, stairwells, restrooms, and department entrances.
COSUN SIGN supports these projects as a custom signage manufacturer with project coordination capabilities. We manufacture ADA Braille signs and related hospital wayfinding signage according to approved drawings, confirmed specifications, material requirements, quantities, and delivery schedules.
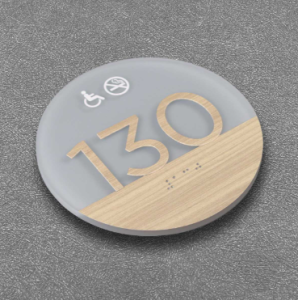
Why Is Accessible Wayfinding Important in Healthcare Environments?
Accessible wayfinding is important because hospitals serve people with different visual abilities, physical conditions, ages, language backgrounds, and levels of familiarity with the facility.
Unlike ordinary commercial spaces, hospitals contain many similar corridors, rooms, departments, restricted areas, and decision points. Patients and visitors may need to locate a destination quickly while already under physical or emotional pressure.
A coordinated signage system can support users by presenting information in predictable locations and formats.
| Healthcare navigation issue | Signage design response |
| Visitors cannot locate departments | Directional signs at entrances and route intersections |
| Patients miss room numbers | Tactile room identification and ADA Braille signs |
| Older users struggle with glare | High-contrast text and non-glare surfaces |
| Staff answer repeated questions | Consistent destination names and wayfinding logic |
| Visitors enter restricted or incorrect areas | Clear room, zone, and staff-only identification |
Accessibility should be considered during the planning stage rather than after construction is complete. Door configurations, mounting surfaces, wall finishes, circulation routes, and available installation space can all affect the final sign design and placement.
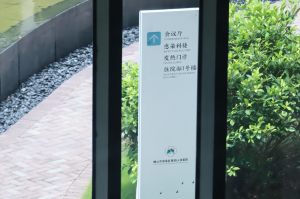
Which Hospital Signs Need Braille and Tactile Characters?
Braille and tactile characters are primarily used on signs that identify permanent rooms and spaces. In a hospital, these may include:
- Patient rooms;
- Consultation rooms;
- Examination and treatment rooms;
- Restrooms;
- Stairwells;
- Staff rooms;
- Utility rooms;
- Permanent department spaces;
- Restricted-access spaces.
Directional and informational signs are different. Signs that point toward departments, elevators, exits, registration areas, or other destinations generally follow visual-character requirements but do not automatically require Braille in every application.
This distinction is important because a complete hospital wayfinding system may contain several sign categories:
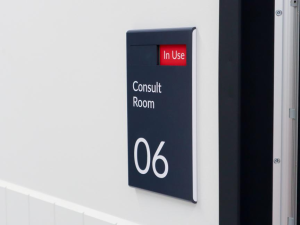
- Permanent room identification signs: These commonly require raised tactile characters and Grade 2 Braille.
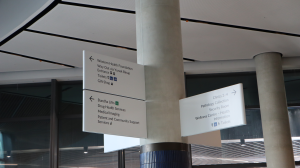
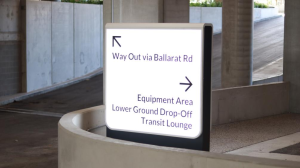
- Directional signs: These guide users toward destinations and should prioritize visual readability, contrast, consistent terminology, and clear arrows.
- Informational signs: These communicate policies, operating information, or facility instructions and are primarily designed for visual reading.
- Pictogram signs: Where pictograms identify permanent rooms or spaces, an appropriate tactile text descriptor should accompany the symbol.
- Directories and changeable information: These may follow different visual-accessibility requirements depending on their content, location, and function.
Understanding the purpose of each sign helps project teams avoid adding unnecessary tactile elements while ensuring that permanent room signs receive the appropriate accessible features.
What Are the Key ADA Requirements for Hospital Wayfinding Signs?
The main ADA considerations for hospital signage include tactile characters, Grade 2 Braille, visual contrast, non-glare finishes, mounting height, sign location, and sufficient space for users to approach the sign.
The exact requirements should be confirmed against the approved project specifications and applicable accessibility standards before production and installation.
Braille and Tactile Character Requirements
Tactile signs use raised characters that can be read by touch. The characters should be clear, consistently formed, and arranged so users can identify the room or space without unnecessary visual information interfering with the tactile message.
Grade 2 contracted Braille should repeat the corresponding tactile message. Braille is positioned below the related text rather than being used as a decorative element.
Adequate separation should also be maintained between Braille, tactile characters, raised borders, and decorative elements. Under the ADA sign provisions, Braille is generally separated by at least 3/8 inch from other tactile characters and raised decorative features.
For hospital projects, tactile content should remain concise. A room name or number should be easy to understand without requiring the user to explore an overly complex sign surface.
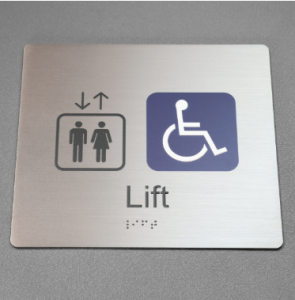
Visual Contrast and Non-Glare Finishes
Hospital signs are often installed beneath bright ceiling lights, near windows, or against reflective interior finishes. Excessive glare can make room numbers, department names, and directional information difficult to read.
Visual characters should contrast with the background. Common approaches include:
- Light characters on a dark background;
- Dark characters on a light background;
- Matte or low-glare sign faces;
- Clear character shapes;
- Sufficient spacing between letters and lines;
- Simple layouts without unnecessary decorative interference.
There is no single set of “ADA-approved colors.” The important factor is sufficient light-dark contrast and a non-glare surface that supports visual readability. Color can still be used for hospital zoning, but it should reinforce rather than replace written destination information.
Installation Height and Sign Position
Tactile characters must be installed within a defined vertical range.
Under the 2010 ADA Standards, the baseline of the lowest tactile character is positioned at least 48 inches above the finished floor, while the baseline of the highest tactile character is positioned no more than 60 inches above the finished floor.
For a single door, the tactile sign is generally installed on the wall adjacent to the latch side of the door. Different placement rules may apply to:
- Double doors with one active leaf;
- Double doors with two active leaves;
- Doors without sufficient latch-side wall space;
- Doors with closers and without hold-open devices;
- Locations where the nearest adjacent wall must be used.
The mounting location should also allow users to approach and read the sign without standing inside an unsafe door-swing area.
Because door conditions vary, the project team should confirm door types, wall space, mounting surfaces, and installation positions before finalizing sign drawings.
Consistent Information Hierarchy
Technical compliance alone does not create an effective hospital wayfinding system.
Signs should also follow a consistent information hierarchy. For example:
- Main entrances identify the facility or building;
- Directories explain major departments and floors;
- Directional signs confirm routes at decision points;
- Department signs identify arrival zones;
- Room signs confirm the final destination.
Destination names should remain consistent throughout the building. If a department is called “Diagnostic Imaging” on the directory, the same term should be used on directional and arrival signs rather than changing between “Radiology,” “Imaging,” and “Diagnostic Services” without explanation.
How Can COSUN SIGN Support ADA Braille Signs for Hospital Projects?
COSUN SIGN supports hospital and healthcare projects by manufacturing custom ADA Braille signs and related wayfinding products according to approved project information.
Our support may include:
- Review of customer drawings and sign schedules;
- Material and fabrication recommendations;
- Custom sign dimensions, colors, and finishes;
- Grade 2 Braille and raised tactile characters;
- Tactile pictograms and room identification;
- Sample production where required;
- Batch production coordination;
- Export packaging;
- Order and shipping coordination;
- Documentation for repeat orders.
Material options may include Rowmark ADA-grade acrylic, standard acrylic, aluminum, stainless steel, and brass, depending on the product design and confirmed project requirements.
Available fabrication options may include the following:
- Engraved tactile characters;
- Applied raised letters and Braille;
- UV-printed graphics;
- 3D-printed raised characters;
- Metal-faced room signs;
- Acrylic room signs;
- Photoluminescent configurations where confirmed for the project.
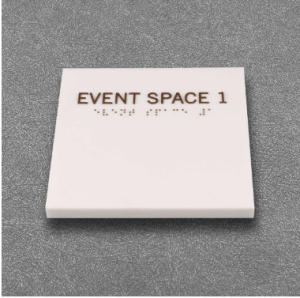
The appropriate materials and production methods depend on the hospital environment, required appearance, cleaning conditions, sign quantity, mounting method, and approved specifications.
COSUN SIGN’s role is to manufacture and supply signage according to confirmed drawings and project requirements. Final accessibility compliance also depends on the approved sign schedule, message content, site conditions, mounting locations, applicable local requirements, and on-site installation.
For overseas projects, installation and final site verification are normally completed by the customer, project contractor, or a qualified local installation team. This makes clear drawing coordination, controlled design adjustments, production scheduling, and export delivery especially important.
A Real Project Example: Overseas NFH Hospital Signage
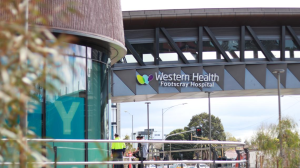
The overseas NFH hospital project shows how COSUN SIGN’s drawing review, manufacturing coordination, and export delivery support can be applied in a real healthcare signage project.
The client supplied signage drawings that had already passed the local approval process. The approved visual design therefore needed to remain largely unchanged, even though several structural details required further fabrication review. At the same time, the approval process progressed step by step, while the final production and delivery period remained limited.
Project Challenge
The main challenge was to balance three requirements:
- Follow the client’s approved drawings closely;
- Address practical fabrication concerns without making major design changes;
- Prepare the project for priority production and timely shipment after final confirmation.
Even small adjustments, such as changes to fixing positions, needed to be clearly explained and approved before production.
COSUN SIGN’s Solution
COSUN SIGN prepared production drawings based on the approved design and limited any proposed changes to details that could affect fabrication or product stability.
For each necessary adjustment, the team explained:
- The fabrication concern;
- The reason for the proposed change;
- The practical benefit of the revised detail;
- Which visual and structural elements would remain unchanged.
After order confirmation, the design and production planning teams prioritized the project. Shipping arrangements were also prepared during production so that the completed signage could be dispatched promptly after final inspection and packing.
Project Outcome
The project remained closely aligned with the approved drawings while practical production concerns were handled through limited and documented adjustments.
This approach helped COSUN SIGN maintain the approved visual direction, avoid unnecessary redesign, keep changes traceable, and coordinate production and shipment within the available project schedule.
For hospital wayfinding signage projects, the NFH hospital project demonstrates that healthcare signage manufacturing involves more than producing signs. It also requires careful drawing review, clear communication, controlled change management, production coordination, and export delivery planning.
Conclusion: How Should Hospitals Choose ADA–Compliant Wayfinding Signs?
Hospitals should choose ADA-compliant wayfinding signs by considering tactile accessibility, visual readability, consistent placement, suitable materials, and reliable project execution.
A strong signage system not only helps people find rooms but also supports clearer communication across departments and a more predictable navigation experience for patients, visitors, and staff.
For B2B buyers, COSUN SIGN provides custom ADA Braille signs and hospital wayfinding signage with manufacturing and project coordination support. When accessible design and disciplined execution work together, the hospital navigation experience can become clearer, more consistent, and easier to use.



 粤公网安备44030702001648号