

















Integrated Wayfinding Signage and Building Signage for a 1,000,000 m² Residential, Retail & Office Development in Shenzhen
Project Name: Manjinghua Jinshuo Huafu
Time: 2026
Project Snapshot
| Item | Details |
| Project | Manjinghua Jinshuo Huafu |
| Location | Guangming Central District, Shenzhen, China |
| Completion | 2026 |
| Project Type | Large-Scale Mixed-Use Urban Community |
| Scale | Approx. 1,000,000 m² |
| Service Scope | Wayfinding Planning, Signage Design, Fabrication & Installation |
| Coverage | Building Signs, Landscape Wayfinding, Underground Parking & Interior Building Signs |

Project Overview
At Manjinghua Jinshuo Huafu, every journey begins differently.
Some residents walk home through landscaped gardens. Others arrive from the underground car park before heading towards the lift lobby. Office workers enter from surrounding streets, while visitors approach through the retail podium.
Despite these different arrival patterns, everyone moves through the same network of entrances, pathways and shared spaces.
Located in Shenzhen’s Guangming Central District, Manjinghua Jinshuo Huafu combines residential towers, neighbourhood retail and office spaces within one integrated urban block. Covering nearly one million square metres, the development brings together multiple environments—from public streets and landscaped gardens to underground parking and interior communal areas.
At this scale, the key consideration was how people move between these different spaces and continue their journey without interruption.
COSUN SIGN developed a unified wayfinding signage system that follows daily movement patterns from the street, through the landscape, into parking areas and finally to individual destinations.
Understanding the Site
Large mixed-use communities become difficult to navigate when every space feels like a separate environment.
At Manjinghua Jinshuo Huafu, people move between open streets, landscaped paths, underground parking levels and interior public spaces within a single journey. Each area has different conditions, but users expect the experience to remain familiar.
One visual language runs throughout the development. Building signs, directional guidance, parking identification and interior building signs share consistent layouts, materials and graphic standards, allowing residents and visitors to move naturally between different spaces.
Engineering Approach
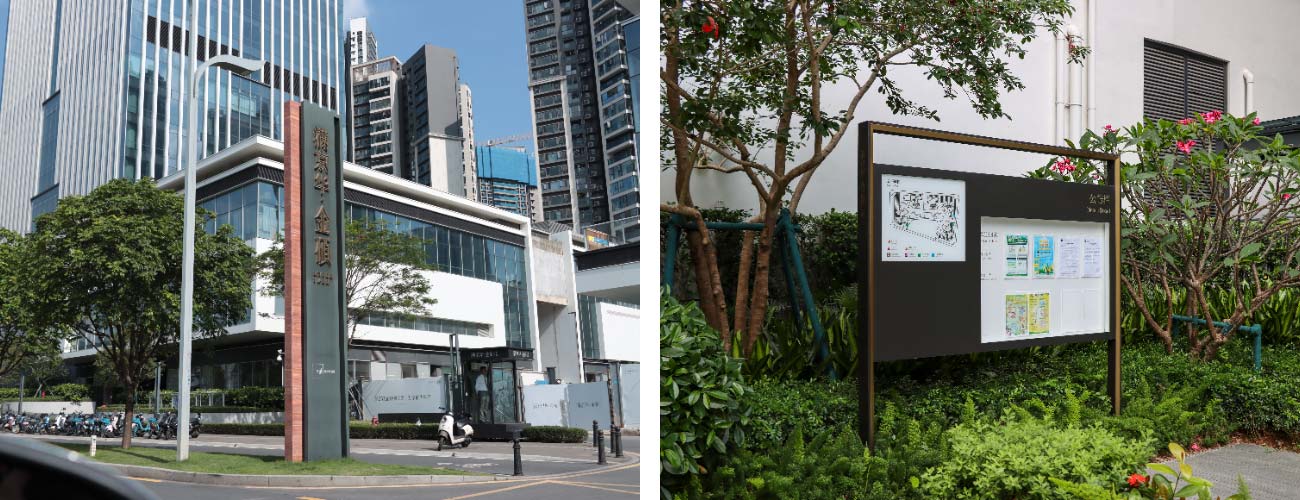
Building Identity | First Point of Recognition
The first signs people encounter are positioned along the development’s urban edge.



Entrance markers, outdoor building signage and illuminated channel letters are integrated with the project’s white aluminium façades. They provide clear recognition from surrounding streets while maintaining the clean architectural lines of the buildings.
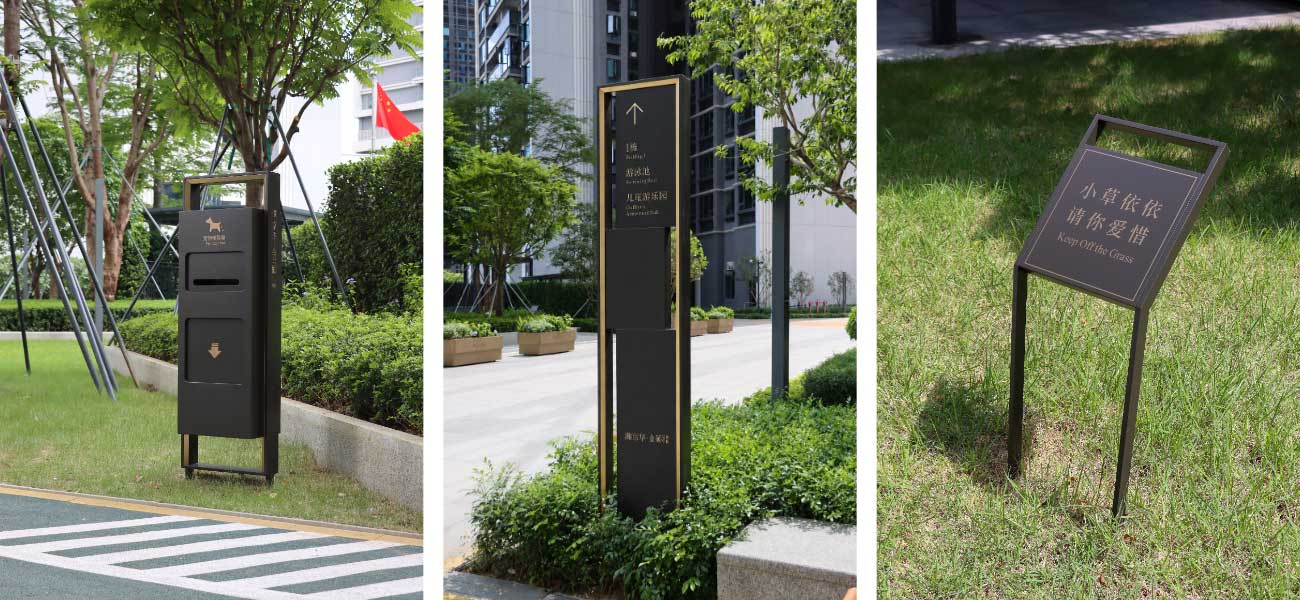
Landscape Wayfinding | Supporting Everyday Movement
Inside the gardens, movement becomes more relaxed.
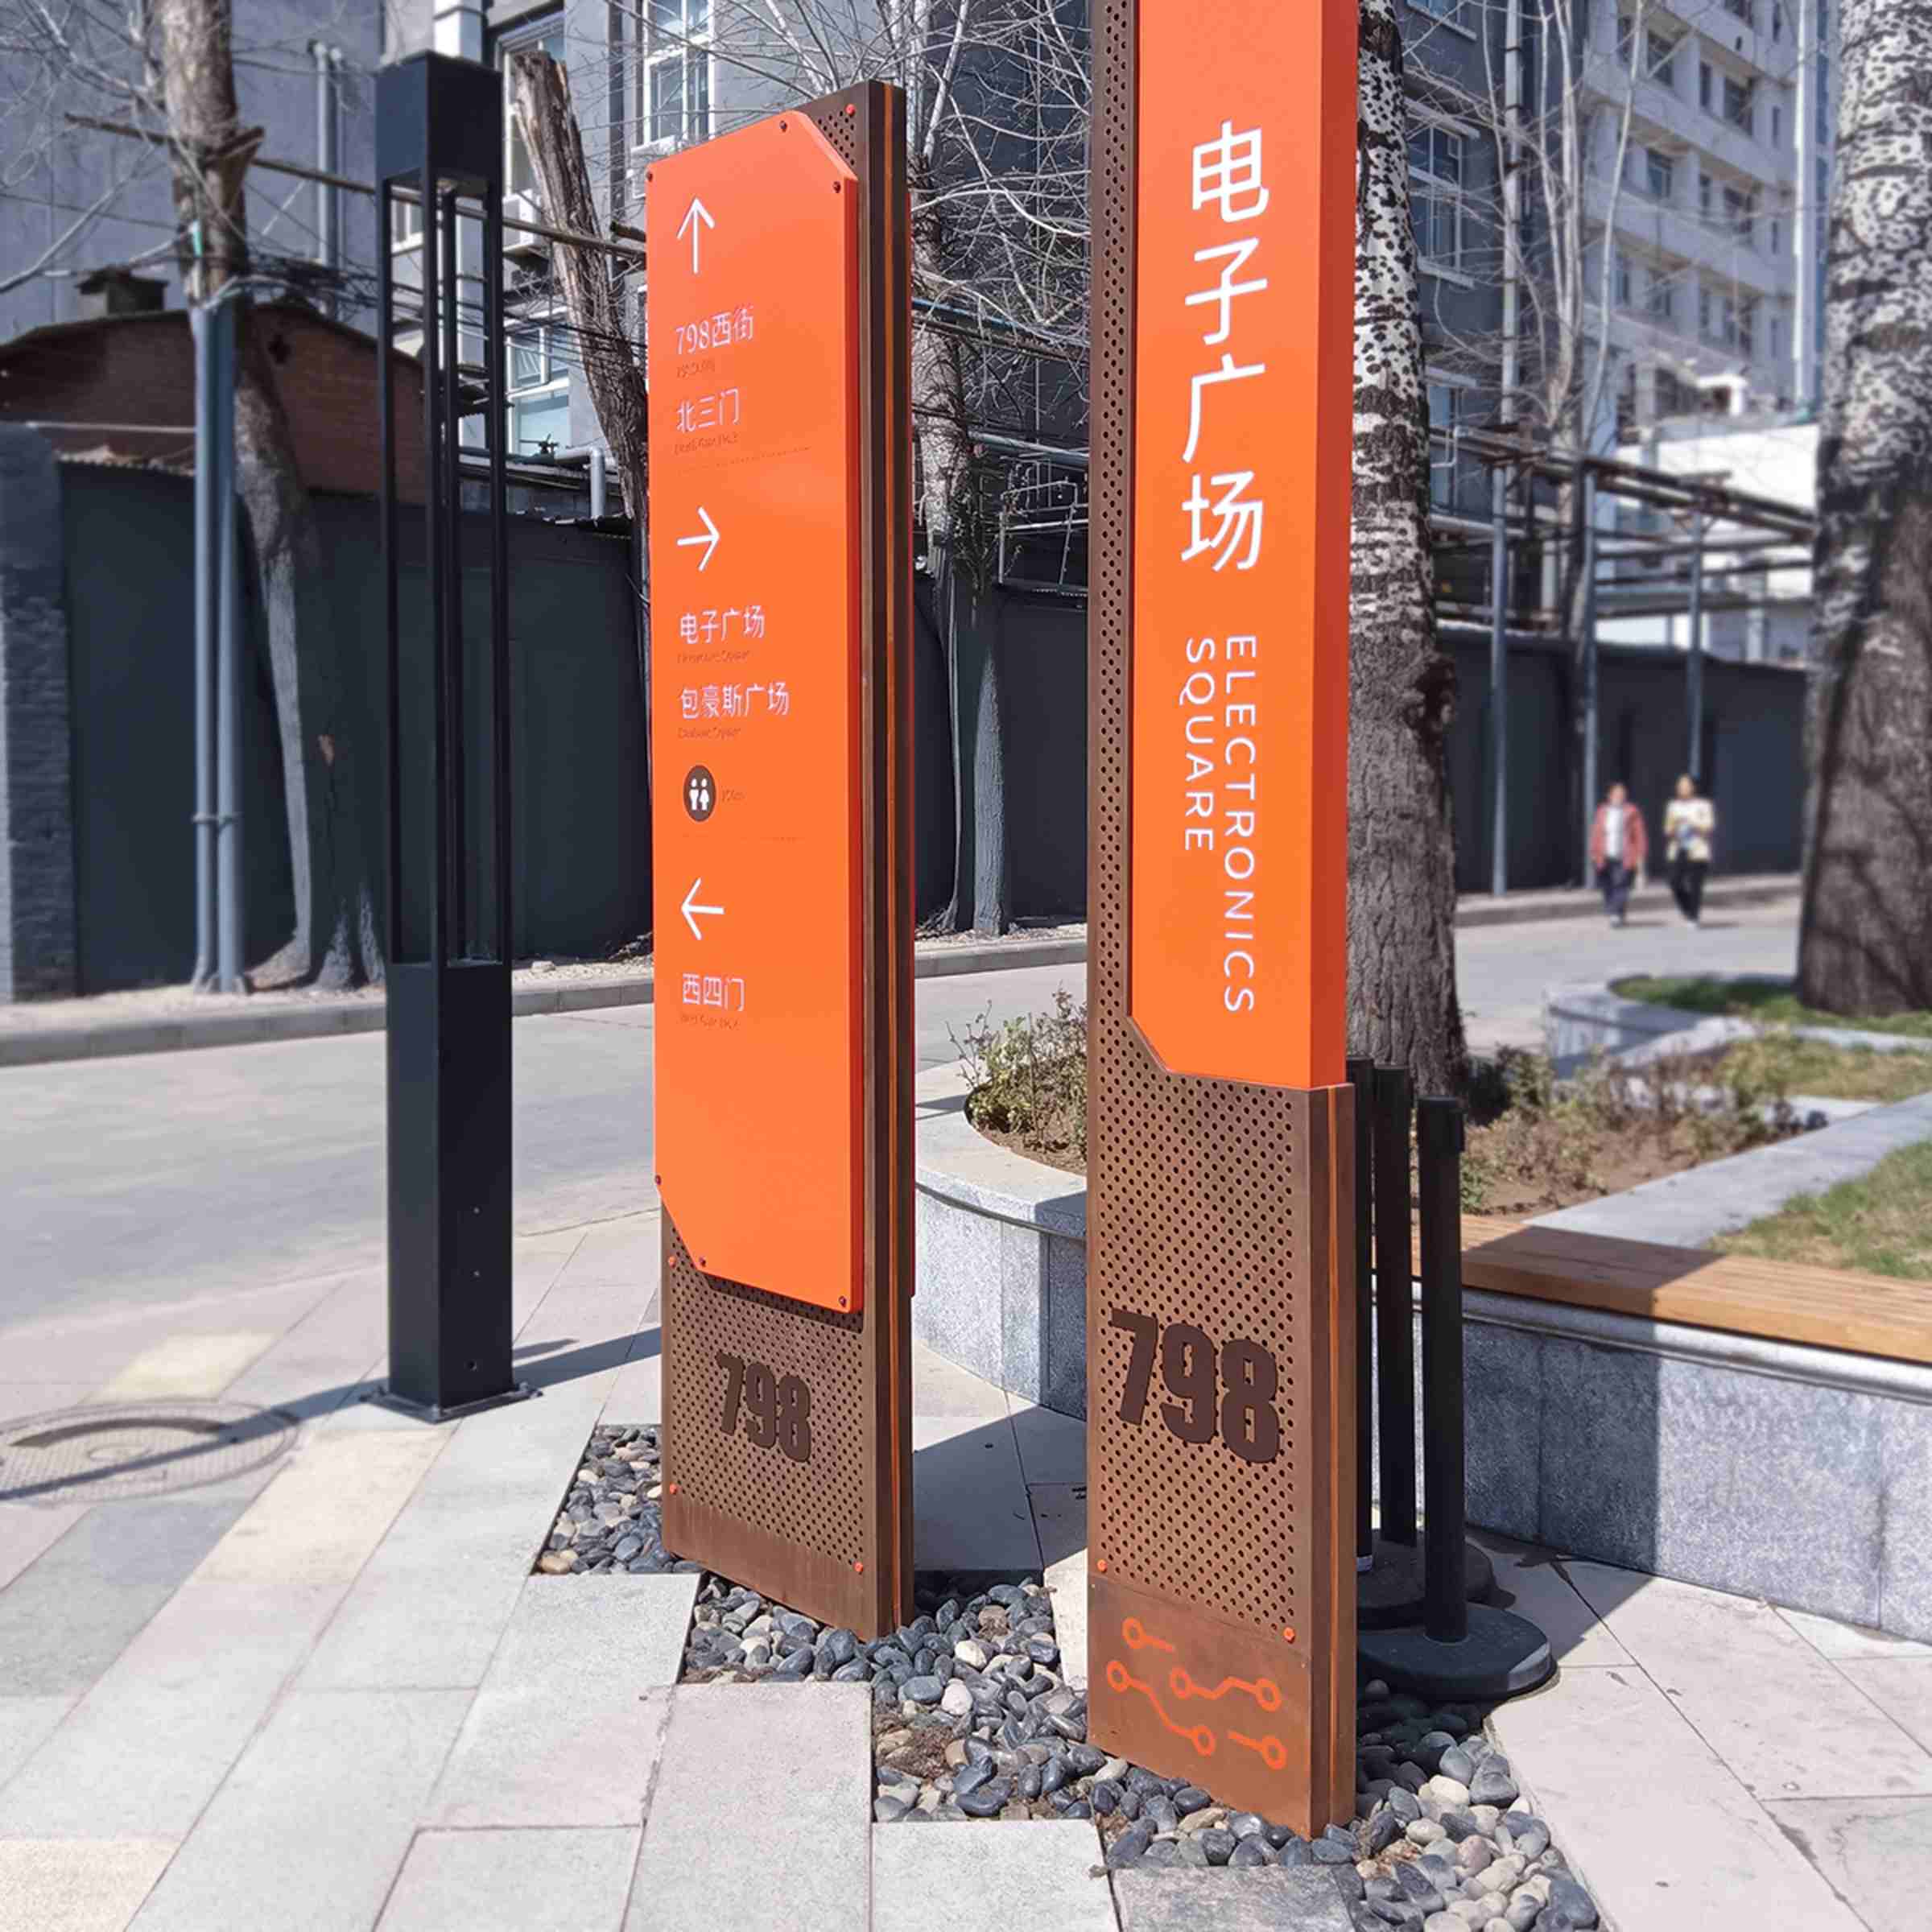
Curved pedestrian paths connect residential towers, activity spaces and green areas. Directional signs are placed where routes divide, helping residents choose the right direction while allowing the landscape to remain the main visual focus.
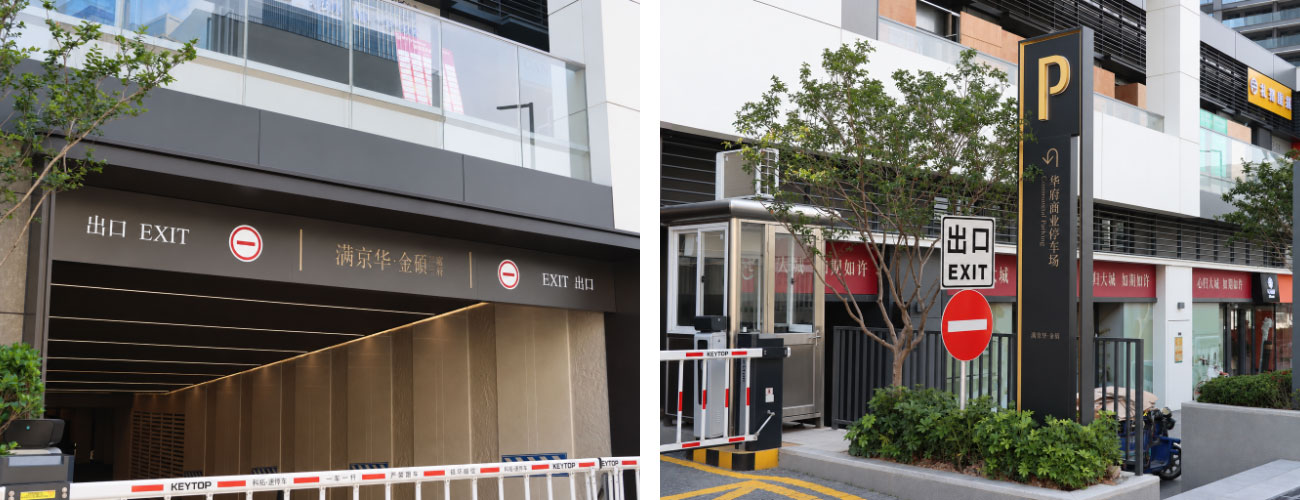
Underground Parking | Creating Clear Connections
For many visitors, the journey begins underground.
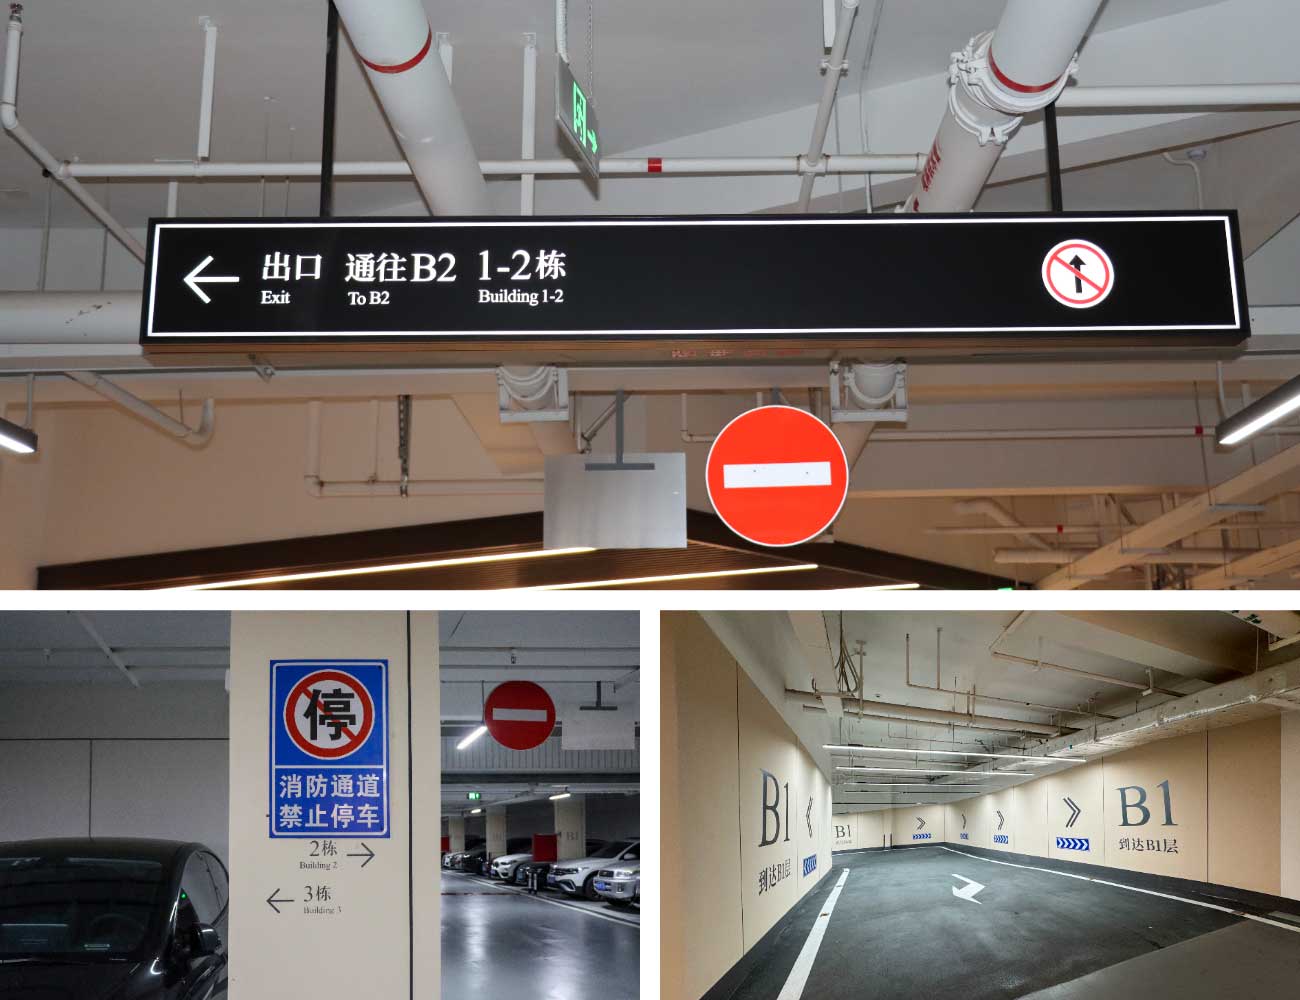
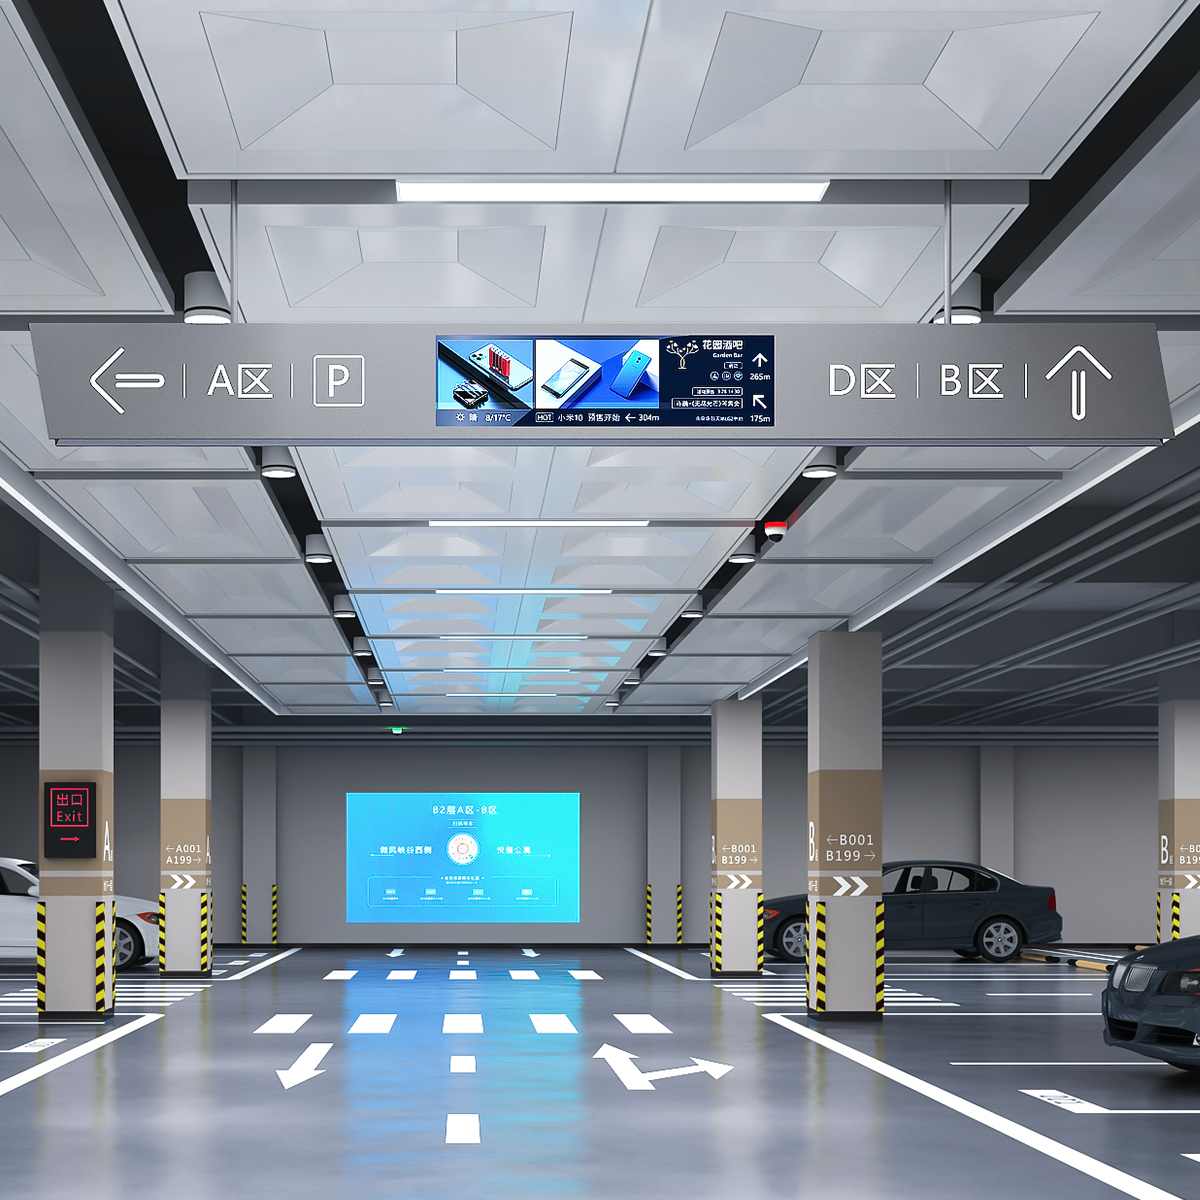
Without natural landmarks, parking areas rely on clear identification. Parking gantries, suspended directional signs and zone markers organise vehicle movement, while lift lobbies create a clear connection between basement levels and residential entrances.
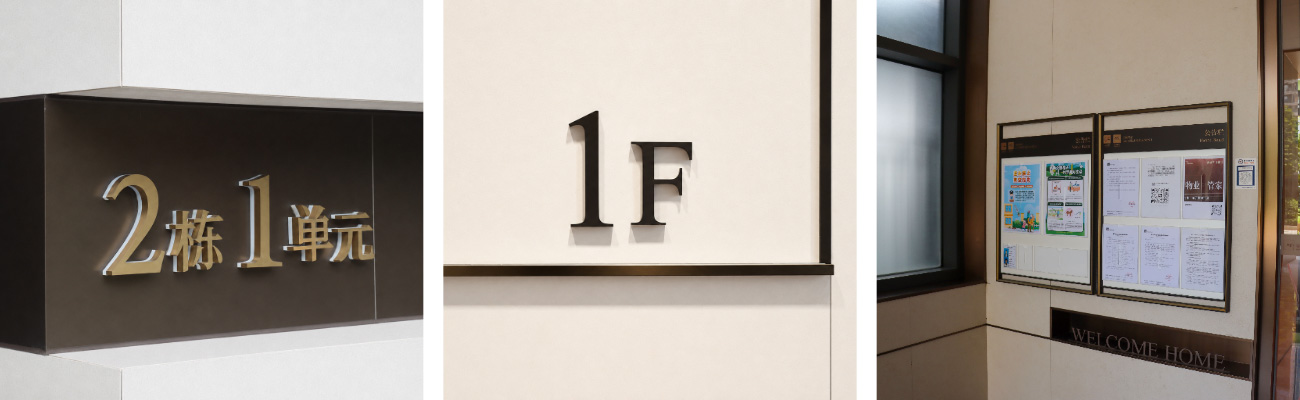
Interior Public Areas | Information Within Architecture
Inside the buildings, signage becomes quieter.
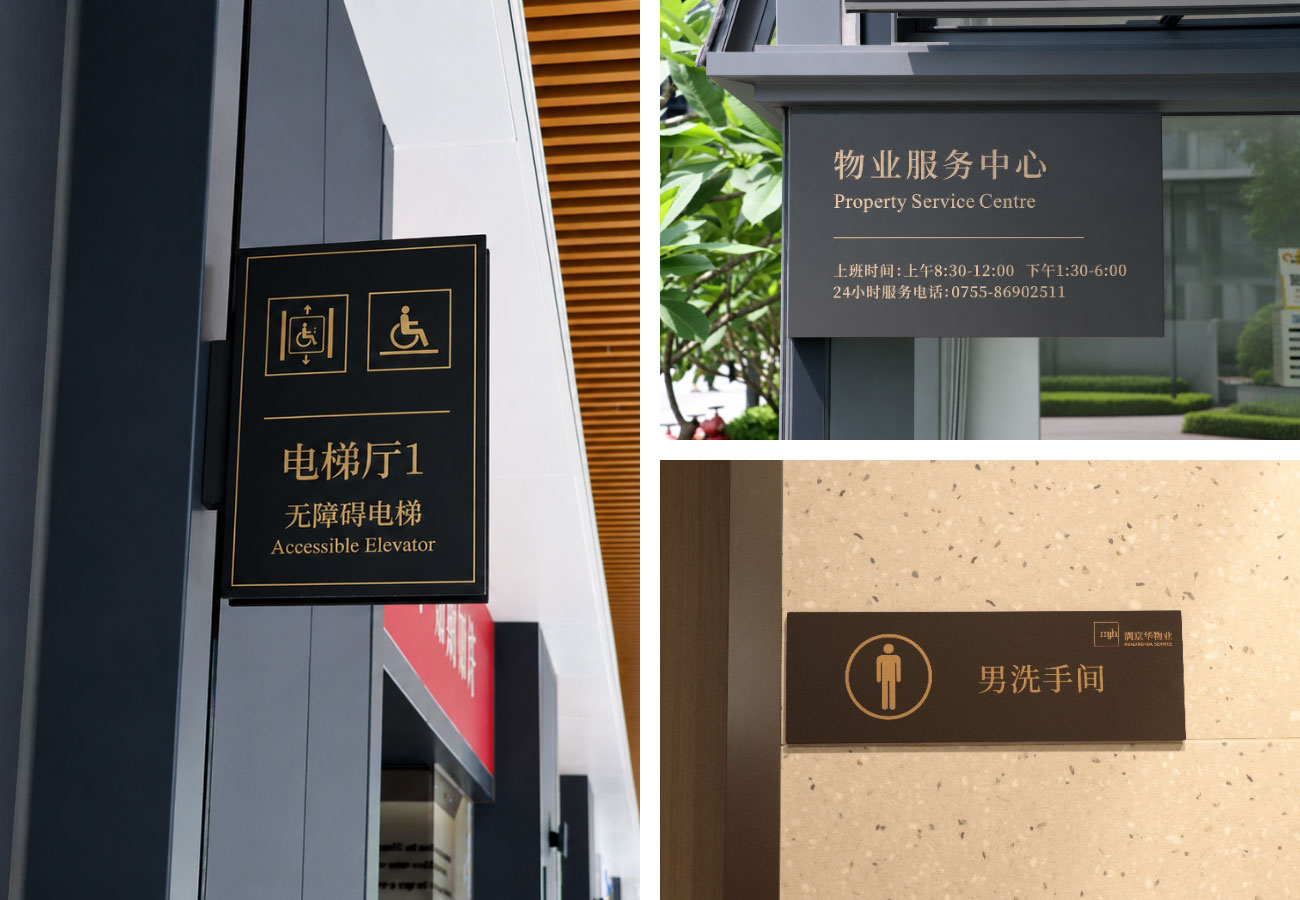
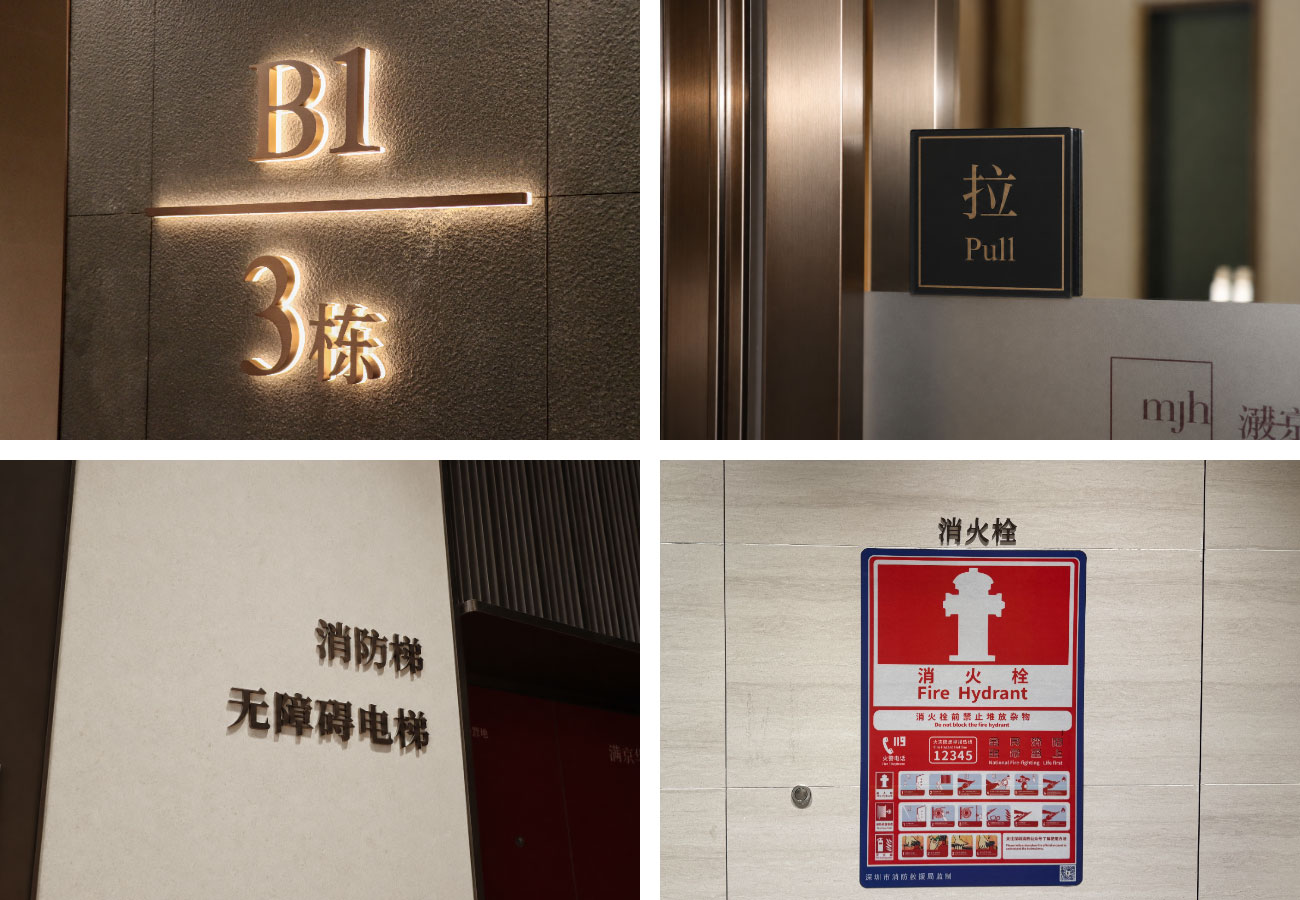
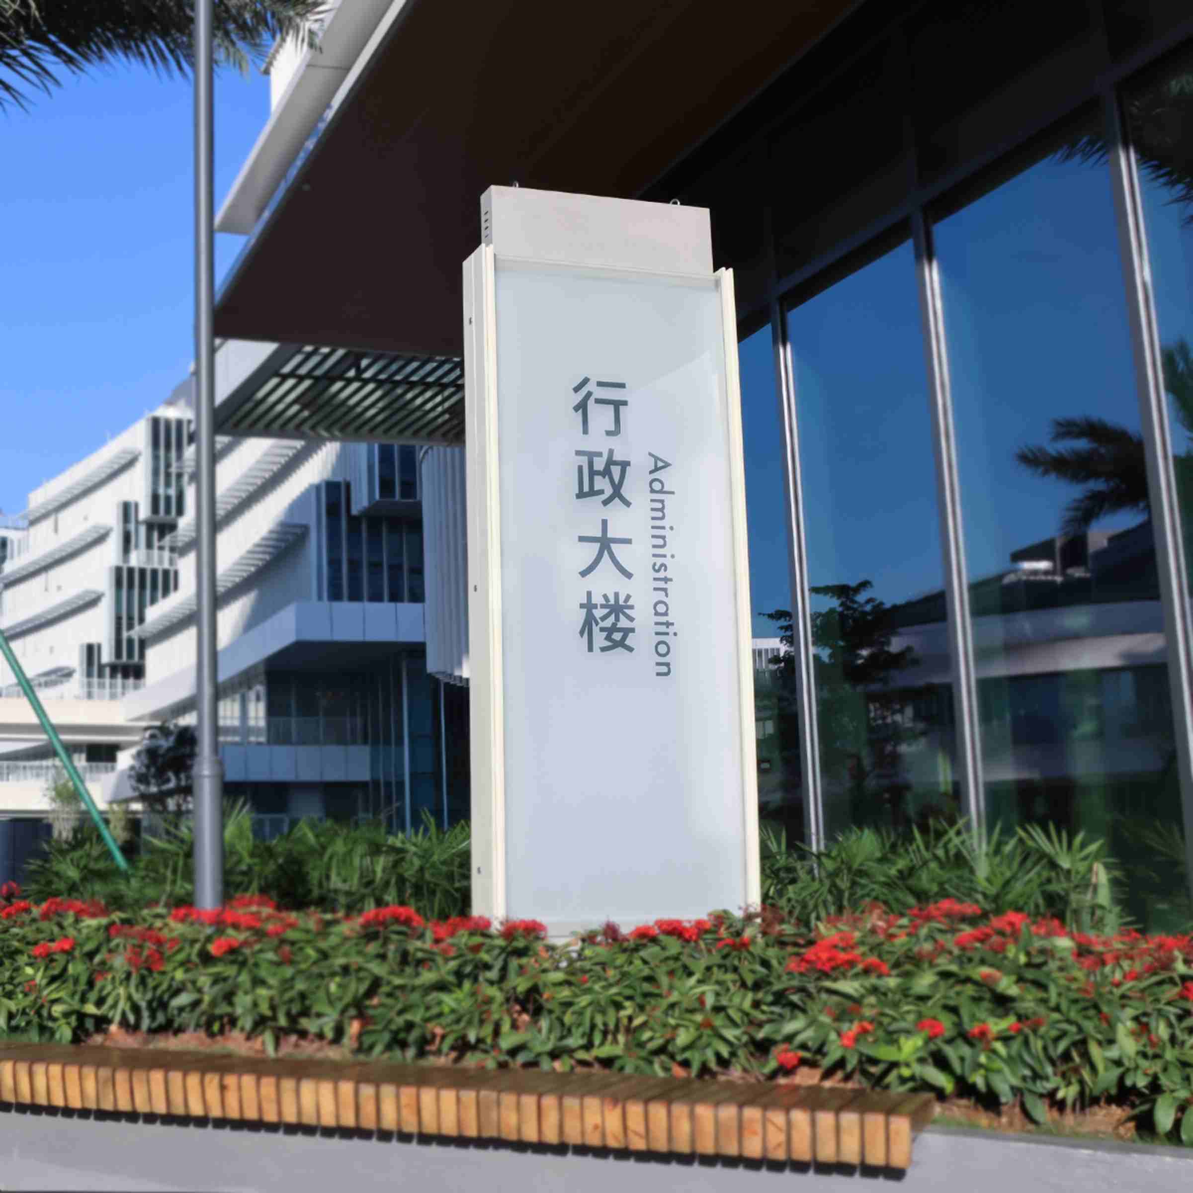
Floor directories, room identification and safety information are integrated into lift halls and shared spaces. Typography, proportions and finishes follow the same design language established across the outdoor environment.
Design & Material Strategy
The signage system follows the same restrained approach as the architecture.
Architectural aluminium, stainless steel, acrylic and back-lit letters were selected according to different installation environments. Exterior elements focus on durability and visibility, while interior signage uses refined finishes that complement residential and public interiors.
Rather than becoming a separate visual layer, the signage works as part of the architectural environment.
Installation & Delivery
The installation process developed alongside façade construction, landscape works, basement engineering and interior fit-out.
Multiple teams worked across different areas of the project, requiring careful coordination of sign locations, fixing methods and final finishes. Large parking structures were installed within restricted basement heights, while illuminated façade signage was integrated with completed building surfaces to support long-term maintenance.
Project Outcomes
Today, the wayfinding system connects the development as one readable place.
Residents move between entrances, gardens and lift lobbies without repeatedly searching for directions. Visitors can recognise destinations before reaching the buildings. Drivers can locate parking areas and continue their journey above ground with fewer decisions.
The signage remains present without becoming dominant—supporting daily movement while allowing the architecture and landscape to define the experience.
Key Design Takeaways
- A large residential community works better when wayfinding signage is planned as one connected system rather than separate sign packages.
- The most important moments happen where people change environments—streets, gardens, parking areas and entrances.
- Consistent building signs, materials and information layouts help unfamiliar visitors feel comfortable from their first arrival.
Project Specifications
| Category | Details |
| Project Type | Large-Scale Mixed-Use Urban Community |
| Completion | 2026 |
| Coverage | Building Signs, Outdoor Building Signage, Landscape, Parking & Interior Building Signs |
| Primary Sign Types | Building Identification Signs, Entrance Signs, Illuminated Channel Letters, Directional Signs, Parking Signs, Floor Directories & Safety Signs |
| Primary Materials | Aluminium, Stainless Steel, Acrylic & LED Illuminated Signage |
About COSUN SIGN
Since 2004, COSUN SIGN has designed and manufactured integrated signage solutions for residential communities, commercial developments, office campuses and public spaces.
As an experienced signage manufacturer in China and one of the trusted wayfinding signage manufacturers, we provide complete services covering planning, engineering, fabrication and installation.
Our production system follows international quality requirements, supported by certifications including UL, CE Certificate, and Certificate of Safety and Production Standardization.
Planning a Large Residential or Mixed-Use Development?
Successful wayfinding begins with understanding how people arrive, move and make decisions within a place.
If you are looking for a reliable signage manufacturer in China for building signs, outdoor building signage and integrated wayfinding signage systems, COSUN SIGN can help create solutions that connect architecture, landscape and everyday movement.




 粤公网安备44030702001648号