

















An integrated wayfinding signage solution for a twin-tower corporate headquarters in Guangzhou
Project Name: IROOTECH & SANY Group South China Headquarters
Time: 2025
Project Snapshot
| Item | Details |
| Project | IROOTECH & SANY Group South China Headquarters |
| Location | Pazhou, Guangzhou, China |
| Completion | 2025 |
| Project Type | Corporate Headquarters & Mixed-use Development |
| Gross Floor Area | 170,000 m²+ |
| Building Height | Approx. 205 m & 181 m |
| Development | Twin Towers with Commercial Podium |
| COSUN Scope | Engineering, Manufacturing & Installation |
| Applications | Corporate signage, wayfinding signage, parking guidance, architectural branding, public information and safety signage |
Project Story
A headquarters is expected to feel efficient from the moment people arrive.
Employees move quickly between offices, meeting rooms and shared facilities. Visitors should be able to find reception without hesitation. Service teams need dedicated routes that support building operations without interfering with public areas. When these journeys work well, they are almost invisible.
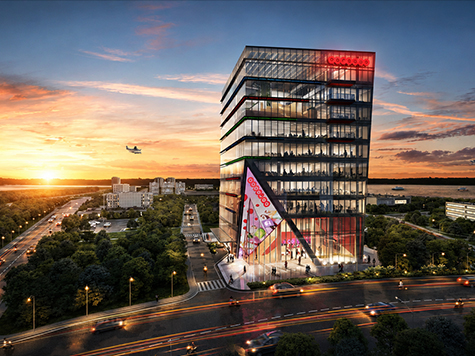
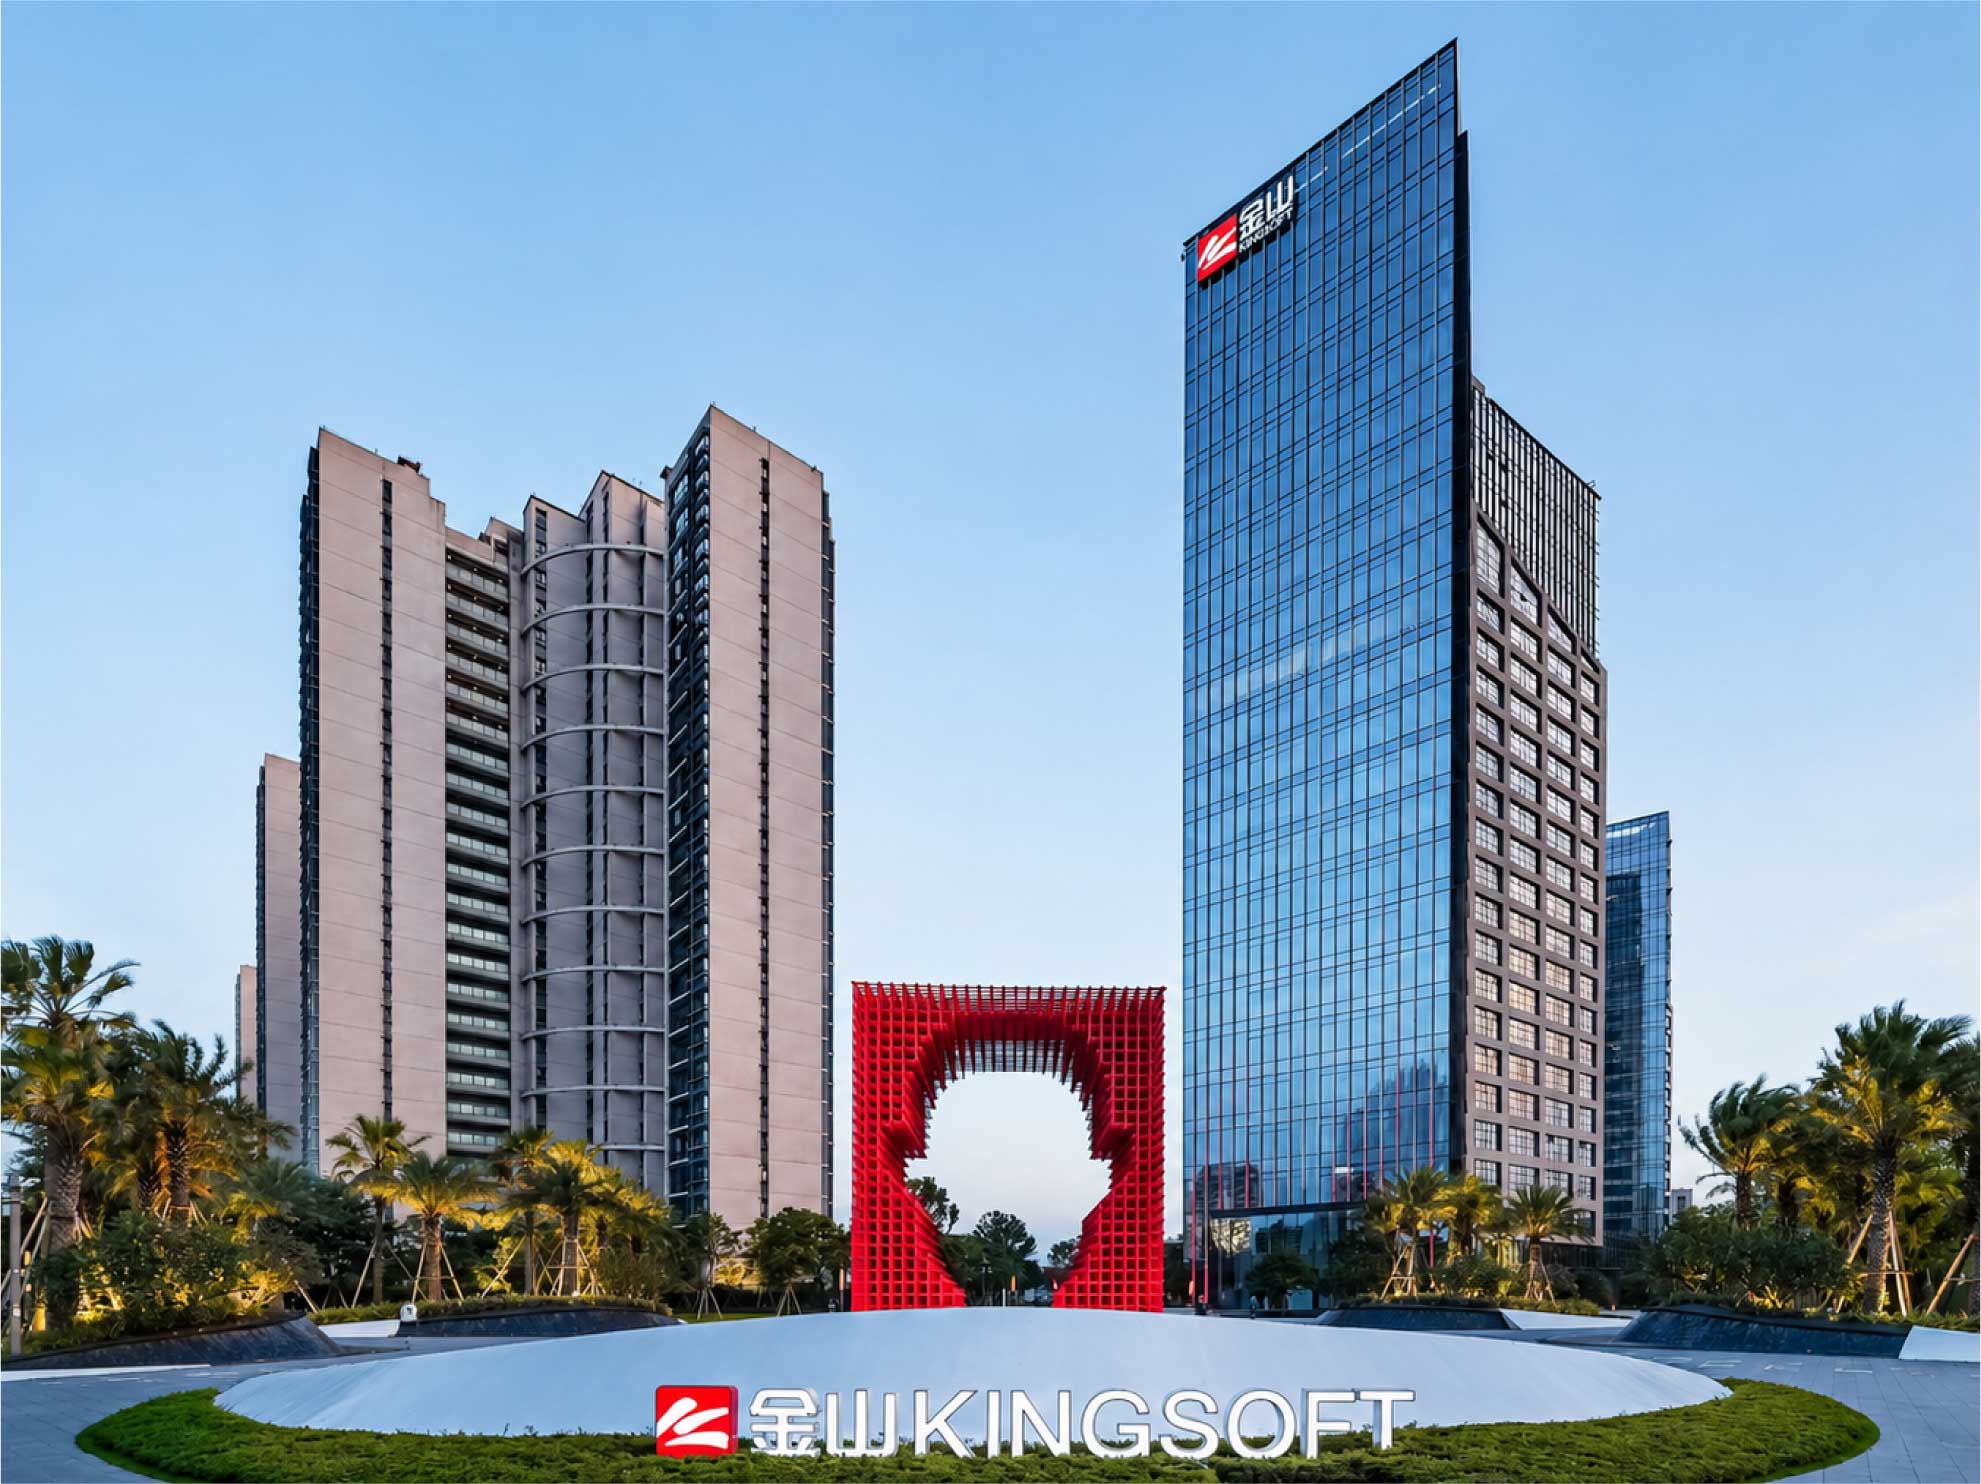
Rather than treating office building signs as a finishing package, the project integrated them into the building’s operational infrastructure from the early planning stage. Rising as a pair of landmark towers, the development combines corporate headquarters, commercial amenities and public spaces within more than 170,000 square metres of floor area.
COSUN SIGN, a professional signage manufacturer in China, engineered, manufactured and installed an integrated wayfinding system that supports movement throughout the development while reinforcing the architectural identity of both headquarters.
Different Users. One Wayfinding System.
The development serves several groups at the same time, each with different expectations.
Employees follow familiar daily routines. Business guests arrive for meetings and reception areas. Visitors access the commercial podium and shared public amenities, while facilities teams operate through dedicated service routes behind the scenes.
The wayfinding strategy responds to these different patterns without creating separate visual languages.
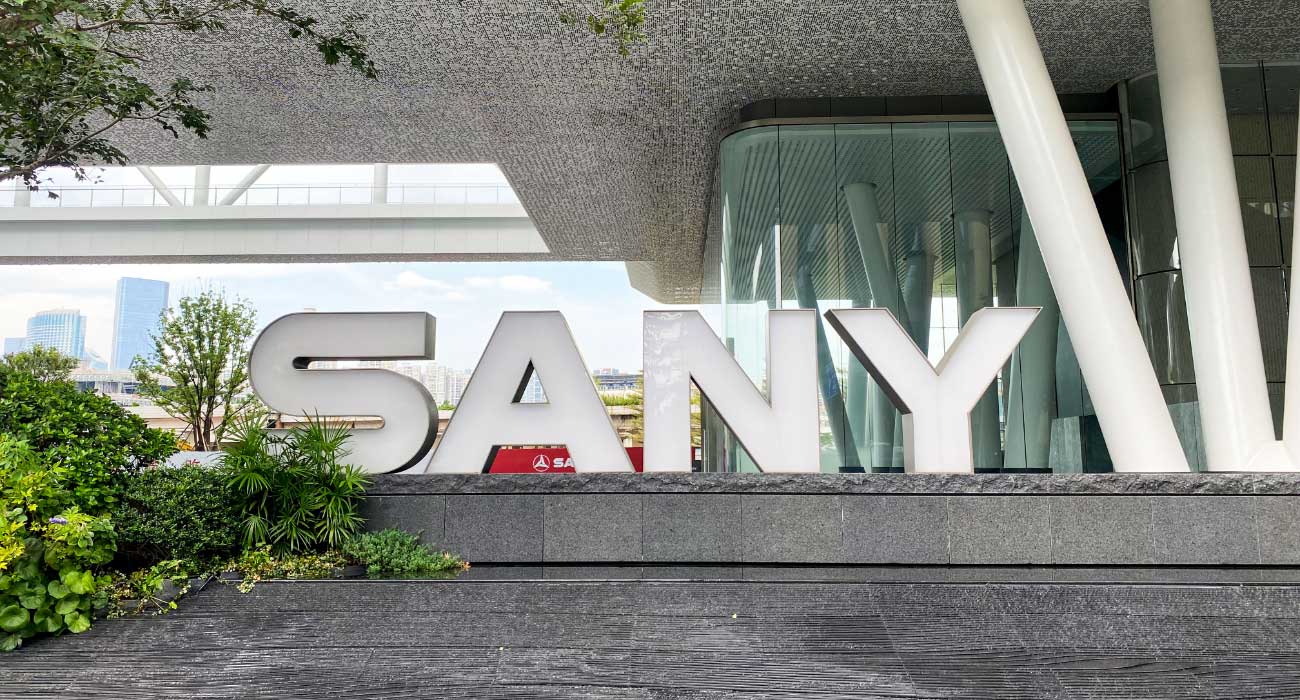
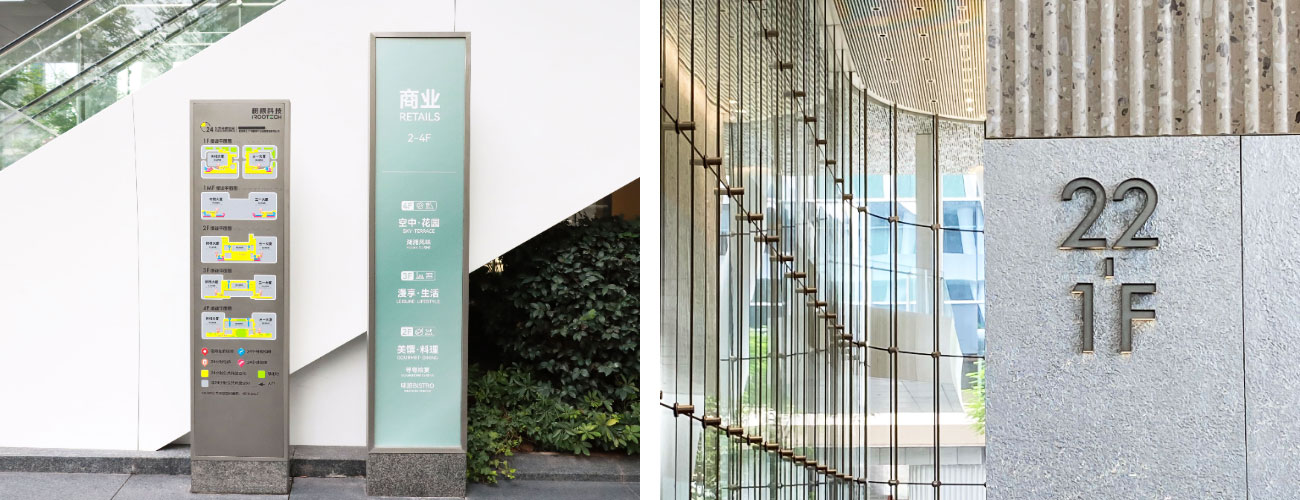
Large-scale building identification makes the towers easy to recognise from surrounding streets. Entrance signage confirms arrival, while lift directories, suspended directional signs and digital wayfinding signage appear at key decision points, helping users move naturally through the building with minimal interruption.
Information at the Right Moment
Information is not read at the same speed throughout a headquarters.
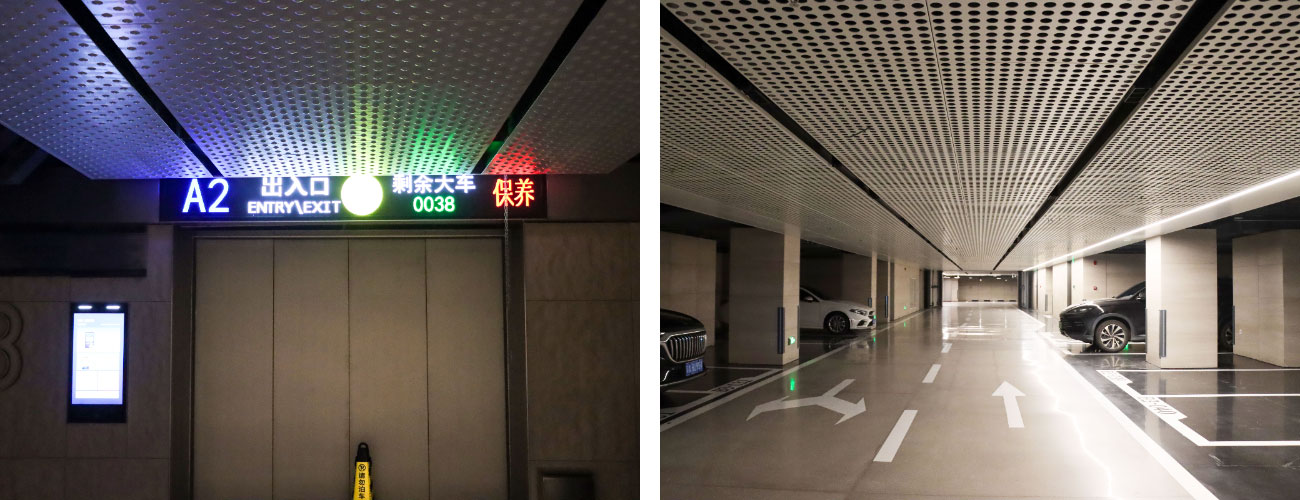
Drivers entering the underground parking require immediate recognition. Office workers need clear floor identification and destination guidance. Shared spaces, terraces and public areas allow more time for orientation and exploration.
Instead of applying one solution everywhere, the system adjusts scale, viewing distance and information hierarchy to match each environment.
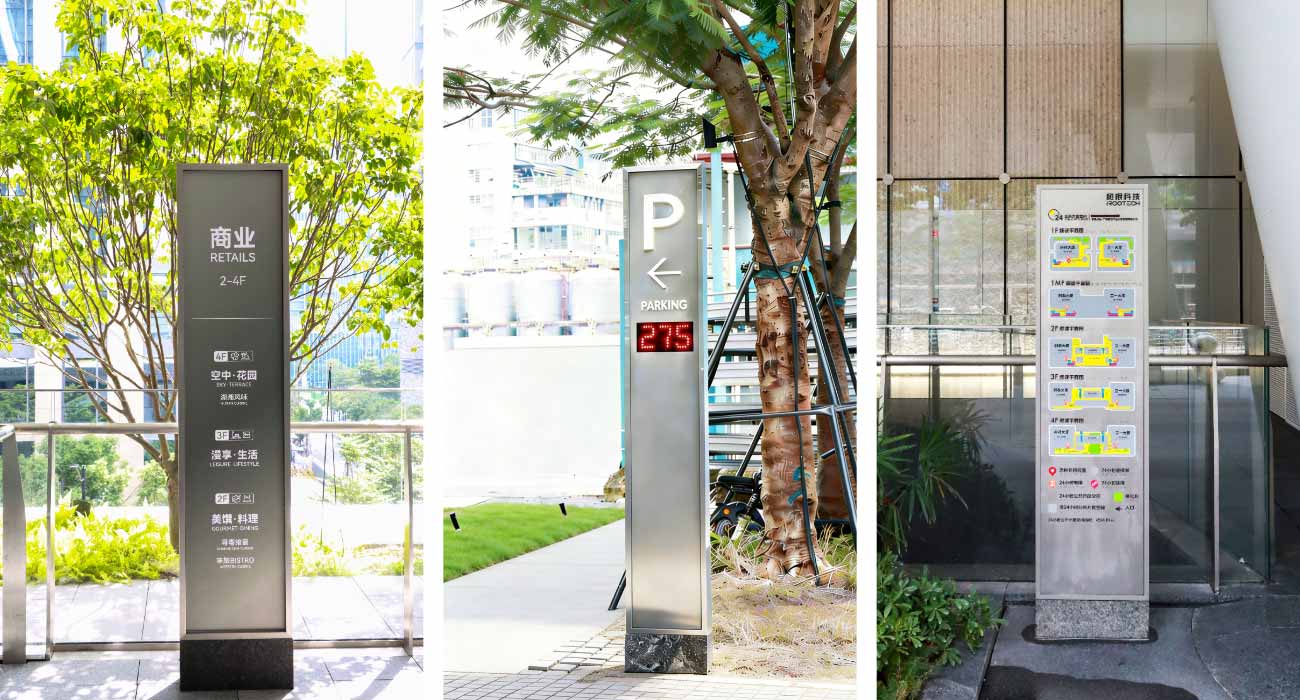
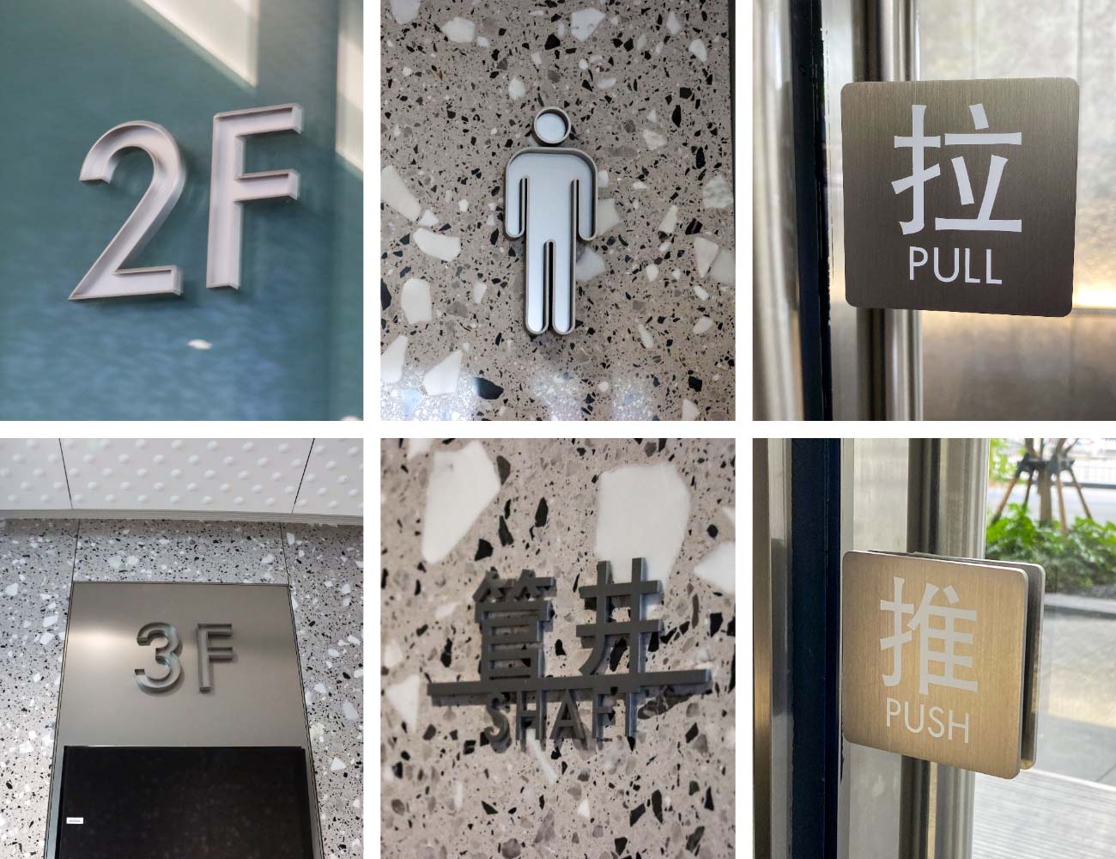

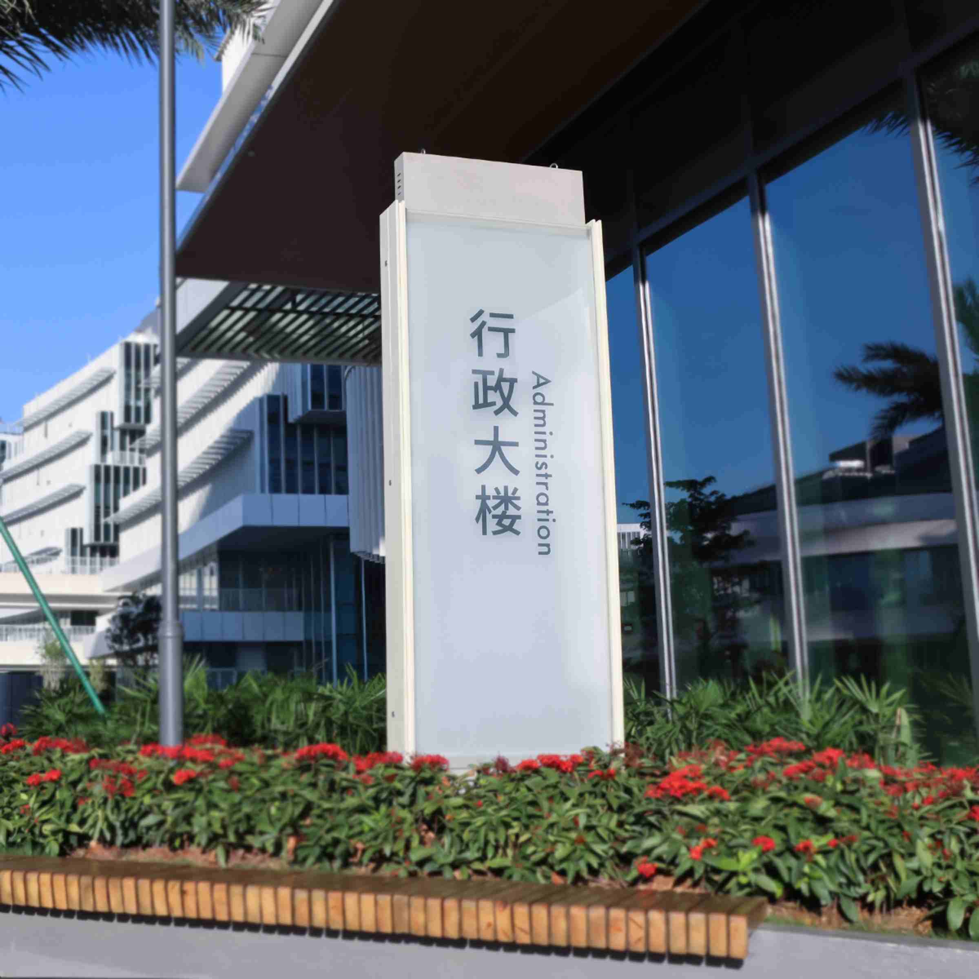
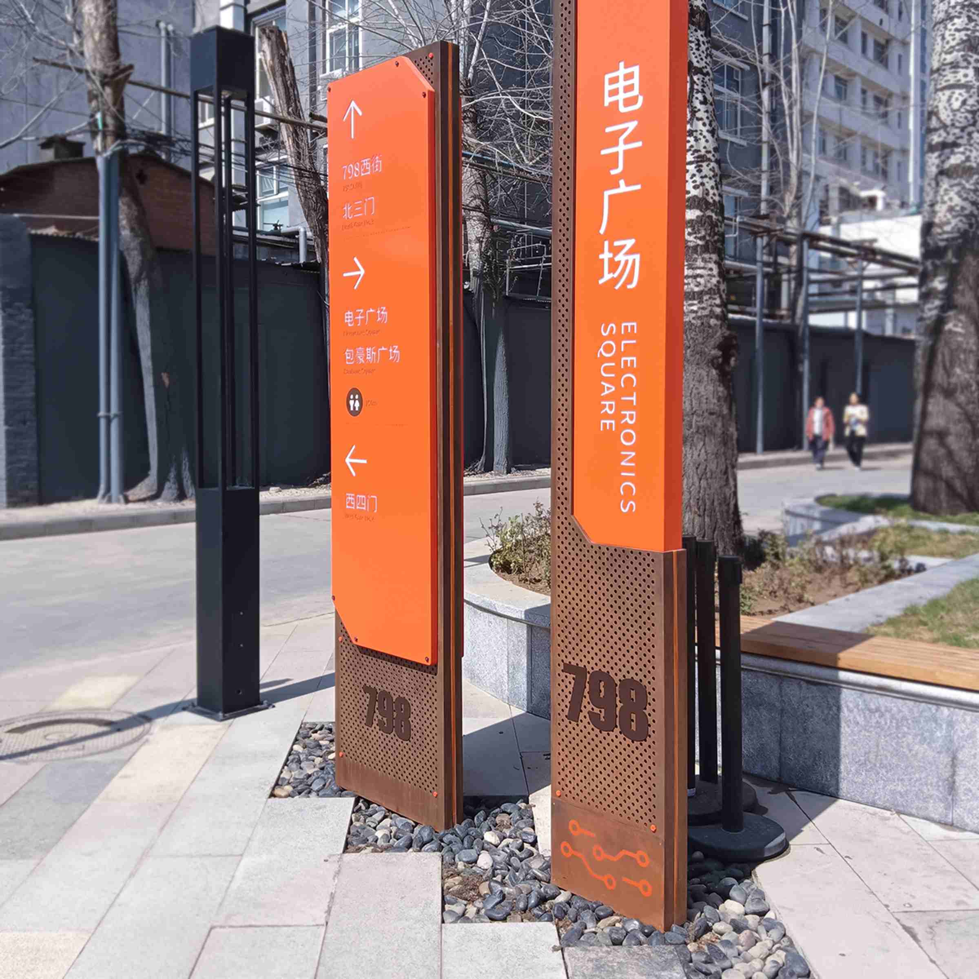
Custom pylon signs support early navigation before visitors reach the entrance. Vehicle guidance and digital parking signs simplify circulation below ground. Interior identification, accessibility signage and meeting room signs provide everyday clarity, while illuminated reception lettering and precision-crafted stainless steel branding extend each company’s identity into the architectural environment.
A Consistent Architectural Language
Every sign is designed to feel like part of the building rather than an object placed inside it.
A restrained palette of stainless steel, aluminium, acrylic and integrated LED illumination reflects the clean geometry of the glass façades and interior finishes. Consistent typography, proportion and detailing create continuity across more than thirty categories of signage without drawing unnecessary attention.
The result is a visual language that supports navigation while remaining closely aligned with the architecture.
Installation & Lifecycle
Delivering a coordinated signage system across two supertall towers required careful planning throughout construction.
Using a BIM-enabled delivery process, the project team coordinated signage with structural works, façade installation, interior fit-out and building services. Individual digital identification codes enabled each sign component to be tracked from fabrication through installation, improving accuracy and simplifying long-term maintenance.
The completed system has been designed to accommodate future operational changes while maintaining consistency across the development.
Engineering Outcomes
The finished wayfinding system connects offices, commercial areas, public amenities and parking through one integrated information system.
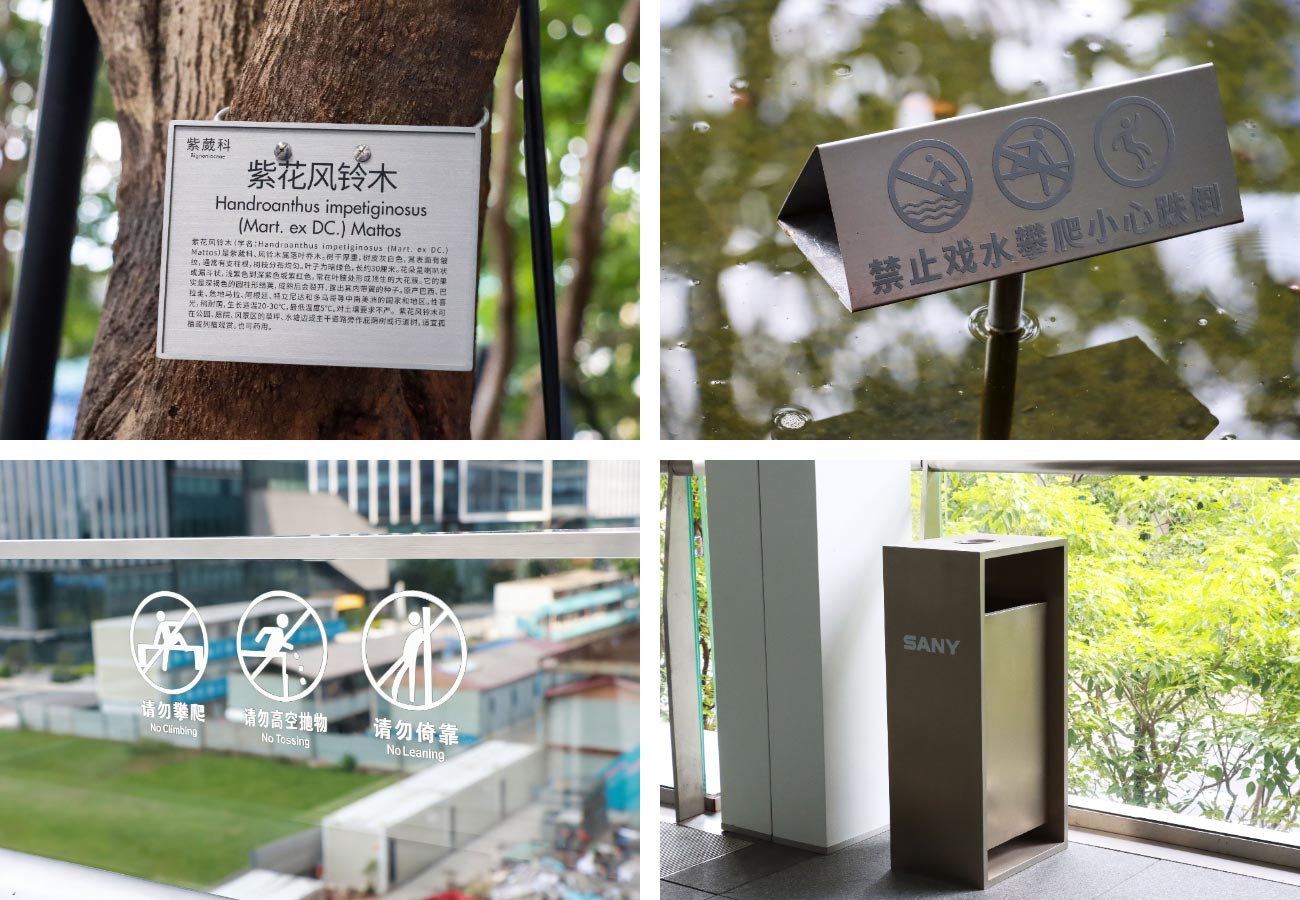
Visitors can understand the building more quickly. Employees move efficiently between destinations. Vehicle circulation remains organised, while safety and regulatory signage are incorporated into the architectural environment without becoming visually dominant.
The most effective wayfinding systems rarely become the focus of attention. They allow the building itself to take that role.
Engineering Insights
Wayfinding begins long before people enter the building.
Clear building identification reduces uncertainty before visitors reach the entrance.
Different environments require different information strategies.
Vehicle circulation, workplaces and public spaces each demand their own reading distance and information hierarchy.
Consistency is built through systems, not individual signs.
Shared materials, typography and positioning help a large headquarters development feel intuitive over time.
Project Specifications
| Category | Specification |
| Project Type | Corporate Headquarters & Mixed-use Development |
| Building Scale | Twin Towers, 170,000 m²+ |
| Exterior Signage | Custom pylon signs, building identification, entrance signage |

| Interior Signage | Lift directories, suspended wayfinding signage, room signs, accessibility signage |
| Digital Solutions | Digital wayfinding signage, digital parking signs |
| Brand Signage | Stainless steel letters, illuminated reception signage |
| Materials | Stainless Steel, Aluminium, Acrylic, LED Modules |
| COSUN Services | Engineering, Manufacturing & Installation |
About COSUN SIGN
COSUN SIGN is a global signage company, wayfinding signage manufacturer and China signage factory, specialising in integrated architectural signage systems for corporate headquarters, commercial developments, transport hubs, healthcare facilities and hospitality projects.
From engineering and fabrication to installation, we deliver complete wayfinding signage solutions tailored to the operational needs of complex buildings. Our manufacturing capabilities are supported by internationally recognised certifications, including UL, CE Certificate, Energy Management System Certificate, Level 3 Certificate of Intelligent Manufacturing Capability, and the CNAS Laboratory National Accreditation Decision Certificate, ensuring consistent quality for projects worldwide.
Looking for a Similar Headquarters Signage Solution?
Planning a corporate headquarters, innovation centre or mixed-use office development?
Whether your project requires architectural branding, integrated wayfinding signage, parking guidance or digital navigation systems, COSUN SIGN works with developers, architects and contractors to create signage solutions that support building operations, strengthen brand identity and integrate naturally with the architecture.

 粤公网安备44030702001648号