















Architectural metal cladding is a building-envelope or decorative panel solution made from metals such as aluminum and stainless steel. COSUN SIGN manufactures custom metal facade panels using laser cutting, CNC punching, bending, surface finishing, and optional LED integration. Panel thickness, dimensions, finish, and mounting details depend on project requirements and must be confirmed during technical review.
What Is Architectural Metal Cladding?
Architectural metal cladding is defined as a system of metal panels or coverings installed on building exteriors or interior architectural surfaces to provide a specified appearance and, depending on the system, weather protection, shading, or ventilation.
The main advantages include design flexibility, relatively low maintenance with appropriate finishes, customizable patterns, and compatibility with different architectural styles. However, structural performance, thermal behavior, fire compliance, and weather resistance depend on the complete assembly rather than the panel material alone.
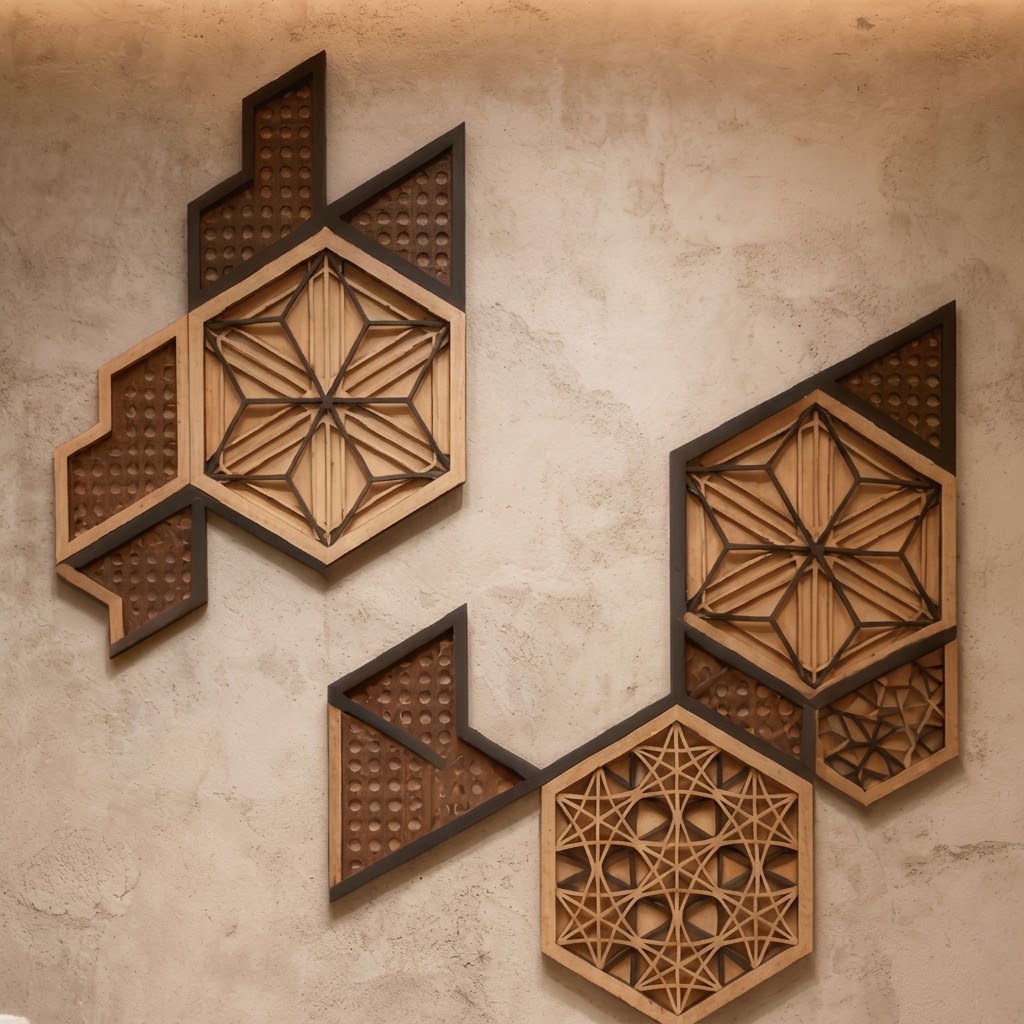
COSUN SIGN is a custom signage manufacturer that also produces architectural metal facade panels, decorative metal panels, perforated panels, and illuminated metal features. Its documented capabilities include aluminum and stainless steel fabrication, laser cutting, CNC punching, curved panel production, UV printing, and integrated LED lighting. These capabilities support commercial, healthcare, hospitality, retail, and public-building design applications where specified by the project team. COSUN SIGN Metal Facade
How Are Custom Metal Facade Panels Manufactured?
Custom metal facade panels are produced by converting approved design drawings into cut, formed, finished, and installation-ready components.
The manufacturing process typically includes the following stages:
- Design review: Confirm panel dimensions, material selection, pattern geometry, finish, fixing method, and installation conditions.
- Material preparation: Select the specified aluminum, stainless steel, or other suitable metal grade.
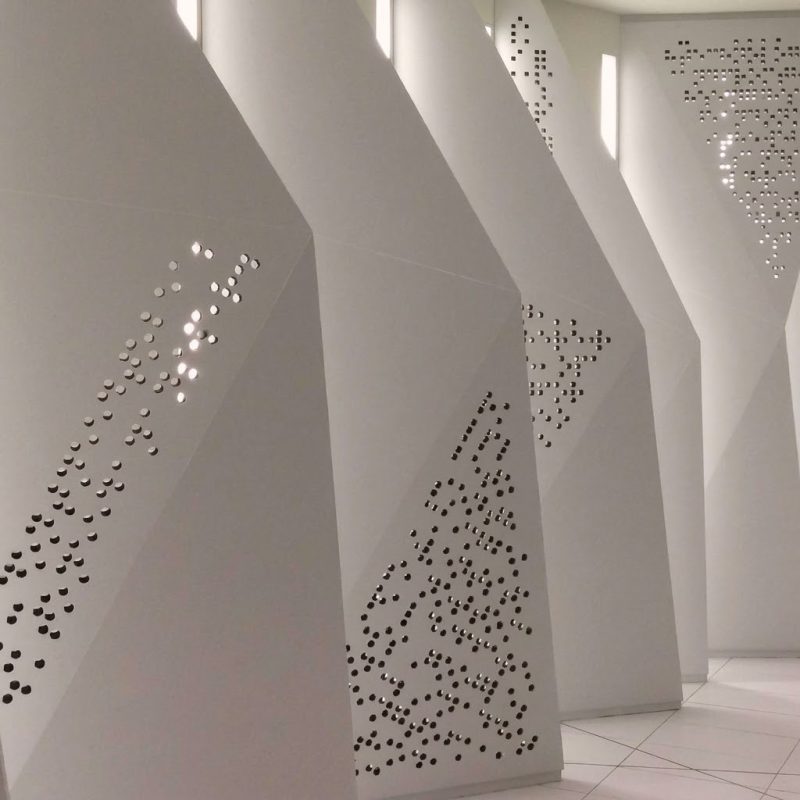
- Cutting and perforation: Use laser cutting or CNC punching to create panel outlines, openings, and decorative patterns.
- Forming and fabrication: Bend, curve, or assemble panels according to the approved drawings.
- Surface finishing: Apply the specified powder coating, PVDF coating, anodizing, brushing, polishing, or decorative treatment where compatible with the material.
- Quality inspection: Check dimensions, visible surface defects, pattern alignment, finish consistency, and other agreed acceptance criteria.
- Packing and delivery: Protect finished components for transportation and coordinate labeling and installation information.
For illuminated architectural metal panels, LED components, wiring routes, access requirements, and heat management should be reviewed before fabrication begins.
What Technical Specifications Should Buyers Confirm?
Buyers should confirm material grade, panel thickness, maximum dimensions, finish requirements, mounting details, and applicable performance criteria before requesting a quotation.
| Specification | What should be confirmed? | Why it matters |
|---|---|---|
| Base material | Aluminum, stainless steel, or another specified alloy | Affects weight, corrosion behavior, fabrication, and cost |
| Panel thickness | Project-specific thickness in mm | Influences stiffness, weight, forming, and support requirements |
| Panel dimensions | Width, height, depth, and tolerances in mm | Determines fabrication feasibility and installation fit |
| Pattern | Solid, perforated, laser-cut, curved, or three-dimensional | Affects appearance, light transmission, ventilation, and fabrication time |
| Surface finish | Powder coating, PVDF, anodizing, brushed, or polished | Influences appearance, maintenance, and environmental durability |
| Mounting system | Brackets, rails, concealed fixings, or specified supports | Determines compatibility with the supporting structure |
| Performance requirements | Wind loads, drainage, fire, corrosion, and weather exposure | Establishes the compliance requirements for the complete assembly |
COSUN SIGN’s published metal facade product information lists typical thickness options of 1.5–6 mm for certain metal facade panels. This is a product-specific reference range, not a universal requirement or a guarantee that every material, size, and configuration is available. Confirm the applicable specification with the manufacturer. Metal Facade Panels
Where Can Exterior Metal Cladding Be Used?
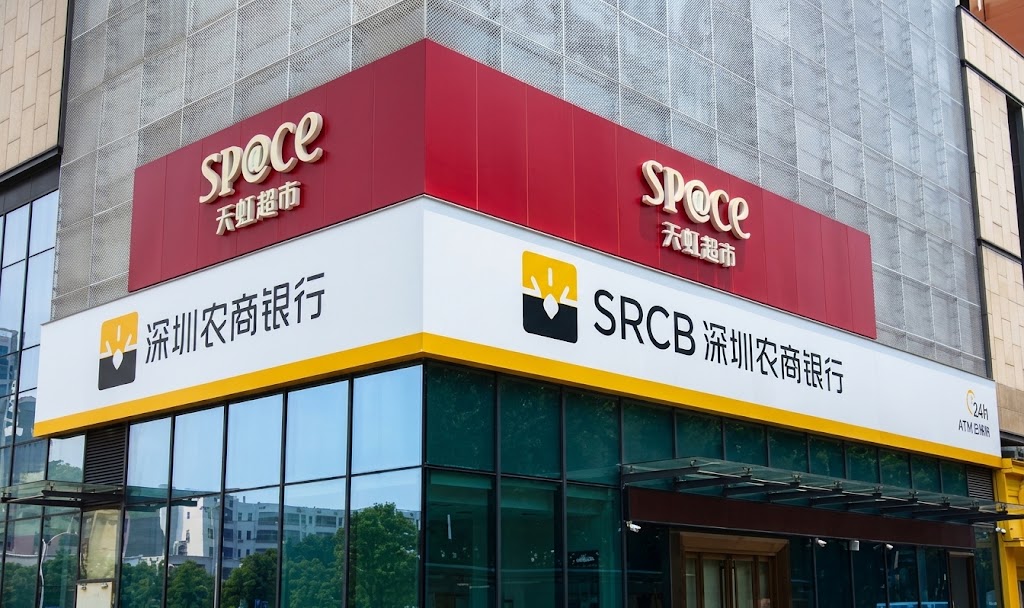
Exterior metal cladding and decorative metal panels are used in commercial buildings where the design requires durable surfaces, customized geometry, or architectural branding.
Typical applications include:
- Retail stores and shopping centers: Custom decorative facades, branded entrances, perforated screens, and illuminated architectural features.
- Corporate offices: Aluminum facade panels, stainless steel details, and coordinated exterior finishes.
- Hotels and hospitality projects: Feature walls, decorative screens, curved panels, and backlit surfaces.
- Healthcare facilities: Entrance features, selected facade elements, and interior decorative panels designed to meet project-specific hygiene and safety requirements.
- Airports and public buildings: Custom architectural panels and feature structures coordinated with wayfinding and signage.
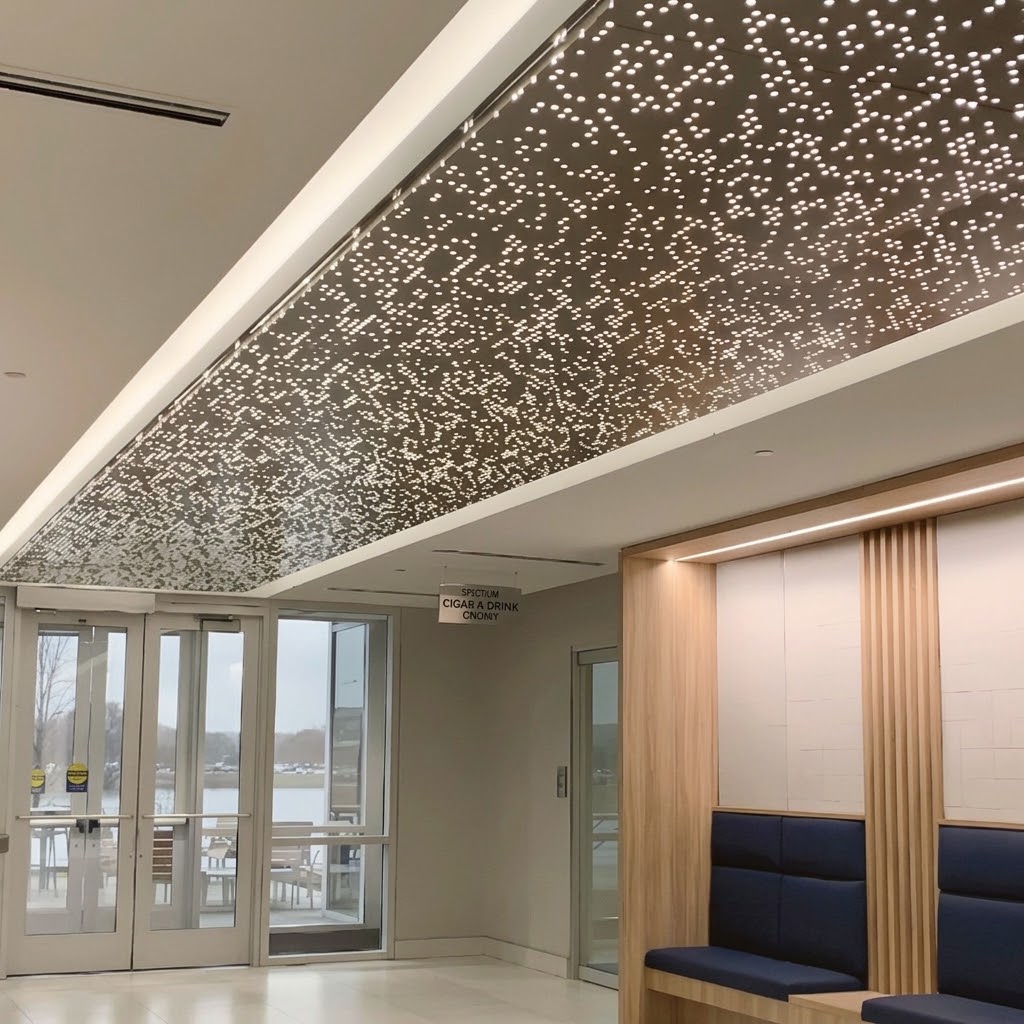
- Interior spaces: Reception walls, partitions, ceiling features, and decorative metal installations.
The appropriate solution depends on exposure conditions, building function, maintenance access, and local building regulations. Decorative panels should not be assumed to replace a complete weatherproof building-envelope system.
How Should Buyers Evaluate a Metal Facade Manufacturer?
A reliable metal facade manufacturer should demonstrate that its fabrication capabilities, quality controls, technical documentation, and delivery processes match the project’s requirements.
Before selecting a supplier, evaluate these factors:
- Manufacturing capabilities: Confirm access to the required laser cutting, punching, forming, welding, finishing, and assembly processes.
- Material traceability: Request material grades, supplier documentation, and inspection records where required.
- Design support: Establish whether the supplier can review CAD drawings, identify fabrication constraints, and coordinate custom dimensions.
- Finish specifications: Define the coating type, color reference, surface appearance, and testing requirements.
- Quality assurance: Agree on dimensional tolerances, sample approval, inspection procedures, and acceptance criteria.
- Project coordination: Confirm packaging, delivery schedules, installation guidance, and communication procedures.
Relevant standards should be selected according to the actual material and finish. For example, AAMA 2604-26 and AAMA 2605-26 specify performance requirements and test procedures for high-performance and superior-performing organic coatings on architectural aluminum extrusions and panels. They are not interchangeable with structural design or whole-facade certification. FGIA coating standards update
For coating adhesion testing, ASTM D3359 provides a tape-test method for evaluating coating adhesion. The relevant test method and acceptance criteria should be specified for the coating system and substrate. ASTM D3359 record
How Does Metal Cladding Compare with Traditional Facade Solutions?
Metal cladding differs from brick, stone, conventional rendered walls, and other facade materials in weight, fabrication options, appearance, and installation requirements.
Compared with traditional solutions, custom metal facade panels can offer more precise perforation patterns, repeatable geometric designs, curved forms, and integrated decorative lighting. Aluminum panels can also reduce dead load relative to some heavier materials, although the actual weight advantage depends on panel thickness, backing, framing, and assembly design.
| Solution | Main characteristics | Important considerations |
|---|---|---|
| Aluminum cladding | Lightweight relative to many solid facade materials; highly formable | Requires suitable alloy, finish, and support design |
| Stainless steel cladding | Distinctive metallic appearance and corrosion resistance depending on grade and environment | Material grade and finish affect cost and maintenance |
| Brick or stone | Traditional appearance and established construction methods | Weight, support, jointing, and installation methods vary |
| Rendered facade | Continuous surface with flexible colors and textures | Substrate preparation, cracking, and weather exposure require attention |
| Perforated metal panels | Custom patterns, partial screening, and potential airflow | Open area, backing, drainage, and support details require design review |
No material is universally superior. Selection should reflect the architectural concept, site conditions, lifecycle requirements, budget, and applicable codes.
What Determines the Cost of Architectural Metal Cladding?
The cost of architectural metal cladding depends on material, panel geometry, finish, fabrication complexity, mounting requirements, order quantity, packaging, and shipping.
The main cost drivers include:
- Material and thickness: Alloy, grade, sheet thickness, and material availability affect raw-material costs.
- Design complexity: Curved surfaces, tight tolerances, complex perforations, and three-dimensional forms may require additional processing.
- Surface finishing: Specialized coatings, metallic effects, polishing, and custom colors can change production costs.
- Lighting integration: LEDs, wiring, access panels, and electrical coordination add components and assembly work.
- Installation requirements: Brackets, subframes, site conditions, and engineering requirements influence the overall project budget.
- Order quantity and logistics: Batch size, protective packaging, transport distance, and delivery requirements affect the final quotation.
For an accurate estimate, provide panel drawings, material specifications, finish references, estimated quantities, project location, and installation details. Where final drawings are unavailable, concept sketches and reference images can support an initial feasibility discussion.
Frequently Asked Questions
What are architectural metal cladding panels?
Architectural metal cladding panels are fabricated metal sheets or formed components used on building exteriors and interior architectural surfaces. They may be solid, perforated, laser-cut, curved, decorative, or illuminated, depending on the design and intended application.
How do you choose a reliable architectural metal cladding manufacturer?
Choose a manufacturer with verified fabrication capabilities, documented material and finishing specifications, suitable quality controls, technical drawing review, and clear project coordination. Request samples or a prototype when appearance, fit, or coating quality is critical.
Why choose custom-fabricated metal cladding over traditional options?
Custom-fabricated metal cladding is useful when a project requires precise patterns, non-standard dimensions, coordinated finishes, curved panels, or integrated lighting. Traditional materials may remain more appropriate when their appearance, thermal properties, construction methods, or lifecycle costs better match the project.
Source & Expertise
This article draws on COSUN SIGN published metal facade and metal facade panel product information, together with industry references for architectural aluminum coating specifications and coating adhesion testing. Project-specific performance and compliance should be verified against approved drawings, product documentation, applicable codes, and test reports.
Last Updated
Last Updated: October 2026

 粤公网安备44030702001648号