

















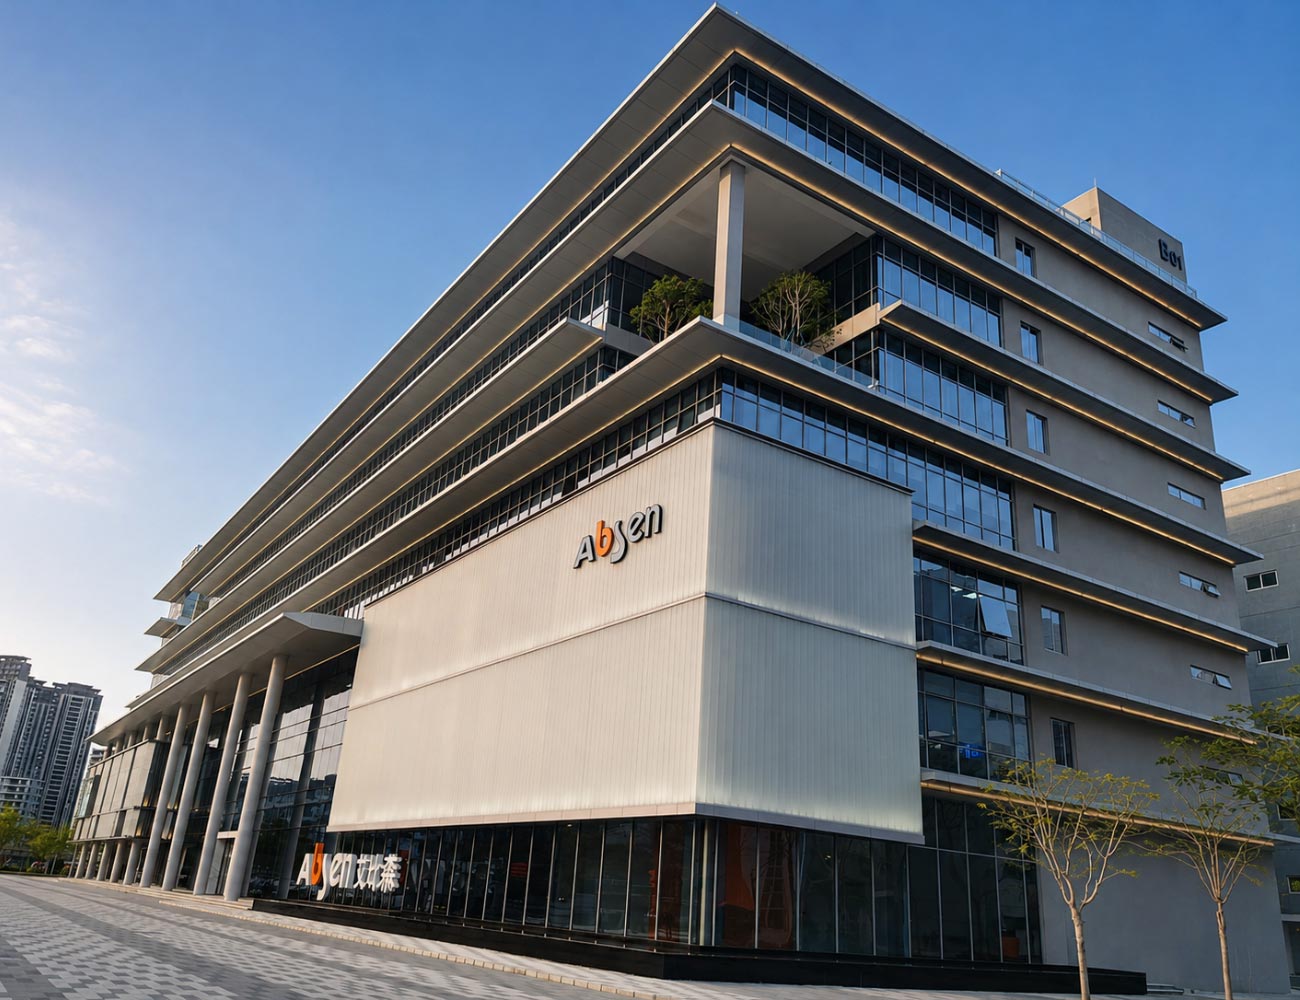
Architectural signage for Absen’s intelligent manufacturing campus in Huizhou, featuring a landmark Monument Sign and illuminated curtain-wall letters
Project Name: Absen Dongjiang Intelligent Manufacturing Center
Time: 2023
Quick Answer
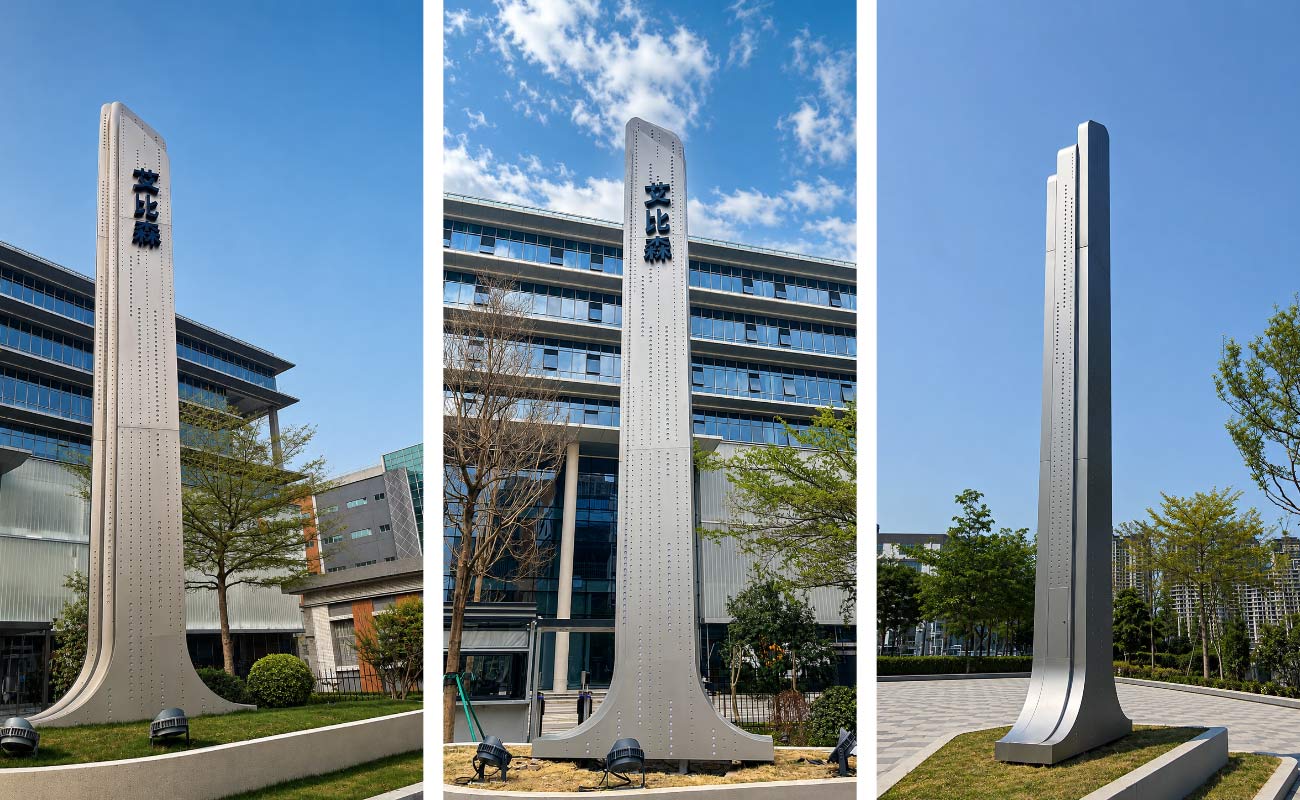
The Absen Dongjiang Intelligent Manufacturing Center is an integrated intelligent manufacturing campus in Zhongkai High-Tech Zone, Huizhou, Guangdong. Covering approximately 108,000 m² of land and 200,000 m² of total floor area, the campus combines R&D, intelligent manufacturing, exhibition, warehousing, logistics, sales and service. Completed in 2023, COSUN SIGN provided two key architectural identity elements: a Monument Sign at the main entrance and illuminated curtain-wall letters on the building facade. The solution connects corporate identity with the site’s green, technology-oriented architecture while addressing the demands of long-term outdoor use.
Project Snapshot
| Category | Project Information |
| Project | Absen Dongjiang Intelligent Manufacturing Center |
| Location | Zhongkai High-Tech Zone, Huizhou, Guangdong, China |
| Year | 2023 |
| Site Area | Approx. 108,000 m² |
| Total Floor Area | Approx. 200,000 m² |
| Project Type | Integrated Intelligent Manufacturing Campus |
| Core Functions | R&D, Intelligent Manufacturing, Exhibition, Warehousing, Logistics, Sales & Service |
| Architectural Concept | Green & Low-Carbon Design |
| Signage Scope | Monument Sign; Illuminated Curtain-Wall Letters |
| Signage Partner | COSUN SIGN |
1. Why This Project Matters
The Absen Dongjiang Intelligent Manufacturing Center was developed as a core base bringing research, intelligent manufacturing, exhibition, logistics, sales and service together within one integrated campus.
The scale is significant: the site covers approximately 108,000 m², with around 200,000 m² of total floor area. At this scale, corporate identity needs to remain recognisable not only at the entrance but also across the architecture that represents the company.
The signage challenge was therefore architectural as much as functional. The major identity elements needed to establish a strong sense of arrival, reinforce the corporate presence and remain visually compatible with a technology-oriented campus built around green and low-carbon principles.
Two elements became central to the solution: a Monument Sign at the main entrance and illuminated curtain-wall letters integrated with the building façade.
Engineering Note
Large corporate campuses benefit from identity elements that correspond to different visual scales. The entrance Monument Sign establishes the destination, while façade lettering connects corporate identity directly with the building.
2. Understanding the Site
Located in Zhongkai High-Tech Zone, Huizhou, the campus combines R&D, intelligent manufacturing, exhibition, warehousing, logistics, sales and service functions within one industrial environment.
Its architecture follows a green and low-carbon approach. Natural ventilation and daylighting are incorporated into the building design, supported by shading strategies that help manage solar exposure.
A central atrium extends toward the roof, helping form a natural ventilation corridor that supports airflow and contributes to lower energy demand. Elevated gardens and climbing greenery introduce another layer of ecological design, connecting the industrial environment with nature.
These features gave the signage a clear architectural context. The major identity elements needed to be distinctive enough to remain recognisable across the large campus, while restrained enough to work with the building’s environmental and visual language.
Material Insight
The main entrance signage operates in an exposed outdoor environment, making long-term surface performance an important design consideration. The Monument Sign uses high-quality surface materials with specialised treatment intended to improve resistance to wear, corrosion and weather exposure.
3. Engineering Decisions Before Sign Design
The signage strategy established two complementary levels of corporate recognition.
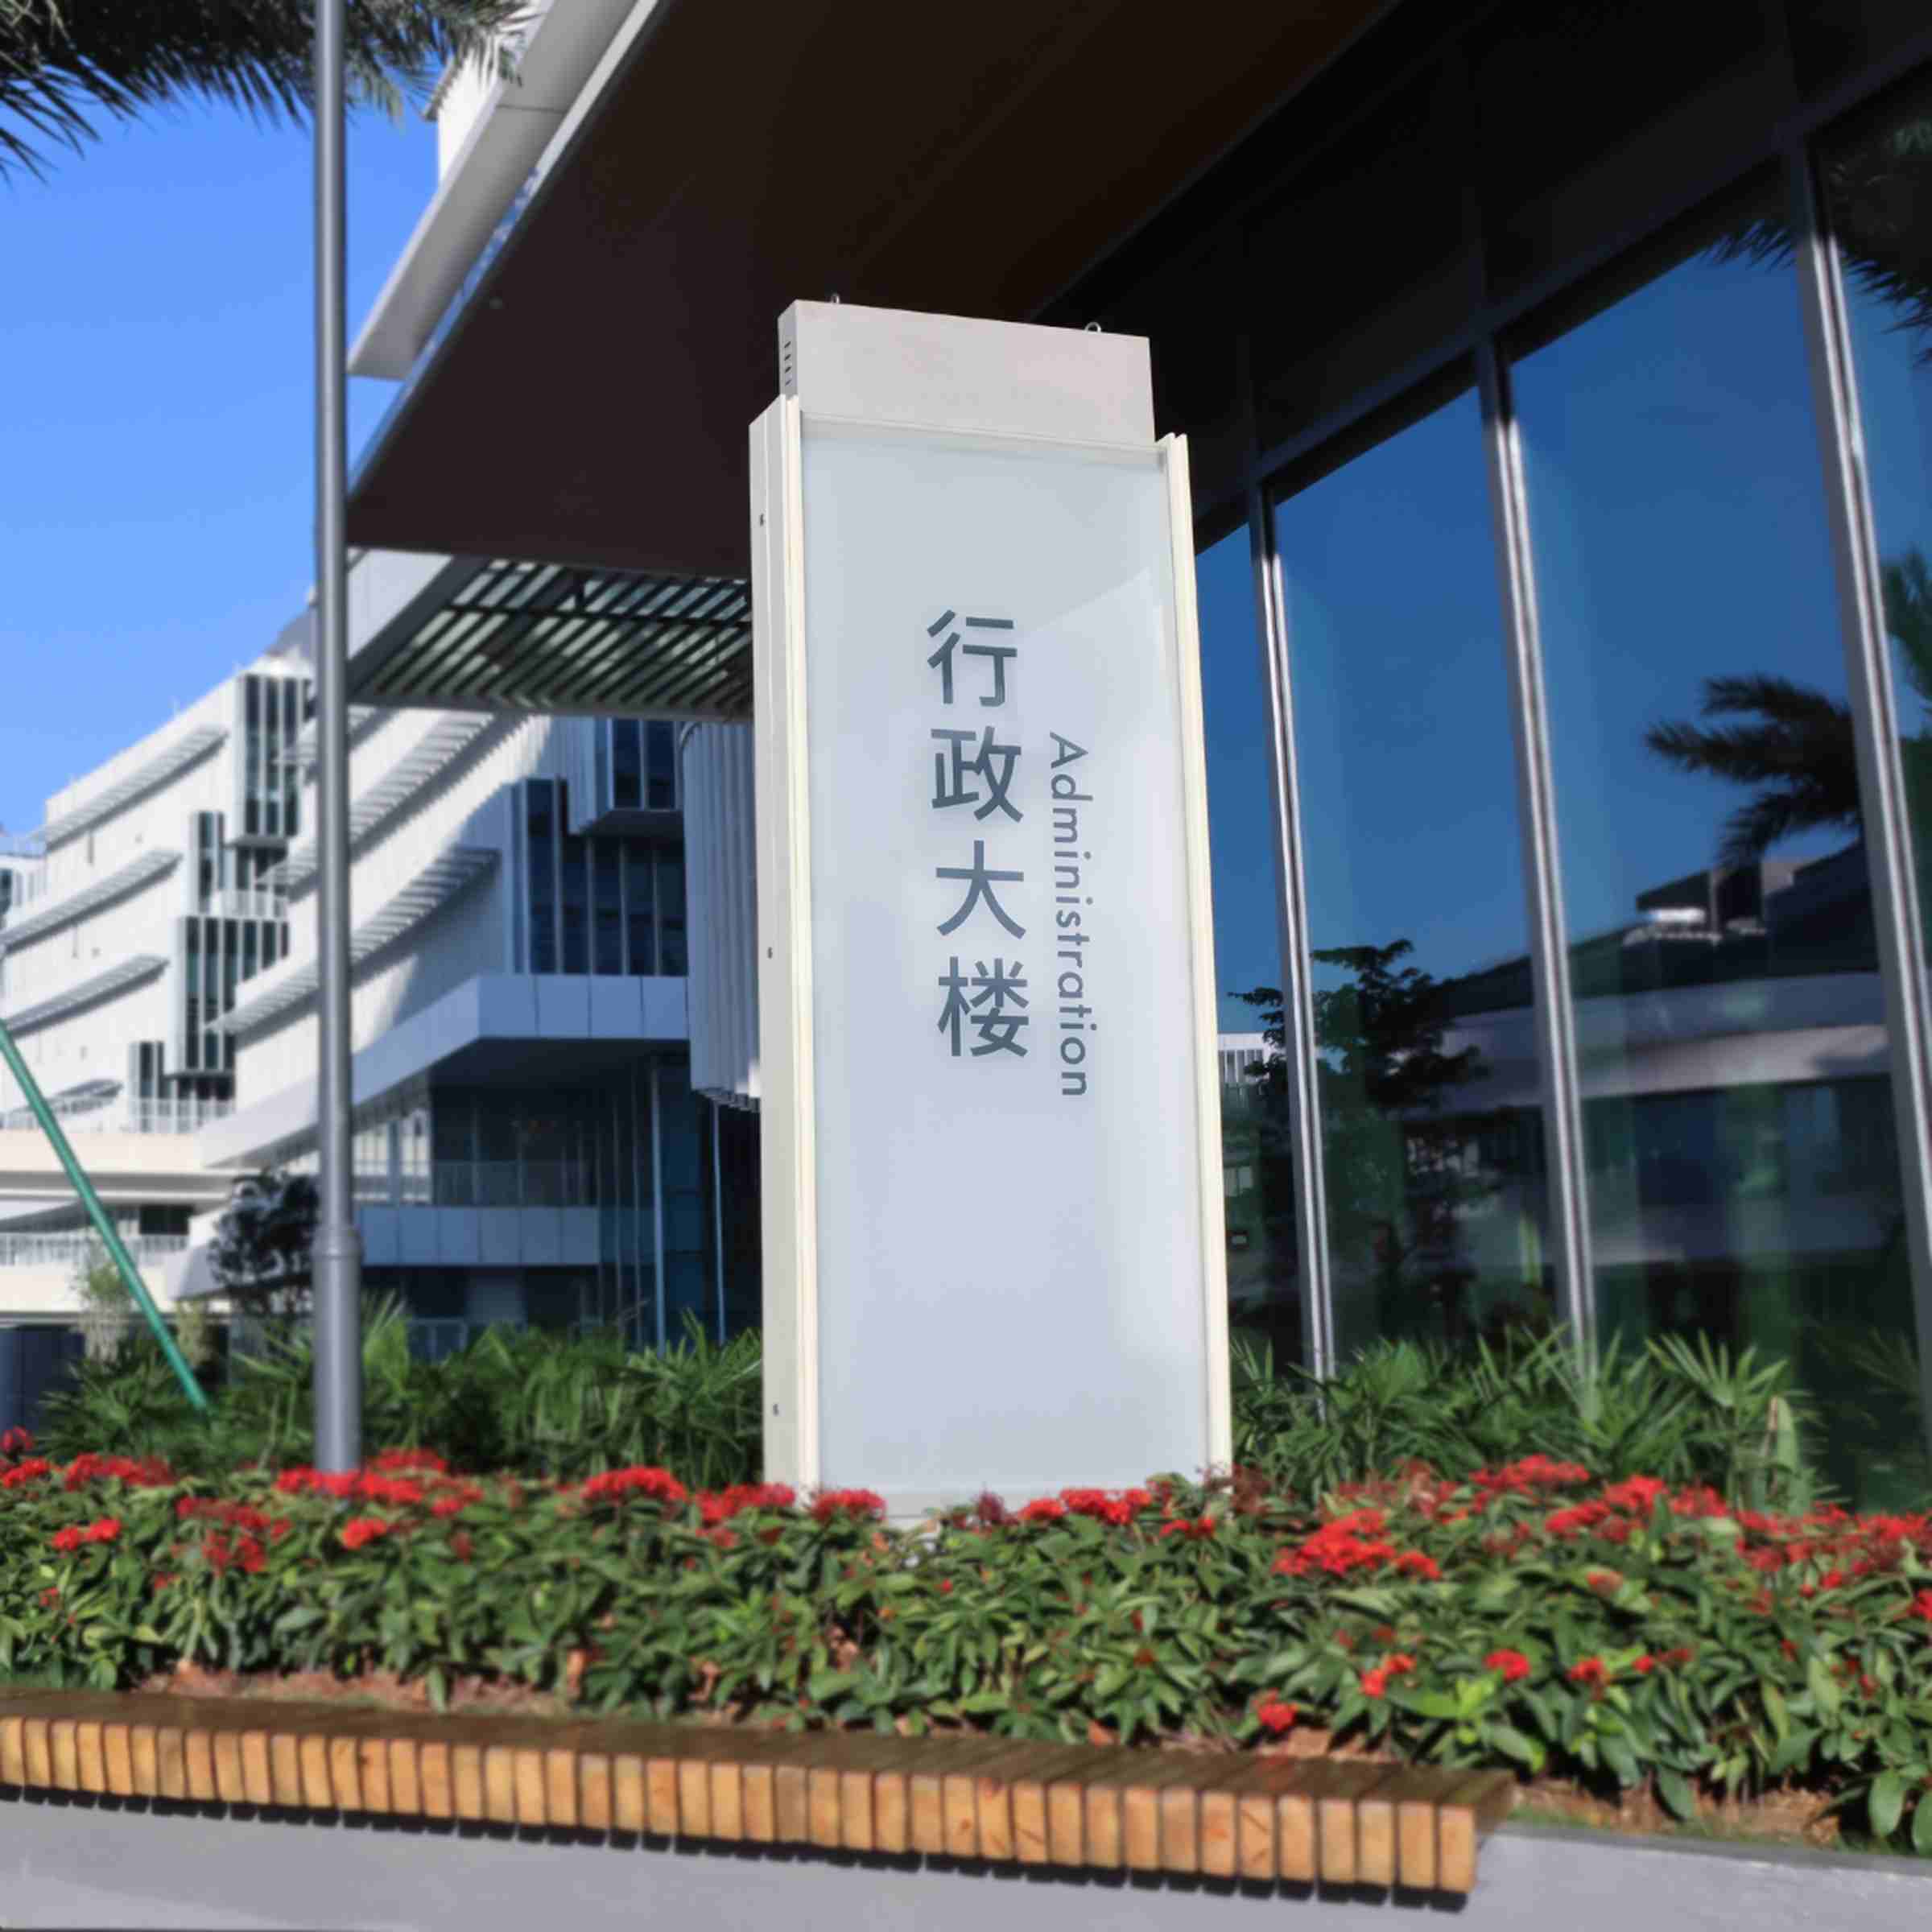
At the main entrance, the Monument Sign serves as the campus landmark. Its distinctive form and prominent position provide a clear point of recognition as visitors approach the site.
At the building, illuminated curtain-wall letters perform a different role. Integrated with the façade, they reinforce the corporate identity after visitors have entered the campus and encountered the main architecture.
The recognition sequence is therefore straightforward:
Approach → Campus Recognition → Building Recognition
This distinction avoids using one sign to perform every identity function. The Monument Sign establishes where the campus begins, while the illuminated façade letters reinforce who the campus represents.
For a large integrated industrial environment, this hierarchy is more effective than simply increasing the number of signs. Each major element has a defined architectural and communication role.
Engineering Principle
Signage hierarchy should follow the movement and recognition sequence of the site. Sign scale, position and visual emphasis should correspond to the distance and architectural context in which each identity element is encountered.
4. Translating Architecture into Architectural Signage
The design began with the architecture of the intelligent manufacturing center rather than with individual signage products.
The campus combines a technology-oriented identity with green and low-carbon strategies. Natural ventilation, daylighting, shading systems and elevated gardens create a built environment that balances industrial functionality with ecological design.
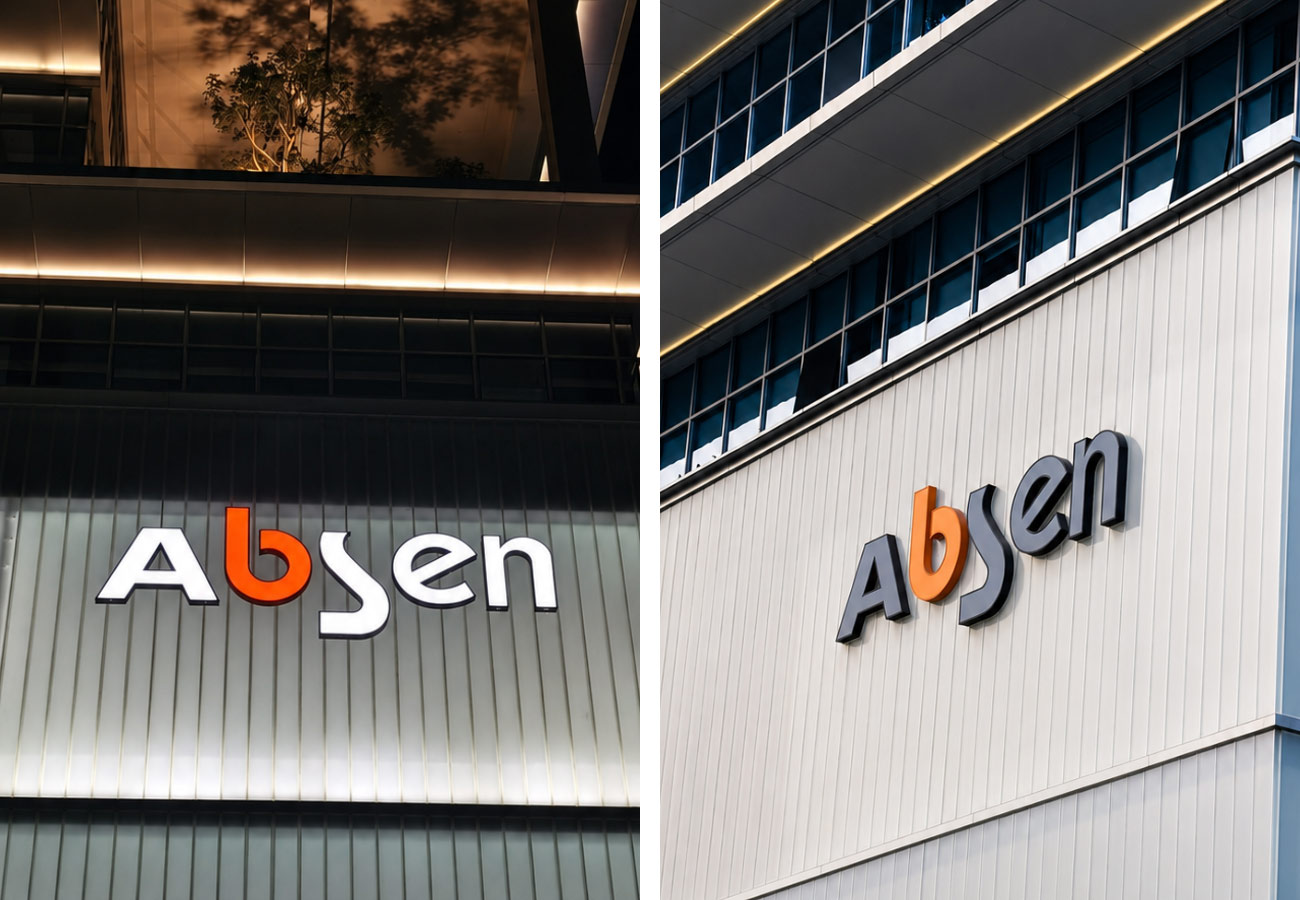
The Monument Sign responds to this context as an architectural landmark rather than a simple company-name display. Its customised form gives the main entrance a strong visual focus and provides a physical expression of corporate identity and long-term vision.
The surface treatment reinforces this role. The finish was developed not only for visual quality but also for outdoor performance, with resistance to wear, corrosion and weather exposure considered as part of the overall signage solution.
The façade signage follows a more integrated architectural approach.
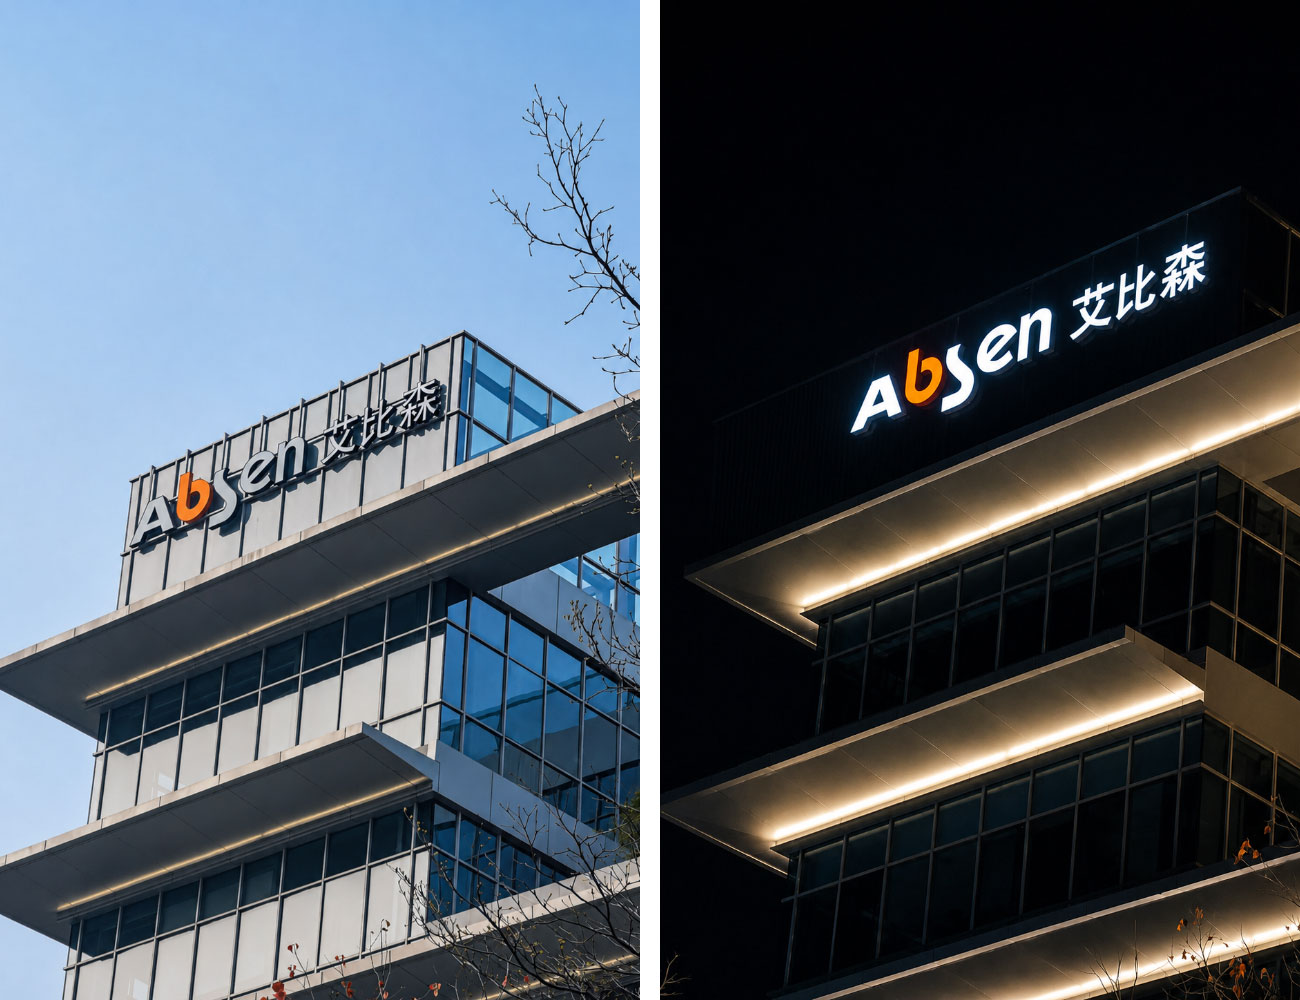
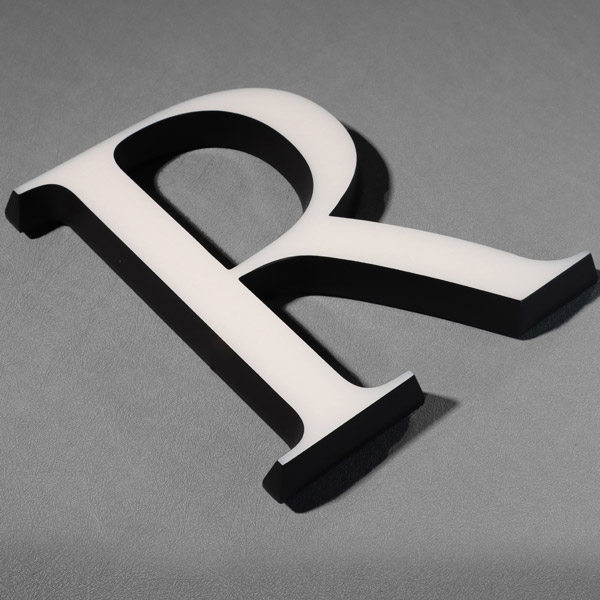
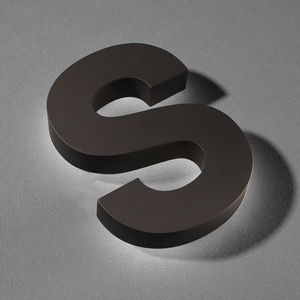
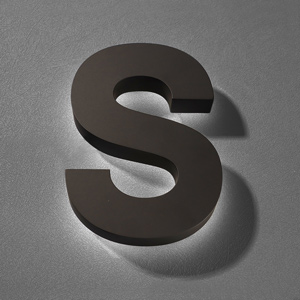
The illuminated curtain-wall letters are positioned directly within the building’s façade composition. Their flowing letterforms introduce an elegant visual quality while maintaining a clear connection with the corporate identity.
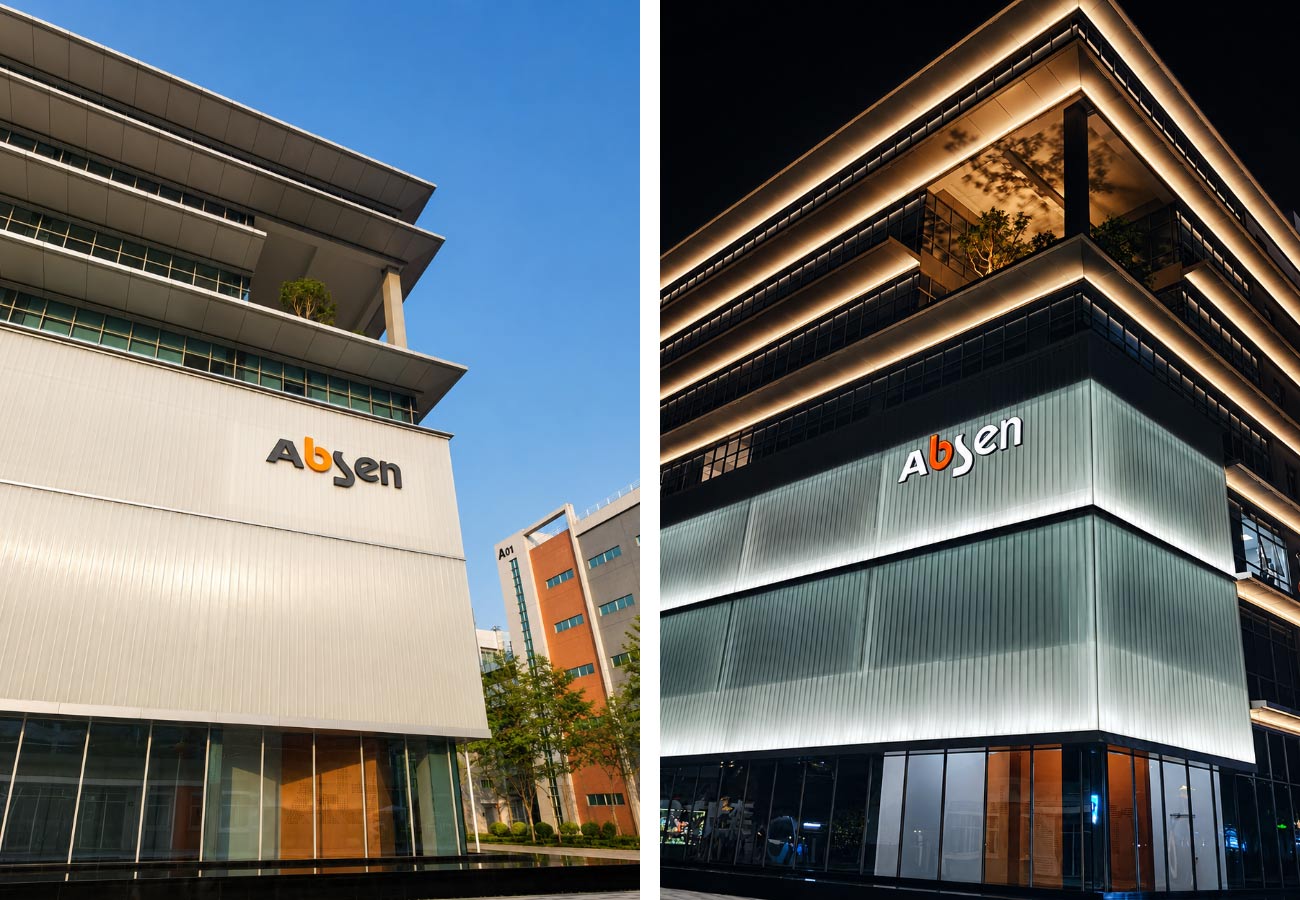
During daylight hours, the lettering forms part of the façade. After dark, LED illumination gives the corporate name a soft and bright presence, turning the building identity into a visible nighttime focal point.
The two elements consequently express the same brand at different scales:
Monument Sign → Campus Identity
Illuminated Curtain-Wall Letters → Architectural Identity
This relationship allows corporate signage to become part of the built environment instead of appearing as an independent graphic layer.
5. Engineering Manufacturing
The two major signage elements required different fabrication priorities.
The Monument Sign required controlled fabrication of its customised form together with specialised surface treatment. Because it occupies the main entrance, its geometry and finish directly influence the first visual impression of the campus.
The surface treatment was developed for the outdoor operating environment, with resistance to wear, corrosion and weather exposure forming part of the manufacturing requirements.
The illuminated curtain-wall letters required precise control of individual letter geometry, spacing and finishing. The flowing forms needed to remain consistent across the complete corporate name so that the letters would read as one coherent architectural element.
LED illumination introduced another fabrication requirement: the lighting needed to create a consistent and controlled visual effect across the individual letters.
For an experienced signage Manufacturer, these details demonstrate that architectural signage quality is determined during fabrication as well as design.
COSUN integrates fabrication considerations into the engineering workflow, coordinating form, surface treatment, illumination and installation requirements before production.
Engineering Note
The larger an architectural sign becomes, the more visible fabrication variation becomes. Dimensional consistency, surface quality and controlled illumination are therefore essential to maintaining a coherent architectural result.
6. Construction Delivery
Construction delivery required each signage element to be coordinated with its physical setting.
The Monument Sign is positioned at the main entrance, where its location and orientation establish the intended arrival landmark. Installation therefore focused on accurate positioning within the entrance environment and maintaining the relationship between the sign and surrounding architecture.
The curtain-wall letters required closer coordination with the building façade. Their placement needed to follow the intended architectural composition so that the completed corporate name would appear integrated with the curtain wall.
Because individual letters are visually read as one continuous identity, alignment and spacing become increasingly important as sign size increases. Consistent installation helps preserve the intended rhythm of the lettering when viewed across the façade.
Manufacturing and installation therefore served different but connected purposes: fabrication established component consistency, while construction translated that consistency into the finished building and site.
7. Operational Performance
The completed signage establishes a consistent corporate presence across the main entrance and building façade.
At the entrance, the Monument Sign provides a clear visual landmark and gives the campus a distinctive point of arrival. Its customised form also supports the symbolic role of the entrance as an expression of corporate identity.
On the building façade, the illuminated letters extend the same identity into the architecture. Their flowing lines provide a refined daytime presence, while LED illumination creates a soft and bright focal point after dark.
The two elements work together without competing for visual attention:
The Monument Sign identifies the campus.
The illuminated curtain-wall letters identify the building.
This layered approach strengthens corporate recognition while maintaining the architectural character of the intelligent manufacturing center.
Project Observation
The project demonstrates that corporate signage can become an architectural landmark when identity, form, location and outdoor performance are considered together.
8. Engineering Lessons
Lesson One — Make Entrance Signage a Landmark
A large campus entrance can use a Monument Sign to establish recognition while expressing the identity of the organisation behind the site.
The principle applies beyond manufacturing campuses to technology parks, corporate headquarters, industrial developments and other large-scale properties.
Lesson Two — Let the Building Shape Corporate Signage
Façade lettering should respond to the building’s scale, proportions and visual rhythm rather than being treated as an independent graphic element.
Early coordination between architecture and signage engineering can improve integration and reduce installation adjustments.
Lesson Three — Engineer Outdoor Performance from the Start
Outdoor signage should be designed around its actual operating environment. Surface treatment, corrosion resistance, weather exposure and illumination performance can all influence long-term appearance and maintenance requirements.
Working with an experienced custom signage supplier at an early stage allows these requirements to be addressed before fabrication begins.
Project Specifications
| Category | Project Details |
| Sign Types | Monument Sign; Illuminated Curtain-Wall Letters |
| Primary Locations | Main Entrance; Building Curtain Wall |
| Design Focus | Corporate Identity; Architectural Integration; Visual Landmark |
| Surface Requirements | Wear Resistance; Corrosion Resistance; Weather Resistance |
| Illumination | LED Illumination |
| Manufacturing | Custom Fabrication and Specialised Surface Treatment |
| Installation | Entrance Monument Sign Installation; Curtain-Wall Mounted Letters |
About COSUN SIGN
COSUN SIGN designs, engineers, manufactures and installs integrated architectural signage, wayfinding systems and digital navigation solutions for commercial developments, transportation infrastructure, healthcare facilities, educational campuses, industrial parks and cultural destinations. By combining engineering expertise with precision manufacturing, COSUN SIGN delivers signage systems that integrate with architecture, improve operational efficiency and support long-term asset performance.
As an experienced signage Manufacturer and signage company, COSUN supports international clients with custom architectural signage, precision fabrication and coordinated project delivery.
For overseas buyers looking for a China signage factory, china signage fabricator, signage manufacturer in China, or signage supplier in china, the Absen project demonstrates how architectural coordination, fabrication control and outdoor performance requirements can be addressed within one engineering workflow.
COSUN also supports signage wholesale and channel letters wholesale requirements for projects requiring consistent production across multiple signage elements and locations.
The company holds a Certificate of Safety and Production Standardization, supporting structured production and workplace safety management.
Planning a Complex Public Environment?
How can architectural signage strengthen both corporate identity and the built environment?
Early coordination between architecture, signage engineering and operations helps reduce future adjustments while creating a more coherent and recognisable environment.
Discuss your project with the COSUN SIGN engineering team before detailed design begins.

正面-已修.jpg)
侧面-已修.jpg)

 粤公网安备44030702001648号