

















Integrated Wayfinding Engineering for a Landmark Open-Air Retail Destination
Project Name: Shenzhen One Avenue
Time: 2020
Quick Answer
Wayfinding for large open-air commercial complexes cannot rely on adding more signs. It requires a navigation system that aligns information hierarchy with architecture and long-term operations.
For Shenzhen One Avenue, COSUN SIGN delivered a customized wayfinding signage system covering engineering, fabrication and installation. Indoor circulation, outdoor guidance, parking navigation and digital directories were planned as one coordinated system.
Navigation information was positioned only where visitors make route decisions, reducing visual clutter while improving orientation. A modular structure also allows tenant information and graphic panels to be updated efficiently as the commercial environment evolves.
Project Profile
| Item | Details |
| Project Name | Shenzhen One Avenue |
| Location | Futian CBD, Shenzhen, China |
| Project Type | Open-air mixed-use retail development |
| Commercial Area | Approximately 286,000 m² |
| Retail Brands | 500+ |
| Development Layout | Four interconnected malls, one central pedestrian street, two standalone buildings |
| Architect (Phase I) | CallisonRTKL (CRTKL) |
| Scope | Indoor, outdoor, parking and digital wayfinding |
| Services | Engineering, fabrication and integrated signage implementation |
Project Overview
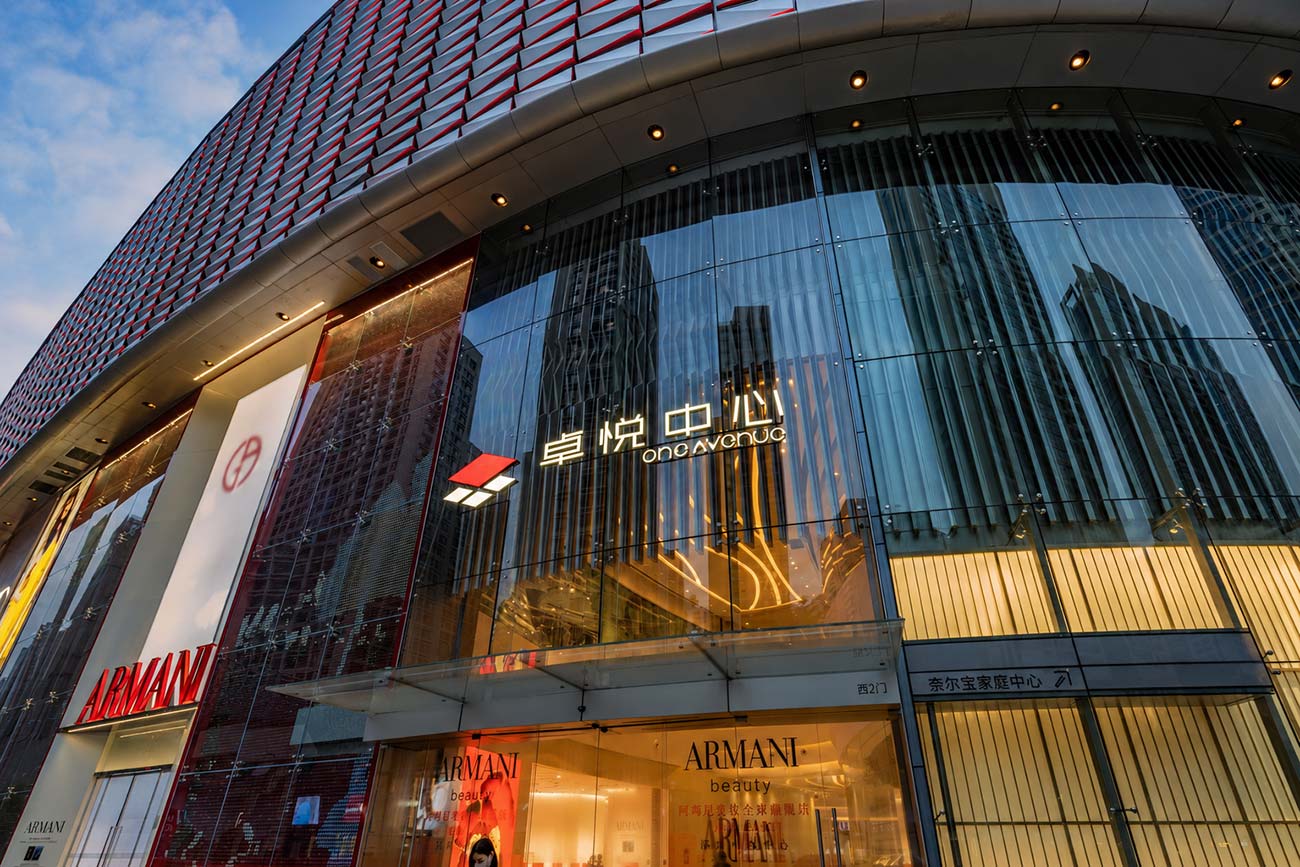
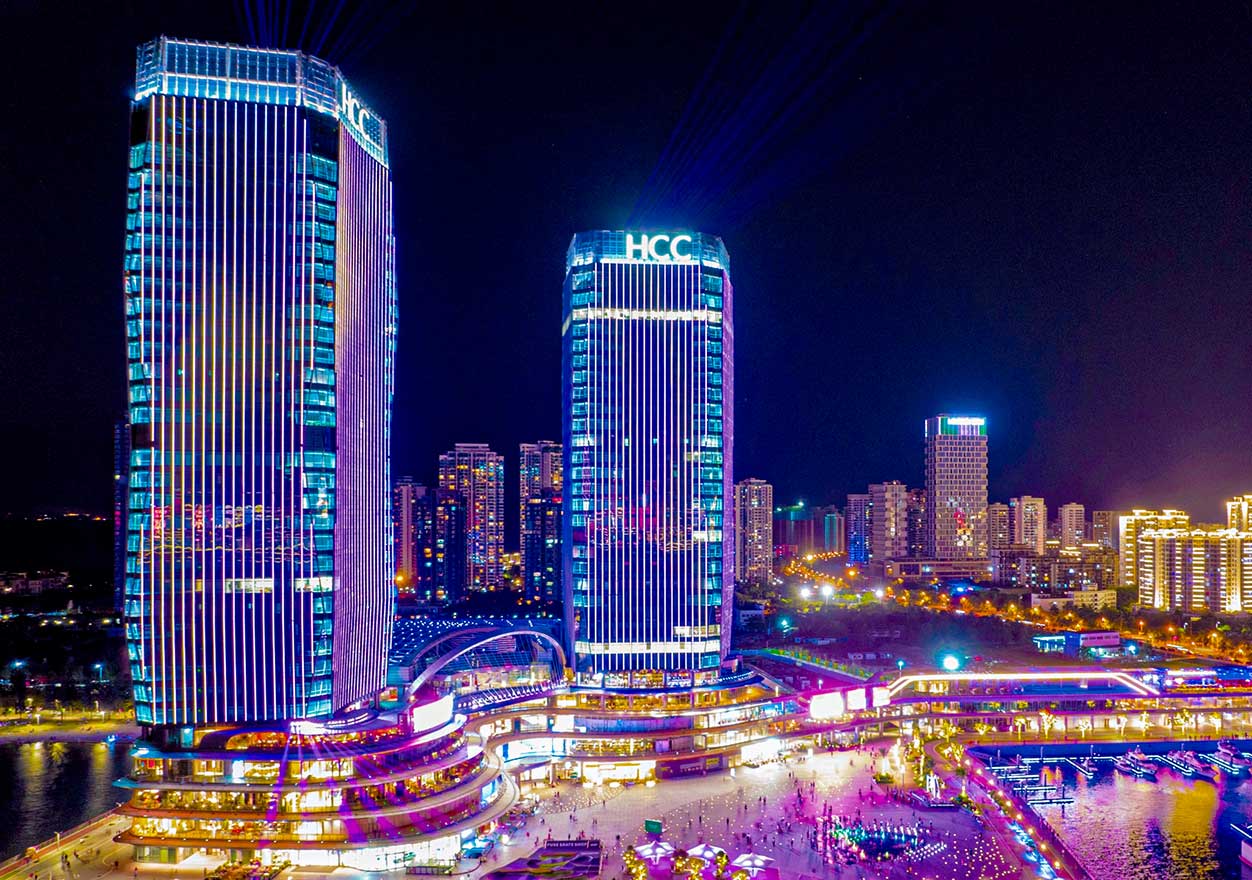
Located in the heart of Shenzhen’s Futian CBD, Shenzhen One Avenue combines four shopping malls with landscaped streets, public plazas and multiple urban entrances to create an open retail destination. Unlike conventional enclosed malls, visitors approach the complex from surrounding roads, metro stations, parking garages and pedestrian connections, making orientation considerably more challenging.
Maintaining continuous navigation across indoor and outdoor environments without compromising the architectural character became the primary engineering objective.
COSUN SIGN engineered and fabricated a comprehensive retail wayfinding system that coordinates architectural signage, parking guidance and smart digital signage within a unified information framework. Every component was planned to support intuitive circulation while allowing future tenant adjustments, branding updates and digital technology upgrades with minimal disruption.
Engineering Challenges
Multiple Arrival Points
Visitors enter from different directions instead of through a single main entrance. Navigation needed to establish orientation immediately while maintaining a consistent route through streets, malls and underground parking.
Architectural Integration
The development emphasizes open public space and premium storefront visibility. Signage had to remain highly visible without interrupting architectural sightlines or competing with commercial façades.
Long-Term Adaptability
Retail environments evolve continuously. New tenants, promotional campaigns and operational adjustments required a signage solution that could be updated efficiently without replacing permanent structures.
These challenges shifted the design focus from installing more signs to delivering more effective information.
Engineering Strategy
Organizing Information Around Decisions
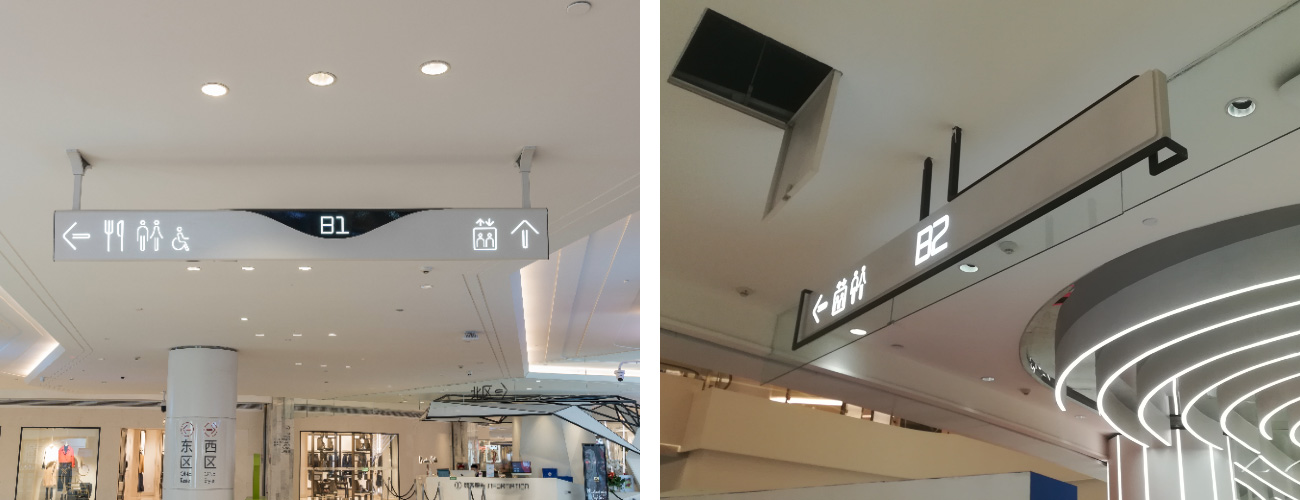
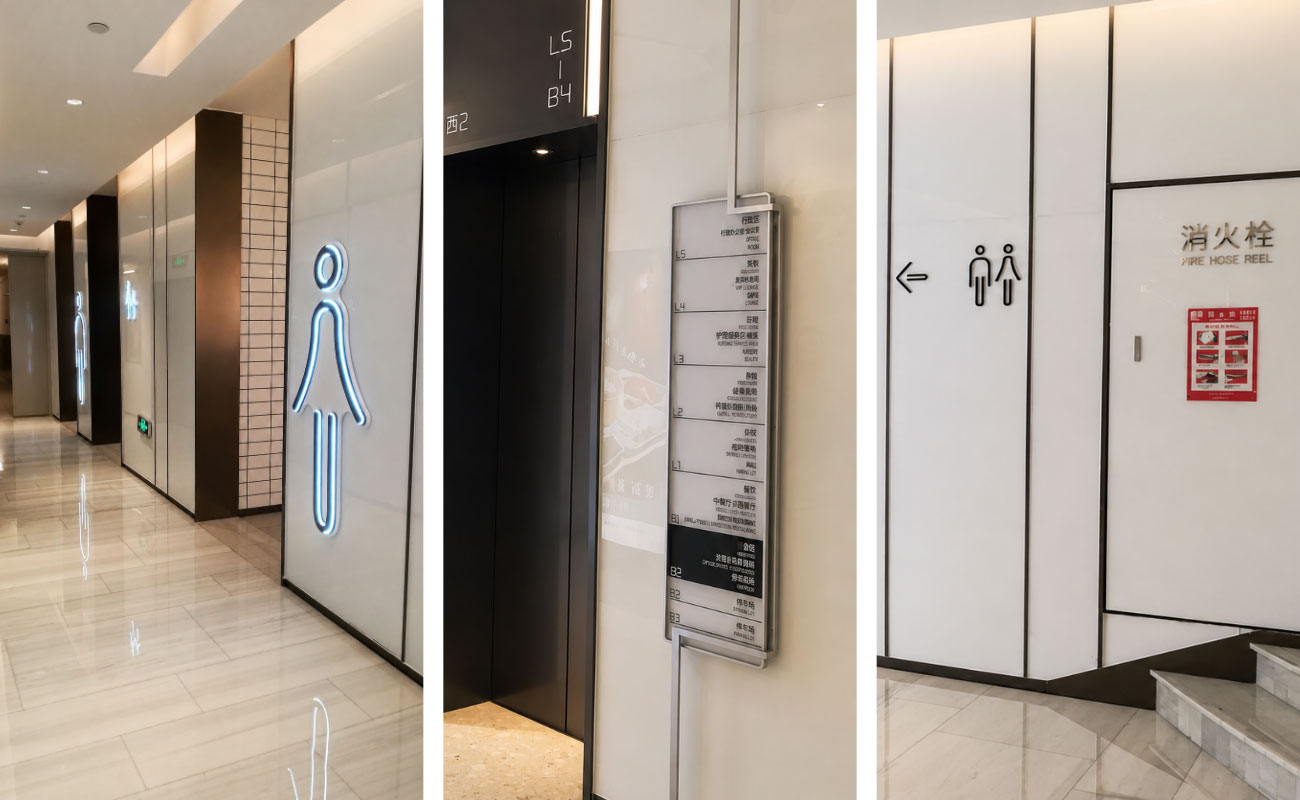
Instead of distributing directional signs throughout the site, navigation information was organized around major decision points, including entrances, plaza intersections, elevator lobbies, escalators and parking transitions.
Each sign answers one immediate question—Where am I? Which direction should I follow? Have I reached my destination?—allowing visitors to navigate naturally without processing unnecessary information.
This structured information hierarchy improves readability while reducing visual clutter across the commercial environment.
Coordinating Signage with Architecture
Wayfinding planning progressed alongside architectural coordination rather than following building completion.
Sign locations were positioned according to pedestrian movement, viewing distances and key sightlines. Entrances, vertical circulation cores, bridges and public plazas became natural orientation landmarks, allowing architecture itself to reinforce navigation.
Consistent typography, material finishes, lighting standards and graphic specifications unified multiple buildings into one recognizable navigation language while respecting each façade.
Engineering for the Full Lifecycle
Permanent structural components were separated from replaceable graphic panels using a modular construction approach.
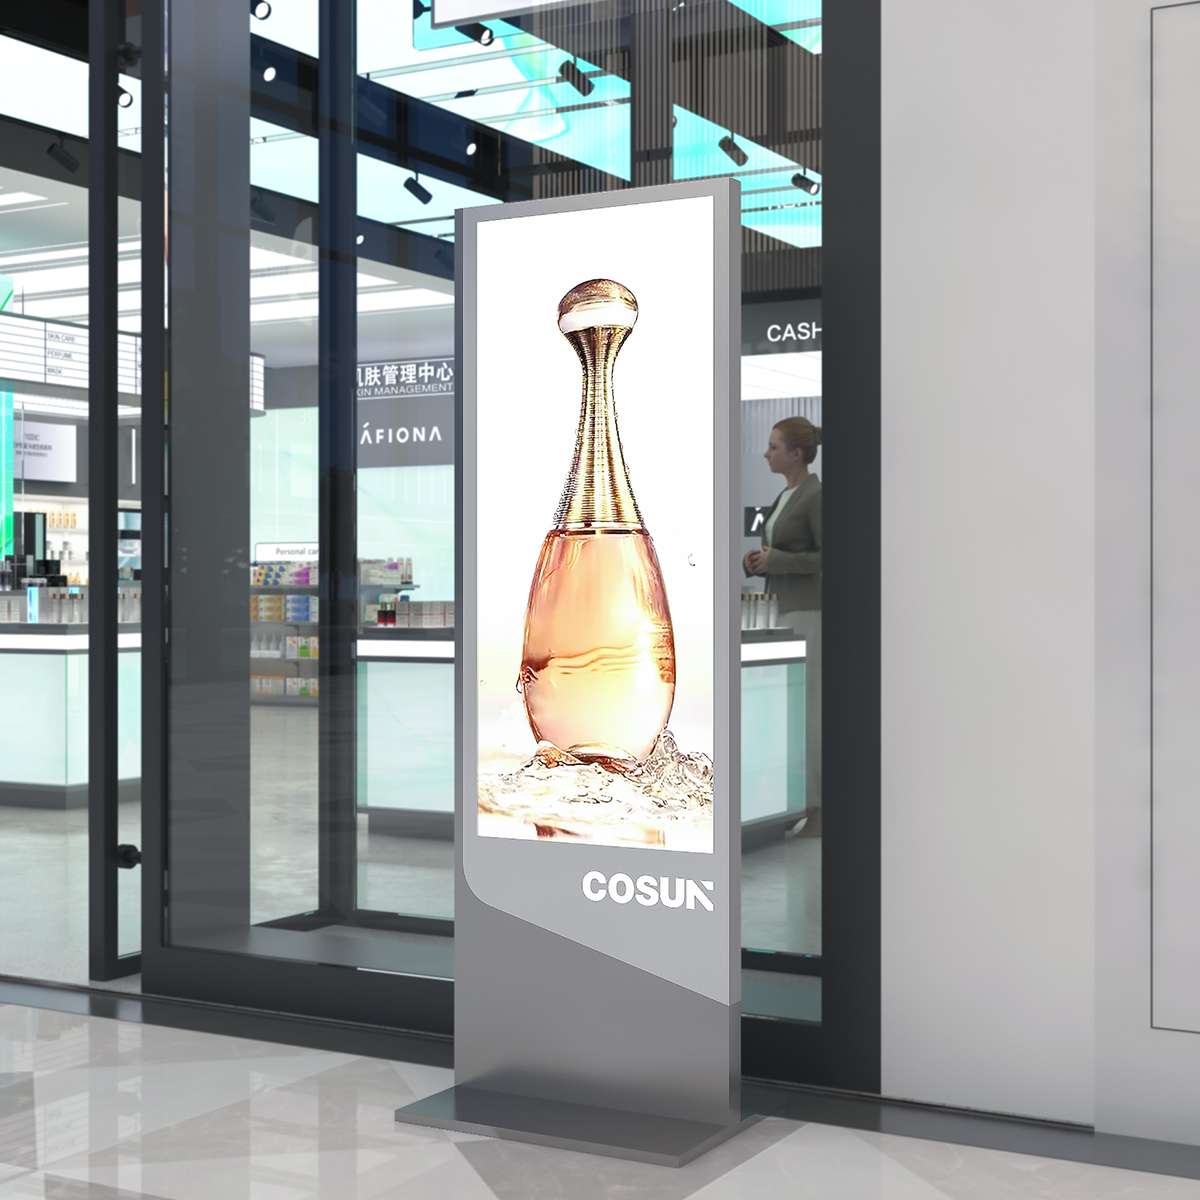
Standardized aluminum frames remain in place while tenant directories, identification panels and graphic inserts can be updated independently. This configuration reduces maintenance work, shortens replacement cycles and extends the service life of the overall wayfinding signage system.
The same engineering logic also supports future digital hardware upgrades without requiring extensive reconstruction.
Engineering Implementation
Indoor and outdoor signage, parking guidance and digital navigation were coordinated into a single navigation network.
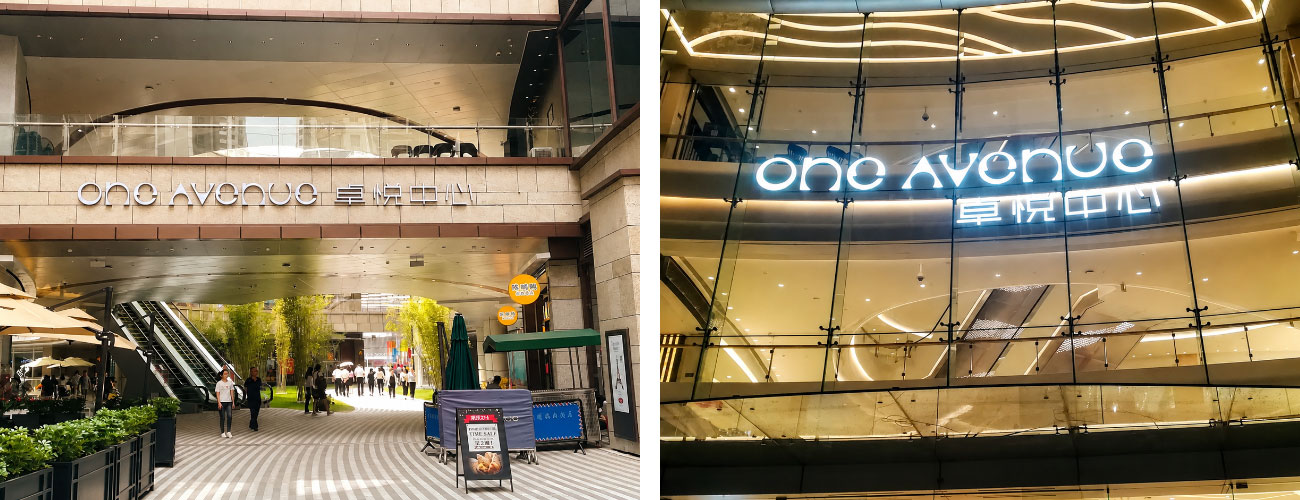
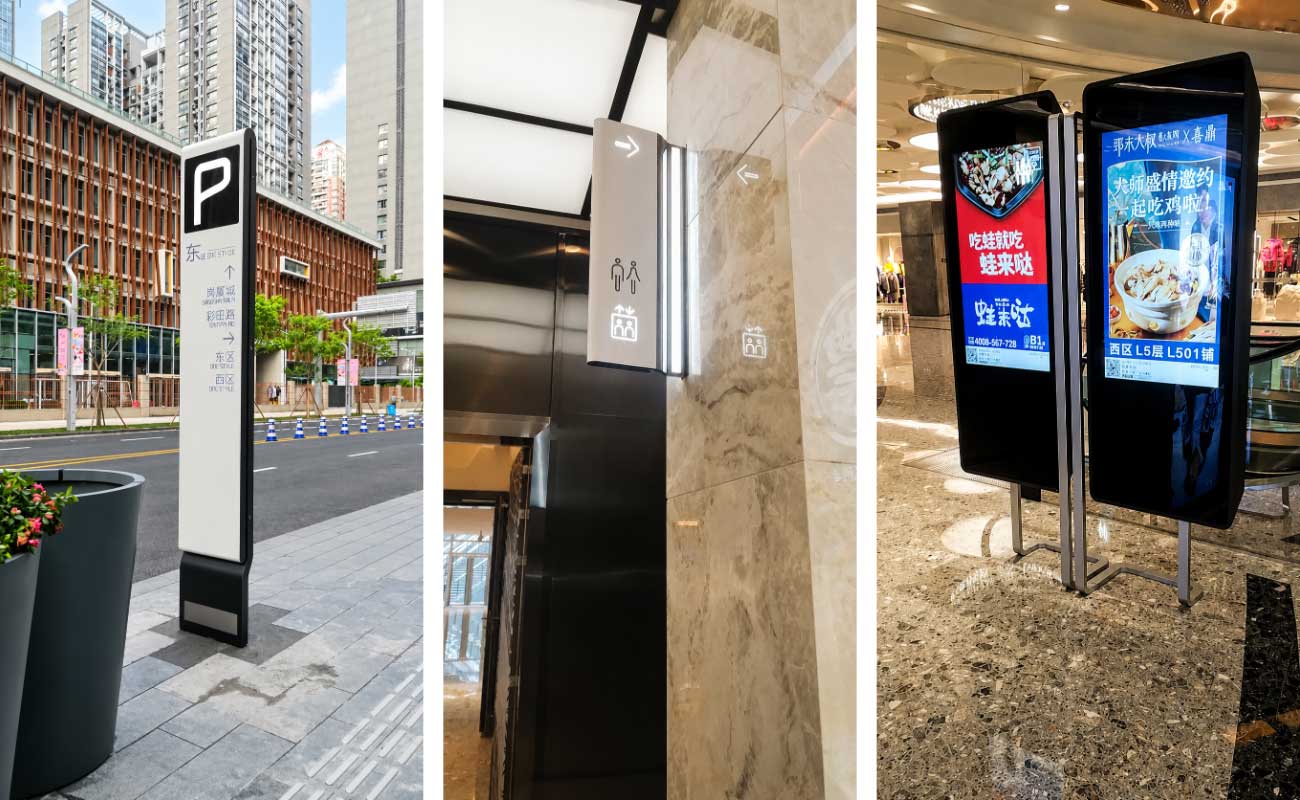
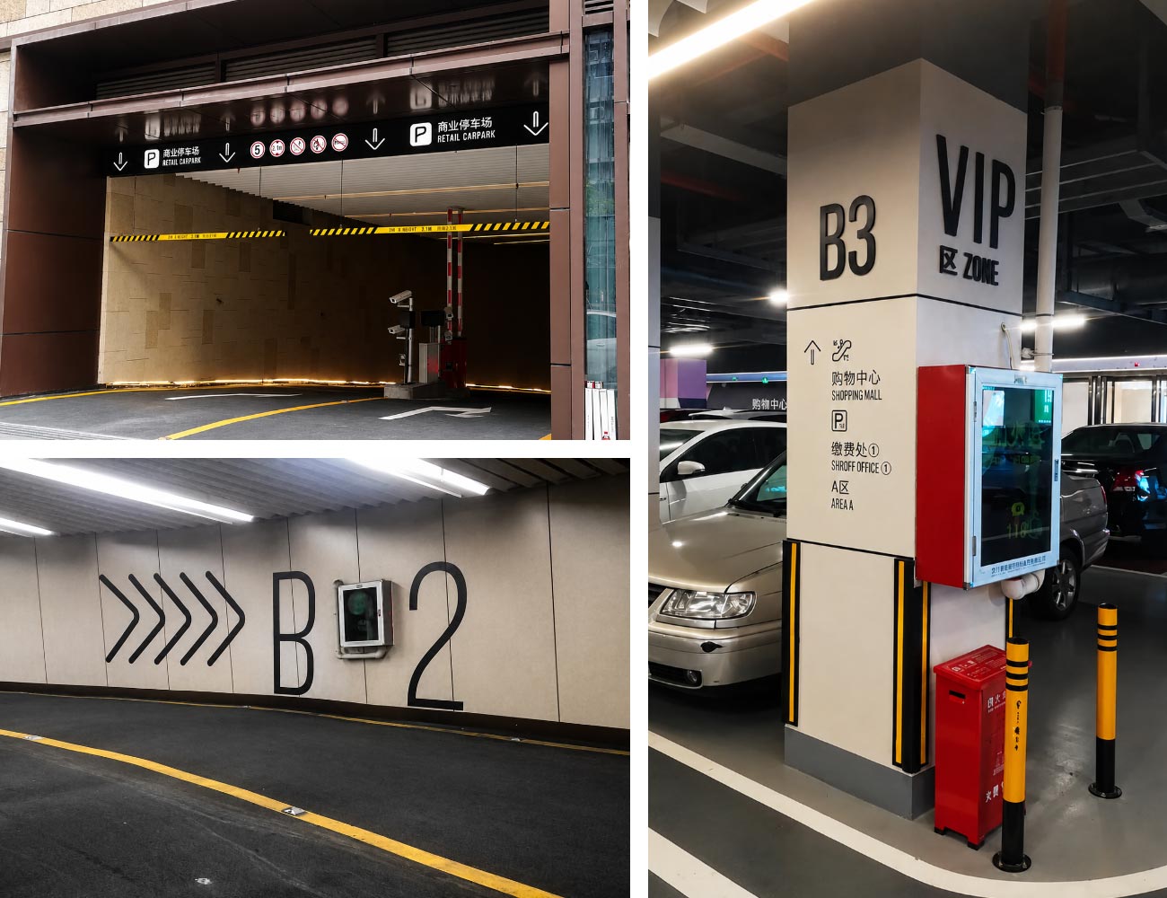
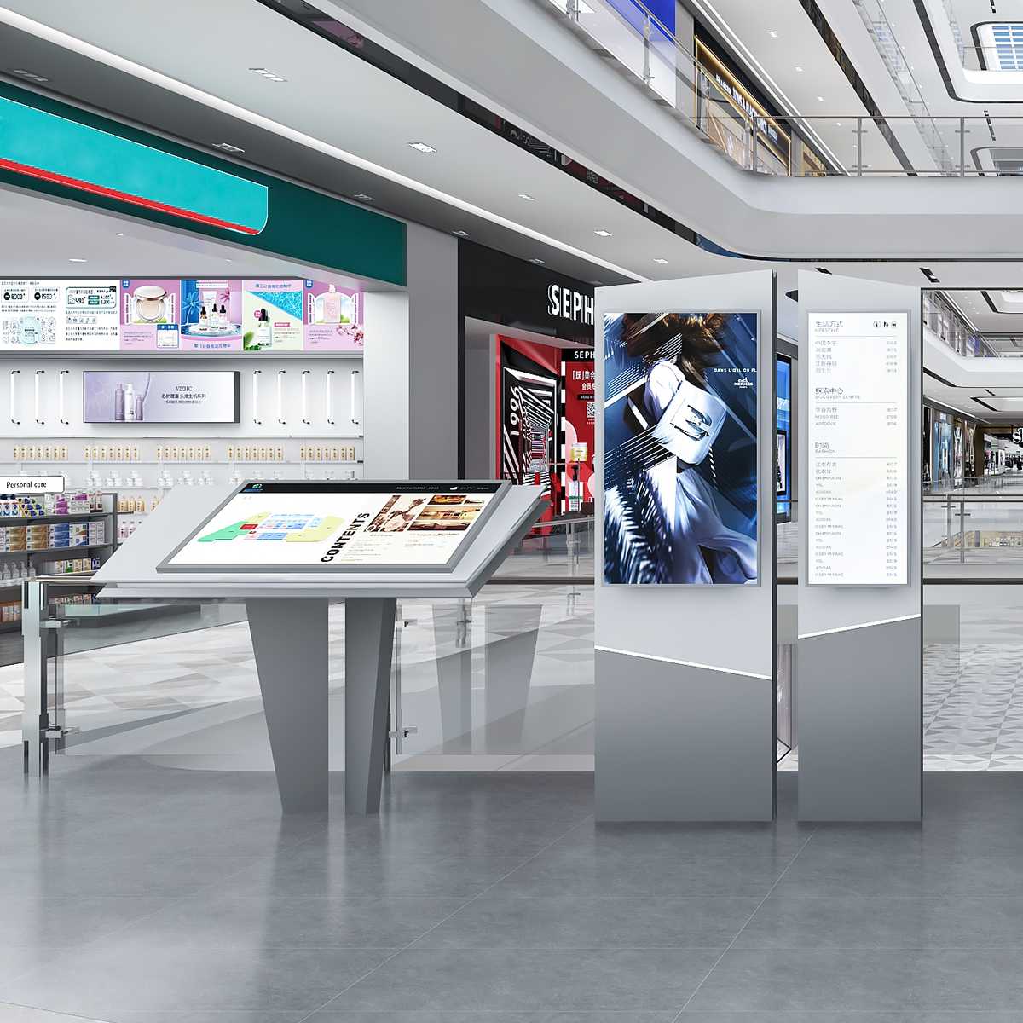
Architectural identification signs establish primary orientation throughout the development, while directional signs guide visitors between shopping malls, public plazas, transportation connections and parking facilities. Parking guidance continues the same visual language underground, maintaining uninterrupted navigation from vehicle arrival to retail destinations.
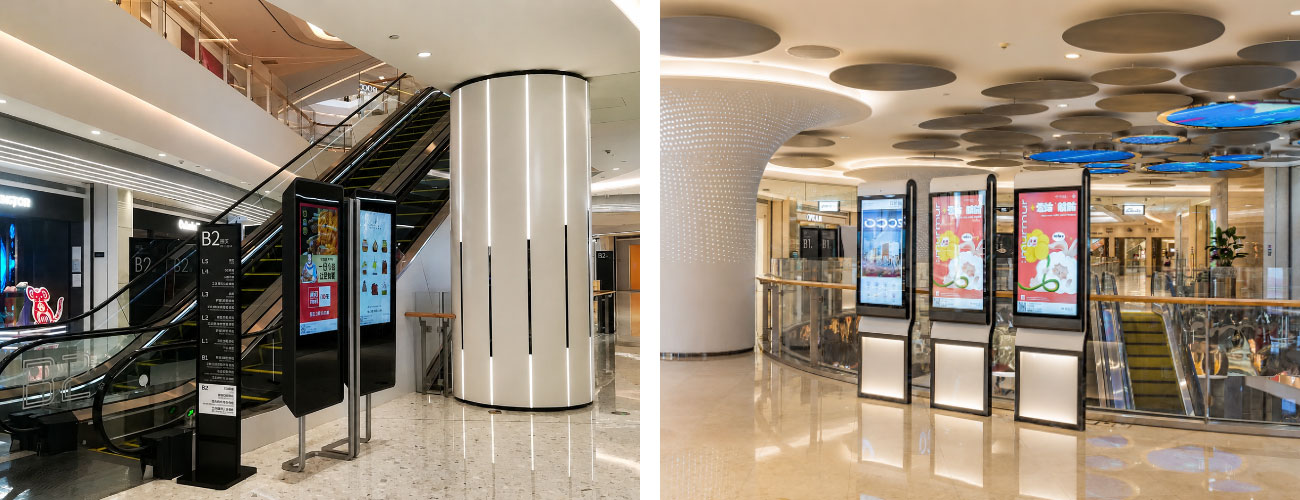
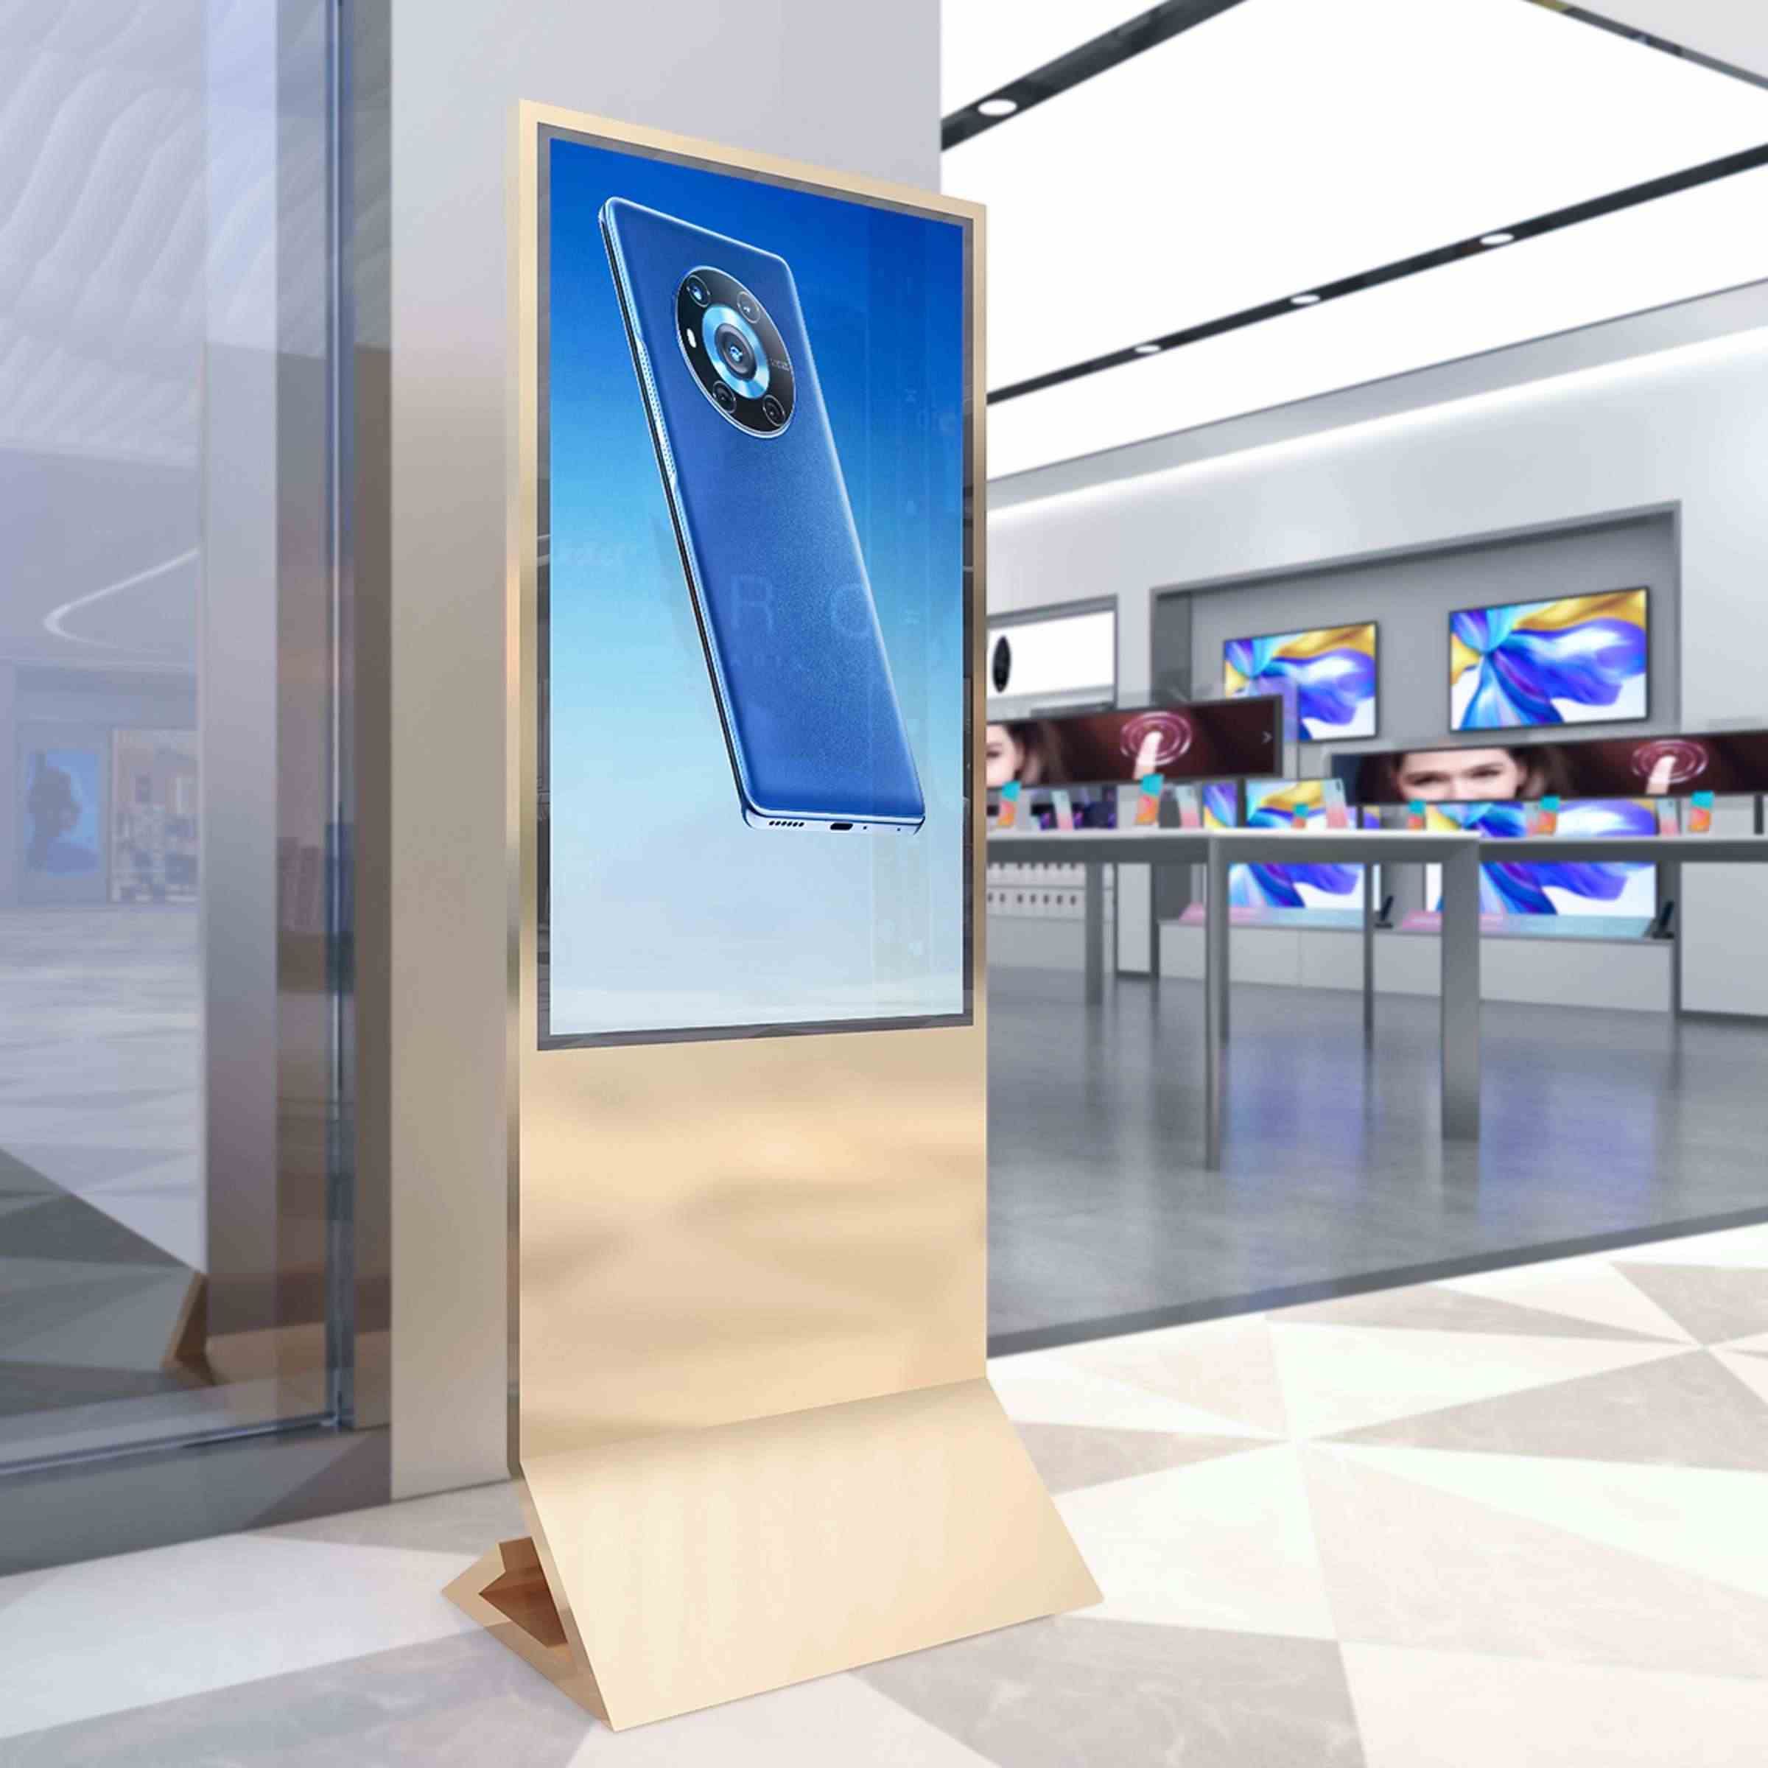
Digital directories complement static signage by providing searchable tenant information, promotional content and interactive route planning. Because permanent wayfinding and digital information operate independently, commercial updates can be introduced without affecting the stability of the physical navigation network.
Throughout fabrication, standardized materials, unified graphic specifications and interchangeable information panels simplified manufacturing, installation and future maintenance.
Project Results
The completed shopping mall wayfinding system supports both visitor experience and long-term facility management.
Visitors move more confidently between indoor and outdoor spaces through clear decision-point guidance instead of excessive signage.
Architectural coordination preserves open public spaces while maintaining excellent sign visibility.
Modular engineering enables faster tenant updates, reduces maintenance requirements and supports future operational changes without replacing permanent structures.
Together, these measures create a navigation system that remains effective throughout the commercial lifecycle rather than only at project completion.
Key Engineering Principles
Three engineering principles developed for Shenzhen One Avenue can be applied to other large commercial developments, healthcare campuses, universities and transportation hubs.
Design around visitor decisions. Position navigation where people choose routes, not wherever installation space is available.
Coordinate with architecture. Integrate signage into circulation planning so buildings and wayfinding work together as one navigation system.
Build for change. Separate permanent structures from changeable information to improve maintainability and long-term operational flexibility.
FAQ
What is a shopping mall wayfinding system?
A shopping mall wayfinding system combines architectural signage, structured information hierarchy and digital navigation to help visitors move efficiently through large commercial environments while improving operational management.
Why combine static signage with digital navigation?
Static signage provides permanent orientation and reliable route guidance, while digital wayfinding signage manages frequently changing tenant information, promotions and interactive destination searches. Together they deliver a navigation system that is both stable and adaptable.
About COSUN SIGN
COSUN SIGN designs, engineers and fabricates integrated wayfinding signage systems for shopping malls, mixed-use developments, hospitals, universities, transportation hubs and public infrastructure worldwide. By combining architectural coordination, modular engineering and manufacturing expertise, COSUN SIGN delivers navigation solutions that improve user experience while supporting long-term operational efficiency.
Conclusion
Shenzhen One Avenue demonstrates that successful commercial wayfinding depends on engineering strategy rather than signage quantity. Coordinated information hierarchy, architectural integration and modular engineering transformed a complex open-air retail environment into a clear and maintainable navigation network.
Whether developing a shopping mall, mixed-use destination or public facility, integrating wayfinding with architecture from the beginning creates a navigation system that performs better today and adapts more easily tomorrow.







 粤公网安备44030702001648号