

















Engineering Intelligent Navigation That Becomes Part of the Architecture
Project Name: Transsion Building
Duration: 2024
Modern headquarters demand more than clear directions. As workplaces become increasingly open, digital, and collaborative, navigation must support architecture, reflect brand identity, and adapt to organizational change.
For Transsion Building, COSUN SIGN, a professional signage manufacturer in China and China signage fabricator, engineered a complete wayfinding signage solutions package covering exterior identification, interior navigation, parking guidance, and intelligent digital directories. The system was designed as an integral part of the building rather than a layer added after construction.
Designed by Aedas around the “Cloud Core” concept, the 75,000 m² headquarters accommodates approximately 5,000 employees within highly connected workspaces. The completed signage system helps visitors navigate naturally while supporting daily operations and reinforcing Transsion’s technology-driven corporate identity.
Project Quick Facts
| Item | Information |
| Project | Transsion Building |
| Location | Shenzhen, China |
| Building Area | Approximately 75,000 m² |
| Capacity | Approximately 5,000 Employees |
| Architect | Aedas |
| Design Concept | Cloud Core |
| Scope | Outdoor Signage, Interior Signage, Parking Signage, Smart Digital Wayfinding |
| Solution Provider | COSUN SIGN |
Project Overview
Designed by Aedas, the Transsion Building embodies the client’s core values of collaboration, openness and innovation through its architectural layout. Breaking conventional office spatial design, the project adopts a “Cloud Core” concept, featuring connected public terraces, transparent shared areas and vertical circulation to facilitate cross-department communication.
Three suspended glass volumes form multi-tier social spaces connected by open staircases. Unlike traditional single corridor traffic layouts, the building supports multi-directional access for staff and visitors to various functional areas. While the open spatial design enhances workplace communication, it also increases the complexity of on-site navigation.
Traditional fixed directory signage cannot adapt to this flexible circulation system. The project required guidance solutions with high information visibility that do not compromise the building’s minimalist architectural style. In addition, office layouts and department functions will be iteratively adjusted after building occupancy, demanding an updatable navigation system that avoids permanent sign replacement.
Wayfinding and navigation were integrated into the building’s overall architectural design from the initial design phase. Exterior building identification, interior directional guidance, parking signage and digital information systems were unified into a cohesive solution. The system ensures reliable on-site navigation for users while retaining the building’s architectural simplicity.
Engineering Challenge
The openness that defines Transsion Building also removes many of the visual cues found in conventional office environments.
Visitors arrive from different entrances, employees move between interconnected terraces, and public facilities are shared across multiple levels. These circulation patterns create more decision points and increase the need for clear orientation.
The challenge was not simply to install office building signs, but to develop a navigation system that could organize movement, accommodate future workplace changes, and remain visually consistent with the architecture. Every solution needed to support user experience without introducing unnecessary visual complexity.
Engineering Strategy
The design team adopted one guiding principle: navigation should feel as natural as moving through the architecture itself. Every sign, directory, and digital interface was positioned to support key decision points instead of competing for attention.
Outdoor Architectural Identity
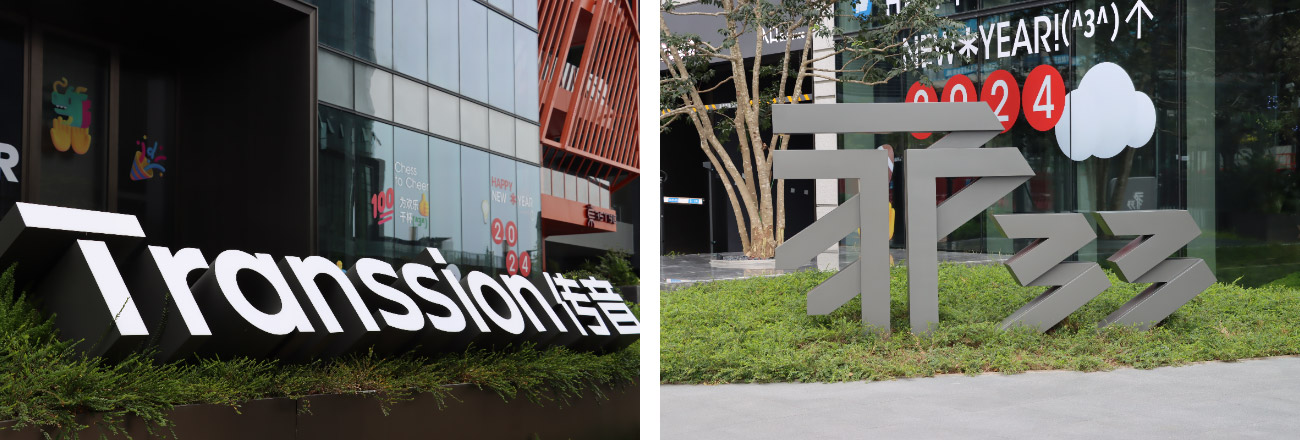
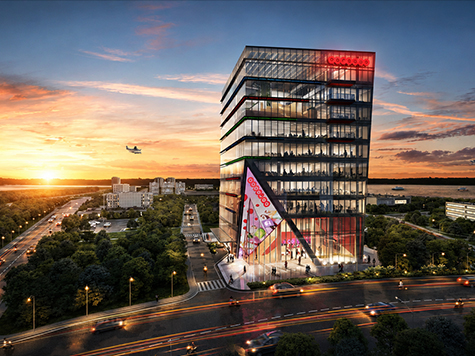

Navigation begins at the edge of the campus. Large-scale sky signage, precision-engineered illuminated channel letters, and architectural identification markers establish a clear visual sequence from the surrounding roads to the main entrances. Their proportions and lighting were carefully coordinated with the façade, allowing the building to remain the visual focus while ensuring excellent visibility day and night.
Interior Wayfinding
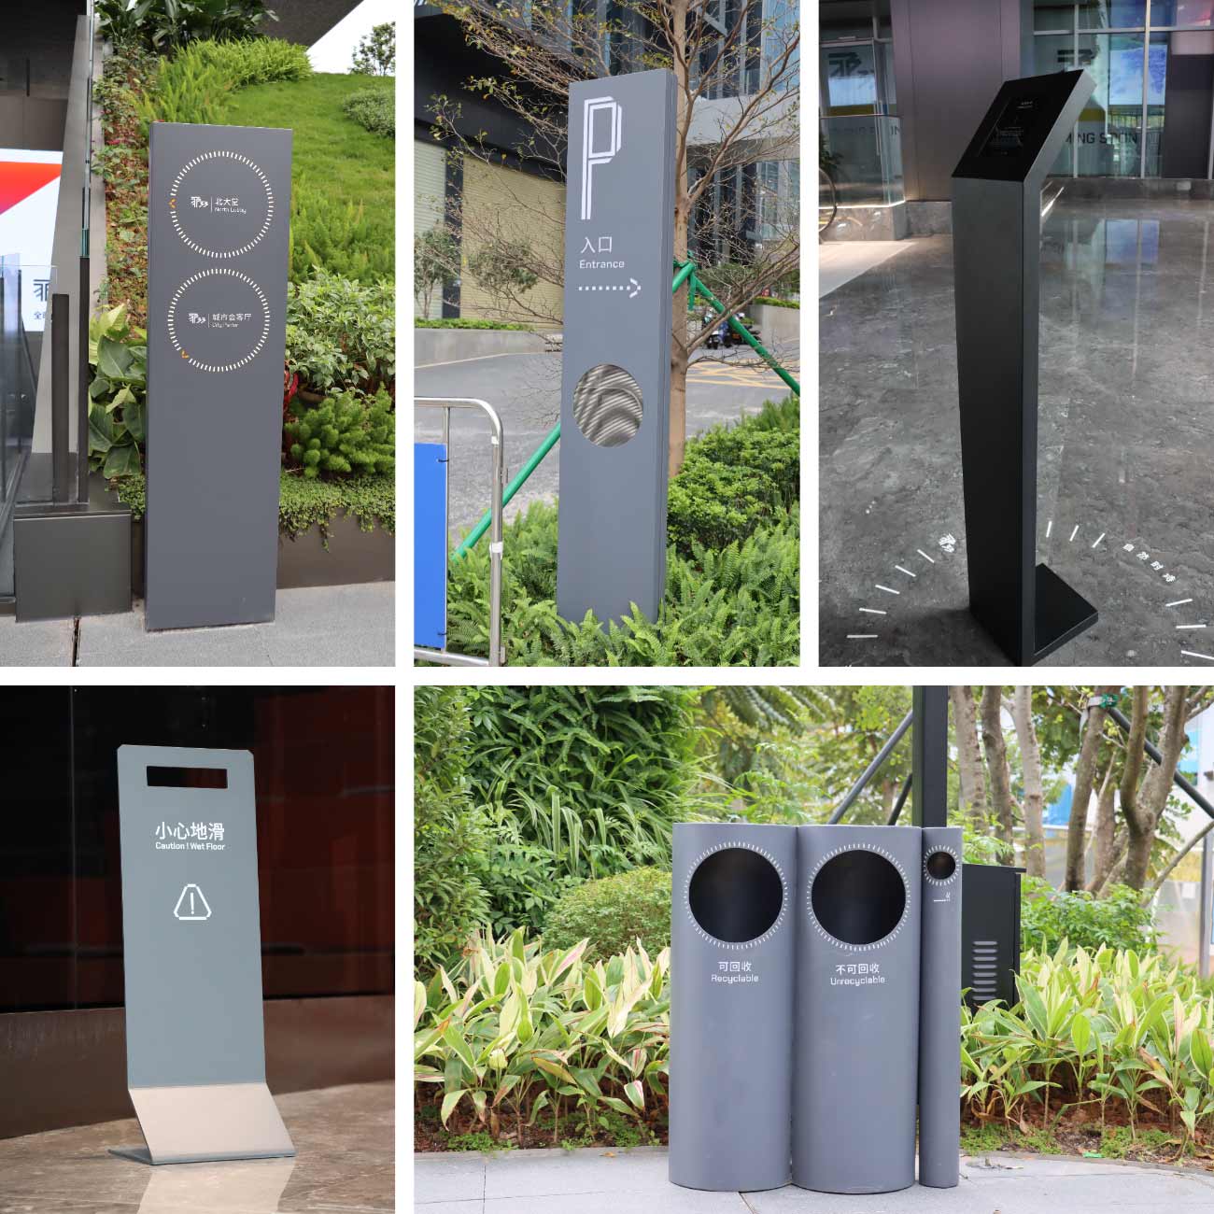
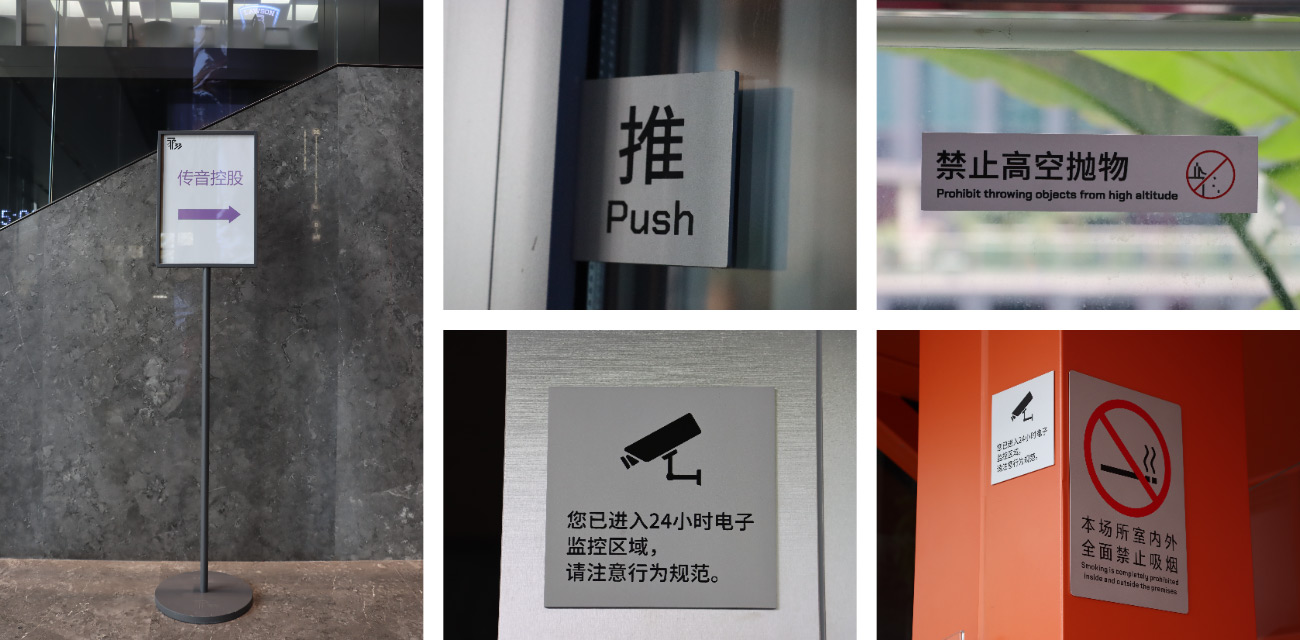
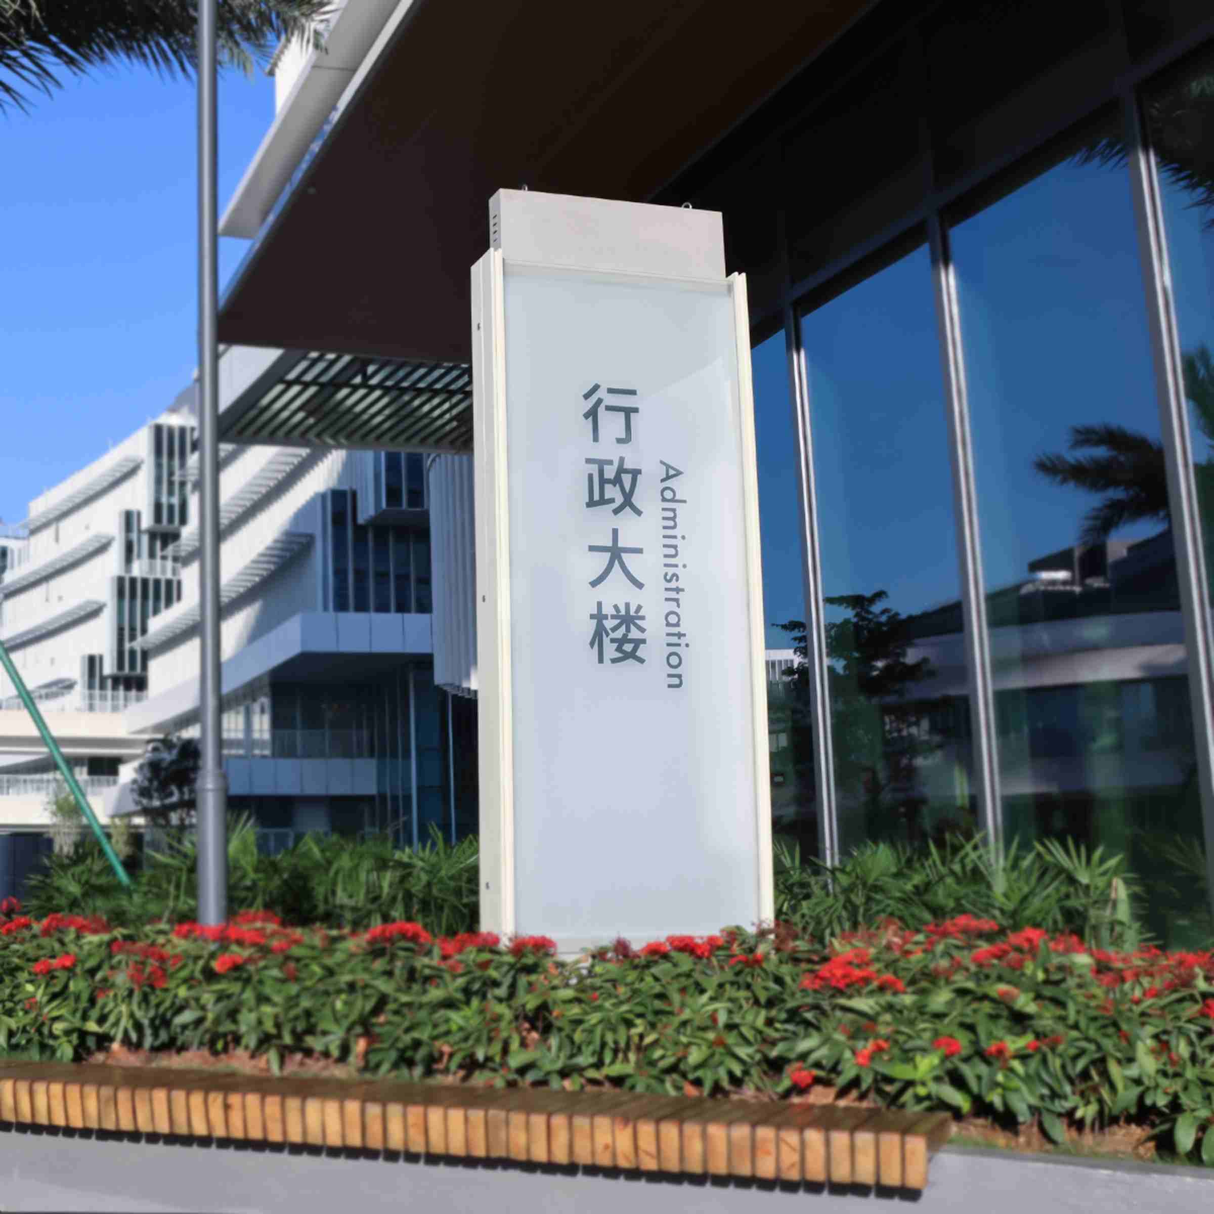
Inside the headquarters, information follows the building’s circulation rather than forcing users to stop and search. Floor directories, destination signs, lift lobby identification, and office building directory signs appear exactly where navigation decisions are made. Consistent typography, restrained colors, and clean detailing reinforce the architectural language while making information immediately recognizable.
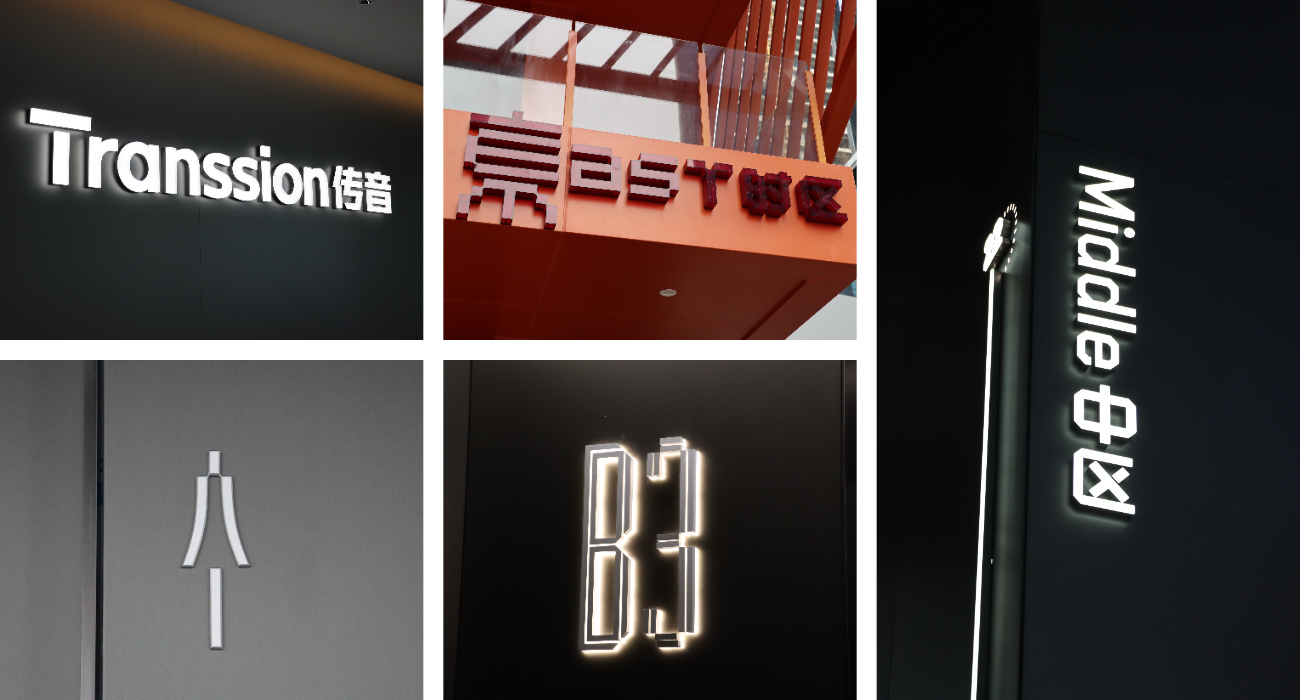
Permanent room identification incorporates flat cut letters signs and ADA Braille office signs, improving accessibility and maintaining a refined workplace environment.
Intelligent Digital Navigation
A defining feature of the project is its smart digital wayfinding system.
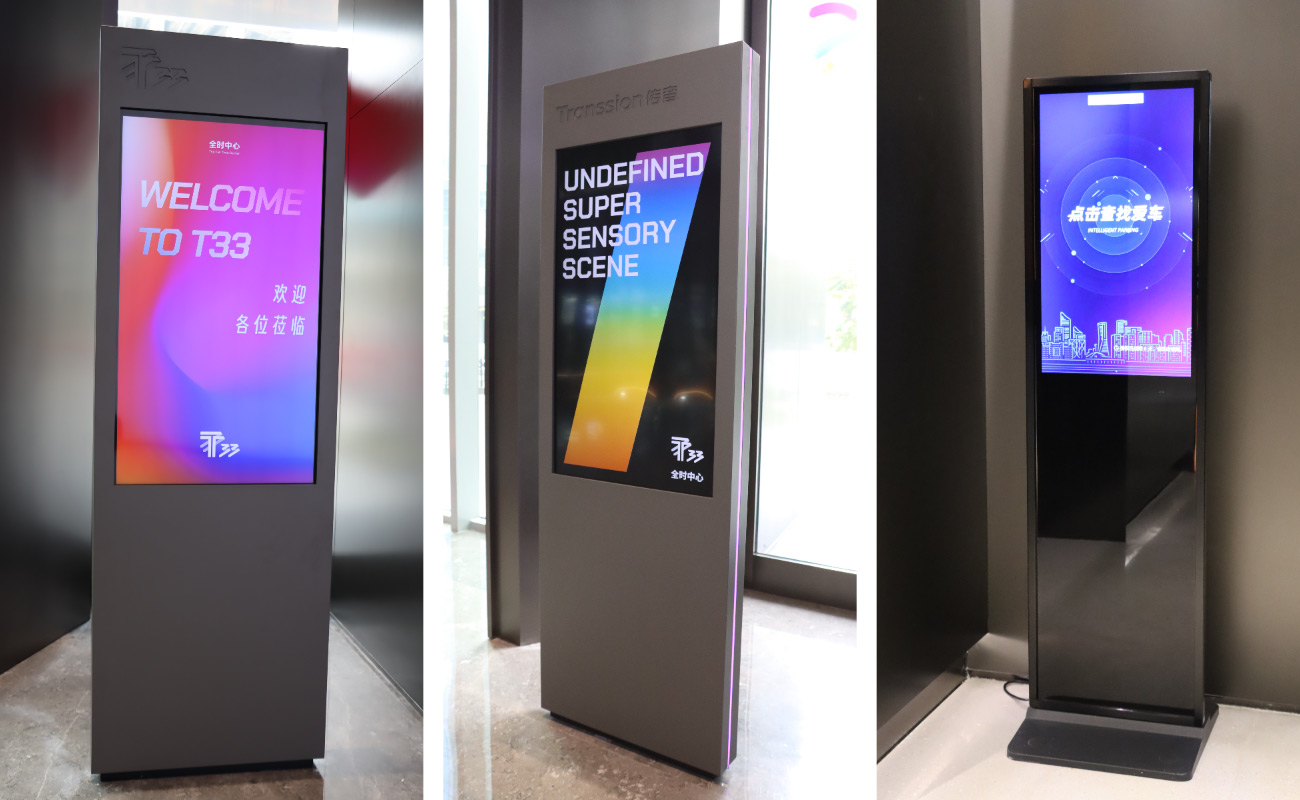
Interactive directories display real-time floor information, department locations, and visitor guidance. Facility teams can update content as office layouts change without replacing permanent signage, allowing the navigation system to evolve with the workplace.
This flexibility demonstrates one of the greatest benefits of office digital signage: accurate information can be maintained throughout the building lifecycle while reducing maintenance effort and operating costs.
Materials & Engineering Decisions
Material selection prioritizes long-term functional performance and aesthetic consistency.
COSUN SIGN adopted recyclable aluminum, stainless steel, tempered glass and heavy-duty powder-coated finishes for the project. These materials deliver strong corrosion resistance, stable surface performance and low maintenance requirements, making them ideal for high-traffic operational environments.
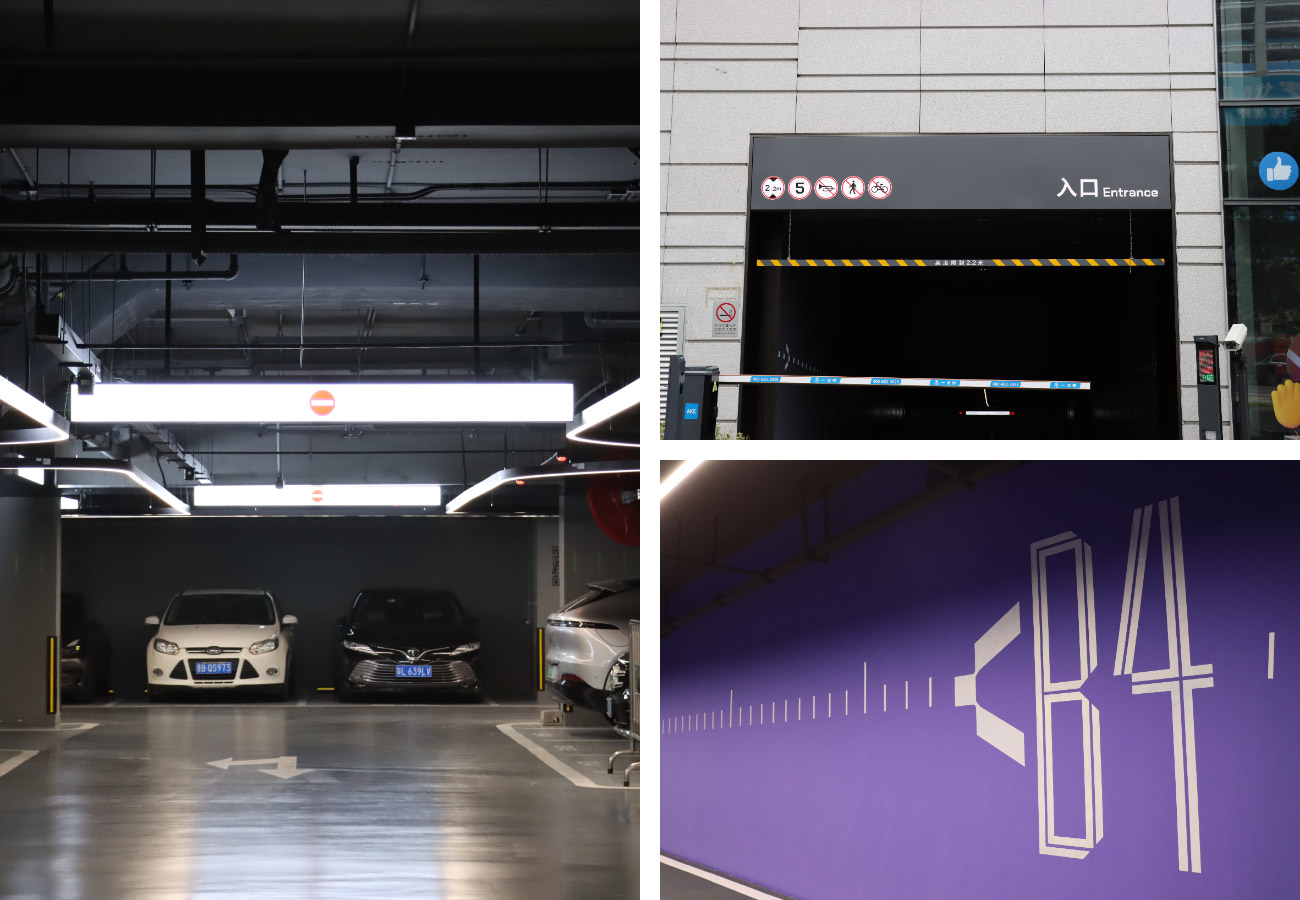
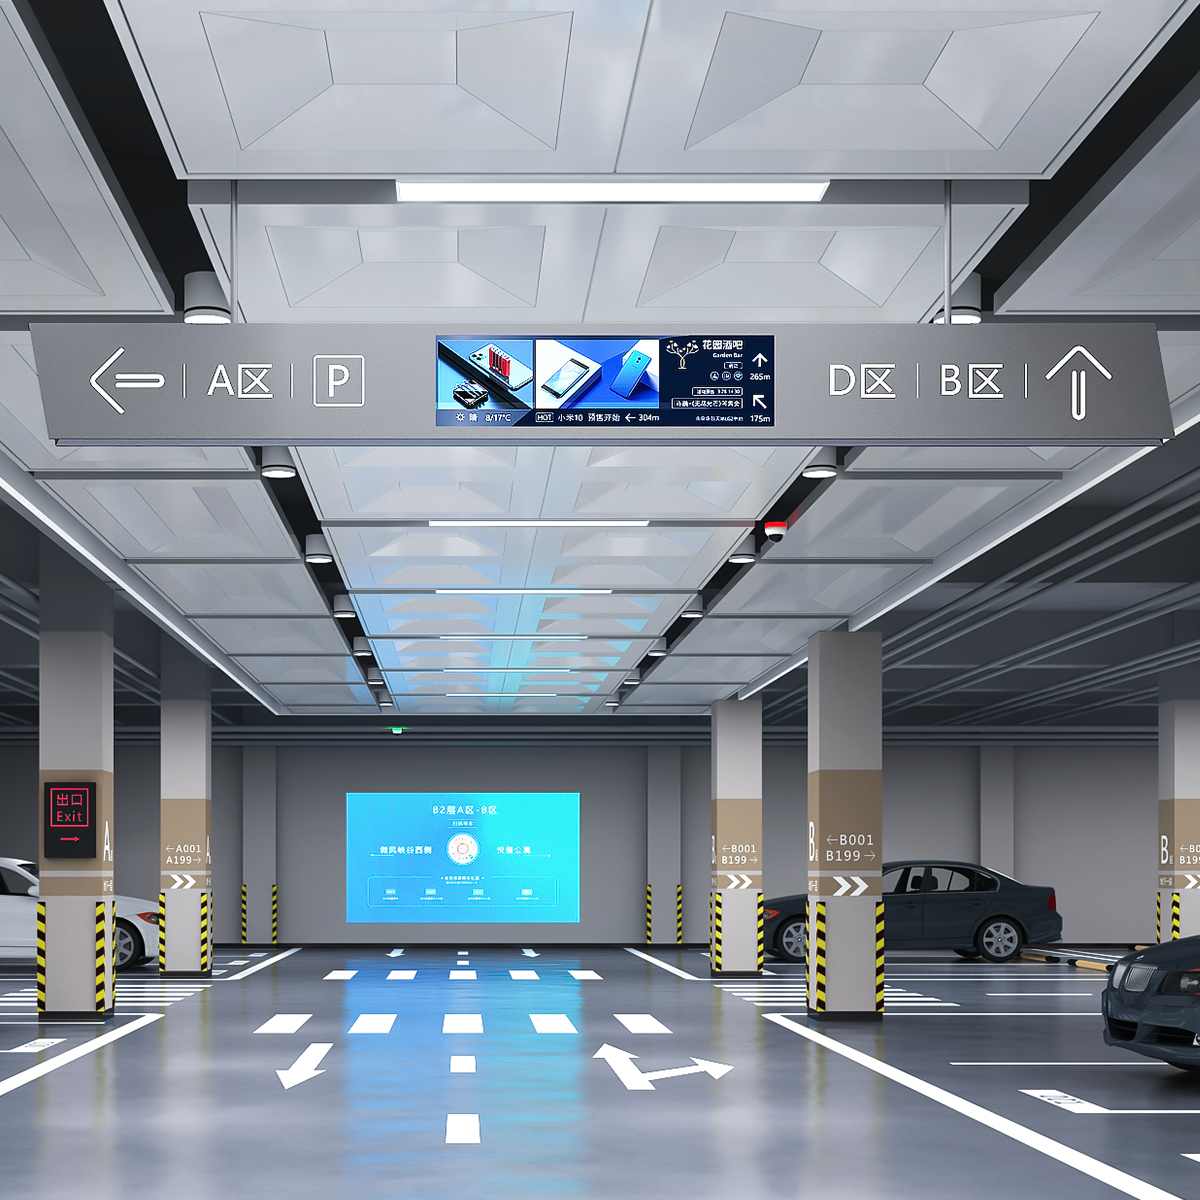
The parking guidance system adopts evidence-based design logic. Different from traditional high-contrast graphic schemes, soft-toned environmental colors are applied. The color system ensures instant zone identification for drivers, aligns with the building’s sustainable design strategy and effectively relieves visual fatigue.
For exterior building signage, slim 3D illuminated channel letters provide uniform lighting output without interfering with the curtain wall facade. The lightweight profile maintains the original architectural rhythm of the building exterior while guaranteeing long-distance visibility.
All material and design specifications are verified and screened based on four core engineering indicators: durability, maintainability, sustainability and architectural compatibility.
Installation & Coordination
Complex architecture demands equally careful coordination behind the scenes.
The rooftop identification signs and illuminated façade lettering required detailed structural verification before installation. Anchor locations, façade tolerances, lifting sequences, and waterproof interfaces were coordinated with the curtain wall contractor to achieve precise alignment while protecting the building envelope.
Digital wayfinding equipment required the same level of planning. Network routing, electrical connections, equipment commissioning, and future maintenance access were integrated before interior finishes were completed. This reduced later modifications and helped ensure stable operation from the first day of occupancy.
By coordinating architectural, structural, electrical, and signage disciplines throughout construction, the completed system performs as a seamless extension of the building rather than a collection of independent products.
Engineering Outcomes
The completed wayfinding signage solutions have become part of the building’s daily operation rather than a standalone facility.
Visitors can move from arrival to destination through a clear sequence of outdoor office building signs, digital directories, and interior guidance without relying on reception assistance. Information appears where decisions are made, reducing hesitation and making circulation more intuitive throughout the headquarters.
For facility managers, the intelligent platform provides measurable operational advantages. Department relocations, meeting facilities, and tenant information can be updated digitally within minutes while permanent architectural signage remains unchanged. This approach reduces replacement costs, minimizes disruption, and extends the service life of the entire navigation system.
Most importantly, the signage reinforces the architectural vision instead of competing with it. Physical and digital elements work together to support the open workplace environment, demonstrating how signage improves wayfinding in large office buildings through thoughtful engineering rather than additional visual complexity.
Engineering Insight
Architecture shapes how people move, but navigation shapes how they experience that movement.
At Transsion Building, intelligent wayfinding succeeds because it responds directly to the building’s circulation patterns instead of following a standard signage template. Open terraces create multiple route choices, so digital directories are positioned near key transition spaces. Shared public areas encourage collaboration, so destination signs remain simple and uncluttered. Every design decision is supported by how people actually use the building.
As workplaces become increasingly flexible, static directories alone are no longer sufficient. Combining permanent architectural signage with digital information creates a navigation system that adapts to organizational change while preserving a consistent user experience. This approach is becoming a practical benchmark for headquarters, technology campuses, and other smart office developments.
Project Specifications
| Category | Details |
| Client | Transsion Holdings |
| Project Type | Corporate Headquarters |
| Location | Shenzhen, China |
| Building Area | Approximately 75,000 m² |
| Capacity | Approximately 5,000 Employees |
| Architect | Aedas |
| Scope | Outdoor Signage, Interior Wayfinding, Parking Signage, Smart Digital Wayfinding |
| Core Products | Sky signage, illuminated channel letters, 3d illuminated channel letters, ADA Braille office signs, flat cut letters signs |
| Engineering Highlights | Architectural integration, intelligent navigation, sustainable materials, high-rise façade installation |
| Certifications | UL, CE Certificate, Authorized General Distributor of Rowmark in China Mainland |
About COSUN SIGN
COSUN SIGN is a trusted signage manufacturer in China specializing in architectural signage and intelligent wayfinding systems for commercial, transportation, healthcare, education, and workplace environments. Backed by UL, CE Certificate, and its role as the Authorized General Distributor of Rowmark in China Mainland, the company works closely with architects, developers, and contractors to deliver signage solutions that combine engineering precision, architectural quality, and long-term reliability.
Create Smarter Workplace Navigation
Planning a new headquarters or upgrading an existing workplace?
COSUN SIGN delivers integrated china digital signage and architectural wayfinding systems—from engineering and manufacturing to installation—that help create buildings which are easier to navigate, simpler to manage, and designed for long-term performance. Whether your project requires intelligent directories, pylon signs, or customized environmental graphics, our team can develop a solution that supports both architectural vision and operational efficiency.


 粤公网安备44030702001648号