

















Wayfinding signage solutions for malls and transit hubs are coordinated navigation systems that combine static directional signs, digital directories, passenger information displays, sheet-metal sign structures, content management, and long-term maintenance. At COSUN SIGN, we design and manufacture these systems for shopping centers, airports, metro stations, railway stations, and bus terminals.
Shopping malls and transportation hubs share the same basic goal—helping people reach the right place quickly and confidently—but their operating priorities are different. Malls need interactive search, frequent tenant updates, advertising flexibility, and strong integration with the interior. Transit hubs require rapid recognition, real-time operational data, durable hardware, system redundancy, and reliable 24/7 performance.
Our ability to deliver complex projects is supported by a 38,000+ m² manufacturing base, a 500+ engineering and technical team, and international safety and environmental certifications including UL, CE, and RoHS. We support project teams from sign-family planning and shop drawings to material selection, prototyping, pre-assembly, mass production, packaging, and installation coordination.
This guide explains the shared principles of effective wayfinding, the different requirements of retail and transportation environments, and the engineering controls needed for repeatable large-scale delivery. It also shows how we turn individual signs into a coordinated navigation network that protects usability, brand consistency, safety, and lifecycle value.
Core Principles of an Effective Wayfinding System
The first decision in a wayfinding project is not which sign product to buy. It is how users enter, move, make choices, recover from mistakes, and leave the site. Effective systems are planned around user journeys and decision points, then translated into a coordinated family of static signs, digital displays, structures, software, and maintenance procedures.
| Core Principle | Practical Requirement | Main Benefit |
| Plan around decision points | Place information before entrances, junctions, vertical circulation points, transfer corridors, gates, platforms, and exits. | Prevents last-minute turns, backtracking, and crowding. |
| Create a clear information hierarchy | Separate identification, directional, regulatory, service, and confirmation information instead of placing every message on one sign. | Helps users find the most important message within seconds. |
| Keep terminology and symbols consistent | Use the same destination names, arrows, colors, pictograms, and floor or zone references throughout the site. | Reduces hesitation and avoids conflicting instructions. |
| Design for visibility and accessibility | Consider viewing distance, text size, contrast, lighting, installation height, wheelchair access, and multilingual needs. | Improves usability for a wider range of visitors. |
| Coordinate static and digital signage | Use static signs for permanent routes and safety information, while digital screens handle changing content, live status, maps, and promotions. | Maintains reliability without sacrificing flexibility. |
| Plan for the full lifecycle | Define content ownership, remote updates, inspections, spare parts, cleaning, maintenance access, and future expansion. | Prevents an accurate system from becoming outdated after installation. |
Shopping Malls and Retail Hubs: Interactivity and Commercial Value
Shopping mall signage must help visitors find stores, restaurants, restrooms, elevators, parking areas, customer service counters, and event spaces. At the same time, it supports tenant exposure, promotions, membership campaigns, brand experience, and the overall commercial atmosphere.
Unlike a simple office building, a mall changes continuously. Stores open, relocate, renovate, or close; promotional campaigns change; and operating hours may vary by tenant. Permanent directional signs remain essential, but static tenant directories and traditional illuminated panels often cannot keep pace with frequent updates.
From Static Directories to Interactive 3D Wayfinding
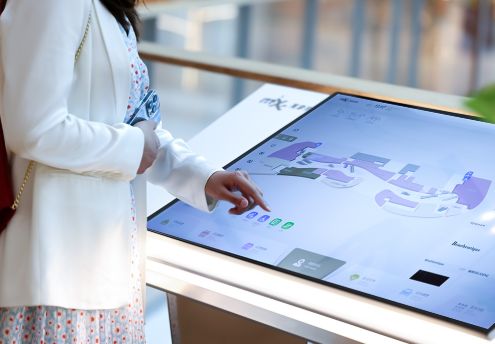
In a large multi-floor retail environment, a visitor may need to read a tenant list, identify the correct floor, understand the building layout, and choose an elevator or escalator before beginning the journey. A flat directory can provide basic information, but it may not explain vertical movement, atriums, parking connections, or multiple entrances clearly.
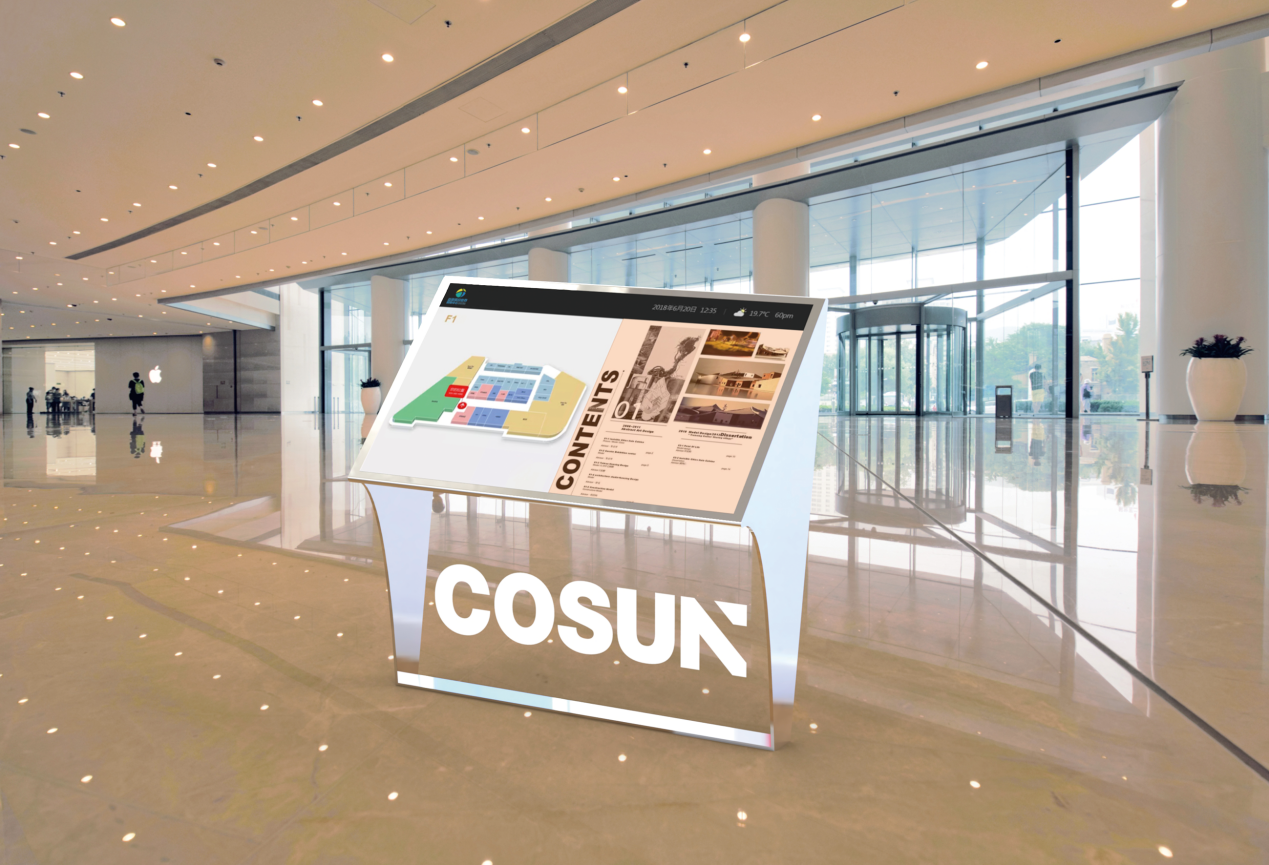
Interactive 3D maps make these relationships easier to understand. Users can search for a store or service, view the recommended route, identify nearby facilities, and see how floors connect. When the directory is linked to a centralized content management system, store information, promotions, maps, and service notices can be updated remotely. This reduces manual replacement work and helps prevent outdated signs from directing customers to the wrong location.
At COSUN SIGN, we connect digital directories, smart shopping mall signage, and interactive wayfinding terminals through centralized content management and multi-terminal linkage. Store information, floor maps, promotions, service notices, and parking guidance can be updated across designated terminals without replacing each physical directory.
Design and Integration Requirements for Retail Environments
A successful shopping mall digital signage system must balance visibility, ease of use, interior design, commercial flexibility, and maintainability. The screen and enclosure should feel like part of the mall rather than an unrelated device added after the interior has been completed.
| Design Area | Recommended Approach |
| Screen visibility | Select screen size, brightness, viewing angle, and installation position according to the surrounding light, corridor width, and expected viewing distance. |
| Simple interaction | Use clear search functions, large touch targets, familiar icons, and short navigation steps. The interface should work for first-time visitors without staff assistance. |
| Interior integration | Coordinate enclosure form, color, finish, proportion, and mounting method with the architectural and brand environment. |
| Flexible content management | Allow authorized teams to update store lists, floor maps, events, service information, and advertising schedules from a central system. |
| Accessibility | Consider reachable touch areas, readable type sizes, strong contrast, multilingual content, and accessible routes. |
| Maintenance access | Provide safe access for inspection, ventilation, component replacement, cable management, and screen servicing. |
| Engineering and pre-assembly control | Use approved shop drawings, bills of materials, cable layouts, finish references, sample sign-off, and pre-assembly checks before shipment. |
How Digital Wayfinding Creates Commercial Value
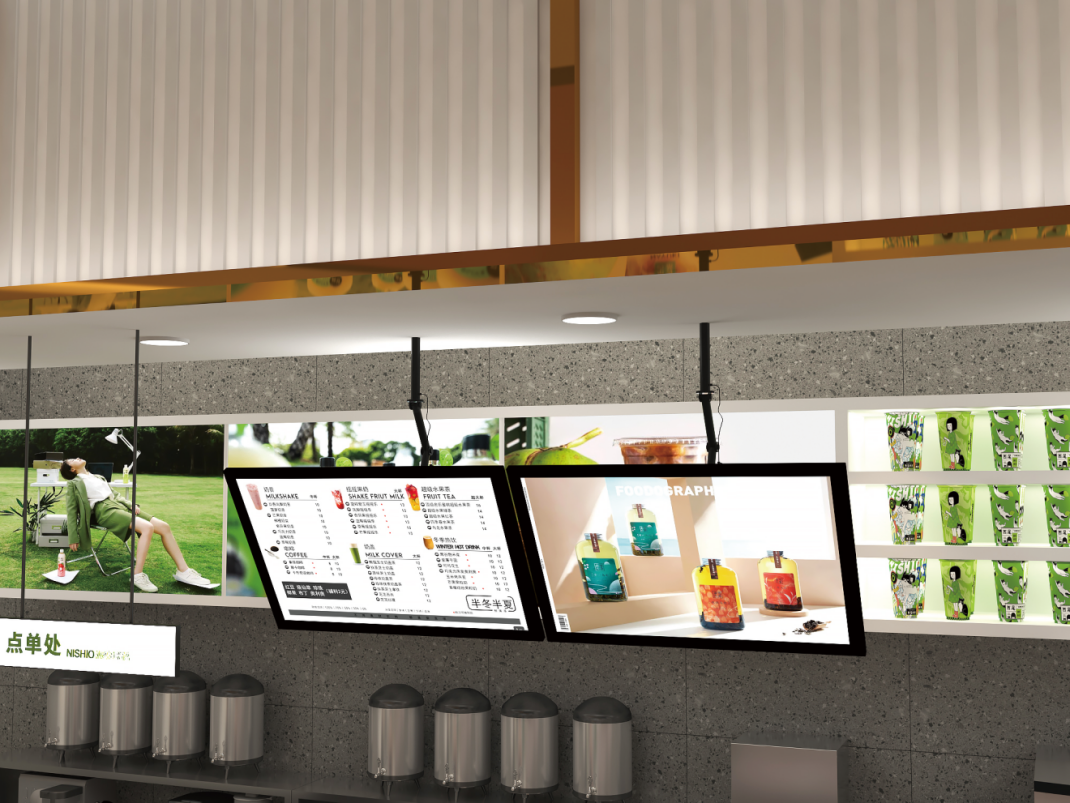
Digital wayfinding creates commercial value when navigation remains the primary function. When a screen is not actively being used for route guidance, it can display tenant promotions, brand videos, event announcements, membership campaigns, parking information, or public service notices. This turns the same hardware into a flexible media channel without weakening the visitor journey.
At busy decision points, promotional content must never hide directions, delay interaction, or create visual clutter. We recommend separating navigation tasks from advertising schedules and configuring the terminal to return immediately to the wayfinding interface when a visitor approaches or touches the screen.
COSUN SIGN Solutions and the HAVEN SAMUI Mall Case
For shopping mall projects, we provide interactive floor-standing kiosks, double-sided digital directories, digital totem signs, intelligent car-finding terminals, illuminated light boxes, hanging signs, pylon signs, advertising displays, and custom sheet-metal sign structures. Each product can be configured for freestanding, wall-mounted, suspended, or integrated installation according to the site conditions.
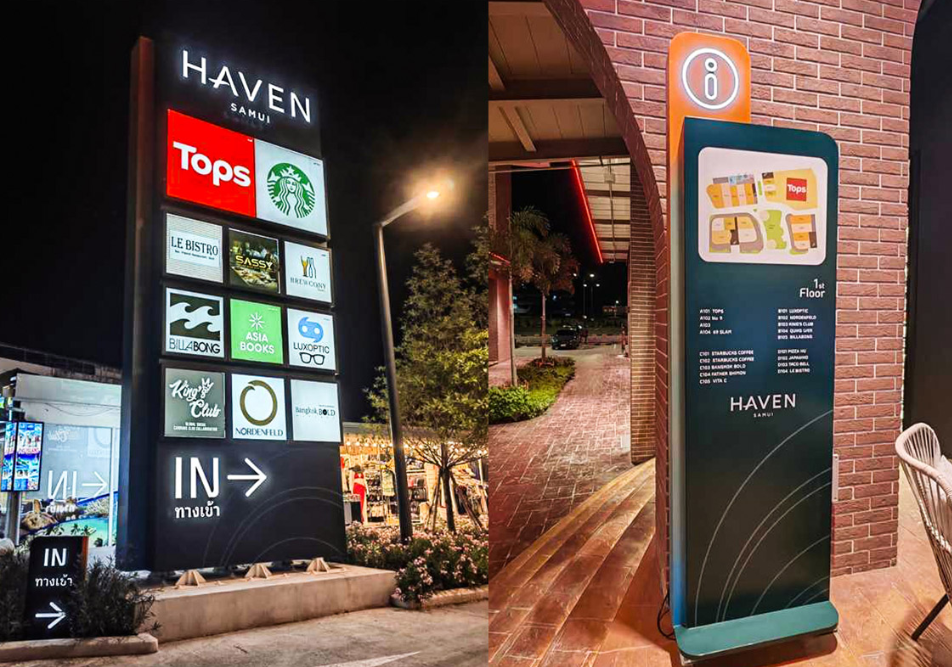
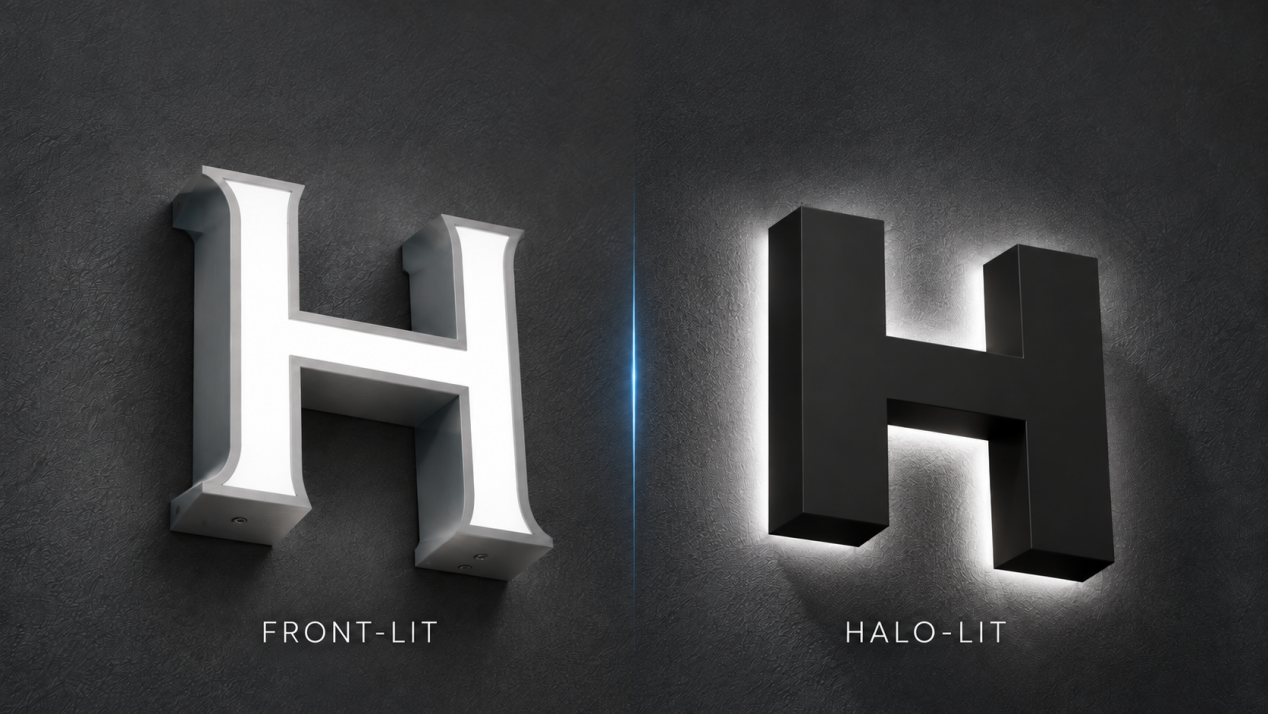
At the HAVEN SAMUI mall project in Thailand, we delivered a coordinated sign family that included mall monolith signs, illuminated light boxes, illuminated logo signs, rooftop letters, digital totem signs, pylon signs, room signs, and directional signs.
By treating these elements as one system rather than as separate products, we supported the complete visitor journey—from destination identification and property arrival to tenant discovery and movement between internal zones. The result demonstrates how retail wayfinding can combine navigation, brand display, and commercial atmosphere within one consistent visual language.
Transportation Hubs: Fast Decisions, Real-Time Information, and 24/7 Reliability
Transportation signage operates in a higher-pressure environment. Passengers often make decisions while carrying luggage, following a schedule, transferring between systems, or moving through crowded spaces. Poor guidance can lead to congestion, missed boarding, repeated inquiries, incorrect transfers, and additional safety pressure on operations teams.
Airport wayfinding signage, train station signage, metro station signage, and bus station signage should therefore be planned around the points where passengers must choose a route, confirm a destination, or respond to changing operational information.
Plan Signage Around Passenger Decision Points
| Decision Point | Typical Signage Need | Why It Matters |
| Entrances and exits | Building identification, terminal or station zones, entrance functions, exit numbers, emergency routes | Helps passengers establish orientation immediately. |
| Ticketing and check-in | Queue guidance, service counters, ticket machines, airline or route zones | Reduces confusion and staff inquiries during peak periods. |
| Security and access control | Checkpoint direction, prohibited items, priority lanes, restricted areas | Supports orderly movement and compliance. |
| Gates, platforms, and bus bays | Gate or platform numbers, boarding direction, carriage zones, bay numbers, live status displays | Supports fast movement and reduces missed departures. |
| Transfer corridors | Metro, rail, bus, taxi, parking, terminal, and concourse connections | Improves navigation between transport systems. |
| Baggage and arrival areas | Baggage claim, customs, pickup, taxi, parking, and onward transport | Helps arriving passengers leave efficiently. |
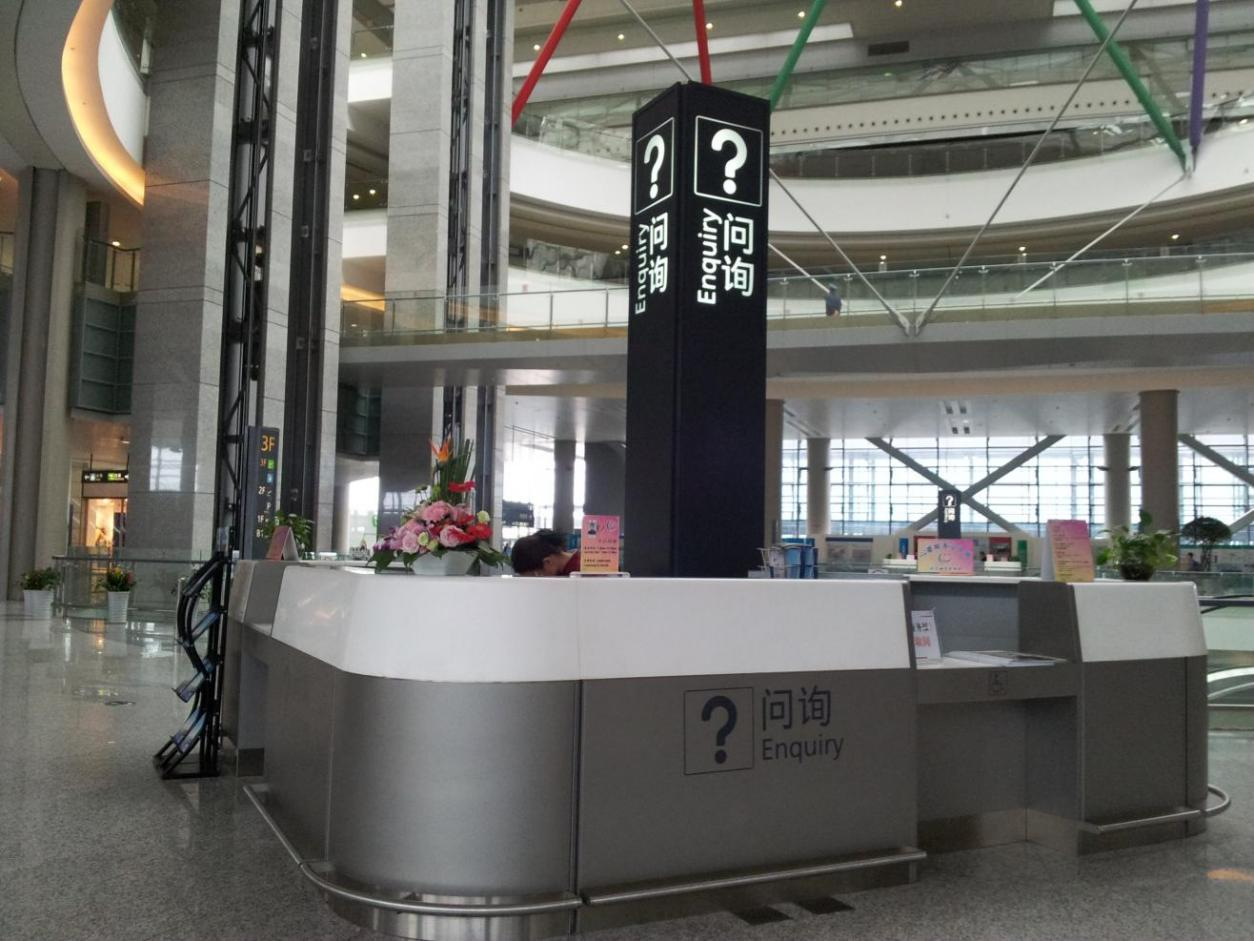
| Service and assistance points | Information counters, accessible services, restrooms, lost property, police, and medical assistance | Gives passengers a clear recovery path when plans change. |
Real-Time Information and System Integration
Passengers do not have time to study complicated messages. Permanent route information must be visible, consistent, and understandable within seconds, while operational information must remain current throughout the day.
Airport passengers may need to find a terminal, airline counter, security checkpoint, gate, restroom, baggage claim, taxi area, or metro connection. Train passengers need ticket halls, platforms, carriage positions, transfers, exits, and service centers. Metro passengers depend on line identification, direction of travel, transfer routes, platform information, and exit numbers. Bus terminals must make route numbers, departure bays, destinations, and interchange options immediately clear.
For airport projects, integration with a flight information display system (FIDS) may be required so that flight times, gates, boarding status, delays, and baggage information can be synchronized across check-in areas, gate displays, reclaim zones, and passenger information screens. Rail and metro projects may require similar integration with passenger information systems for train status, platform changes, service notices, and transfer information.
This makes smart digital signage part of a wider information workflow rather than a standalone display. The project must define data sources, update permissions, terminal groups, network architecture, monitoring, fault response, and fallback content. Static identification, directional, regulatory, and emergency signs should remain available even when live data systems are temporarily unavailable.
Hardware and Technical Requirements for Continuous Operation
Transportation projects generally require more robust sheet-metal structures, electrical systems, and maintenance planning than ordinary indoor commercial displays. Many signs operate continuously, serve large passenger volumes, and may be exposed to sunlight, dust, humidity, rain, salt fog, temperature changes, vibration, or accidental impact.
| Requirement | What It Means for Signage | Common Application |
| Waterproof and dustproof protection | Select an enclosure protection level appropriate to the actual indoor or outdoor exposure. | Metro entrances, bus terminals, station exteriors, outdoor pylons |
| High brightness and anti-glare performance | Keep content readable under sunlight, glass roofs, strong ambient lighting, or reflective surfaces. | Airport exterior signs, entrance displays, bright concourses |
| Heat dissipation | Use appropriate ventilation or cooling to reduce black-screen risk and extend component life. | Digital signage operating for long hours or 24/7 |
| Anti-corrosion materials and finishes | Use suitable metals, coatings, and treatments for rain, humidity, pollution, and coastal exposure. | Coastal airports, open-air rail stations, exterior signs |
| Structural and installation coordination | Confirm loads, fixing points, cable routes, access panels, and coordination with ceilings, walls, and civil works. | Hanging signs, wall letters, large pylons, platform displays |
| Remote monitoring | Allow operators to identify terminal status, faults, and abnormal operation more quickly. | Airports, metro networks, multi-terminal systems |
| Modular maintenance | Design components so that screens, power supplies, lighting modules, and control parts can be inspected and replaced efficiently. | High-traffic projects where closure time must be minimized |
In transportation environments, reliability is more important than decorative effect alone. A failed sign can affect passenger movement, staff workload, commercial operations, and emergency communication. We therefore evaluate enclosure structure, thermal management, electrical configuration, corrosion protection, installation method, and maintenance access as one engineering system rather than as separate specifications.
Thermal management is especially important for illuminated signs and digital displays operating for long hours. During drawing review and pre-assembly, we check ventilation paths, component spacing, wiring layout, service access, and heat-generating components. For international projects, product configurations and documentation can be prepared to meet specified UL, CE, and RoHS requirements.
COSUN SIGN Transportation Project Experience
- Shenzhen Airport
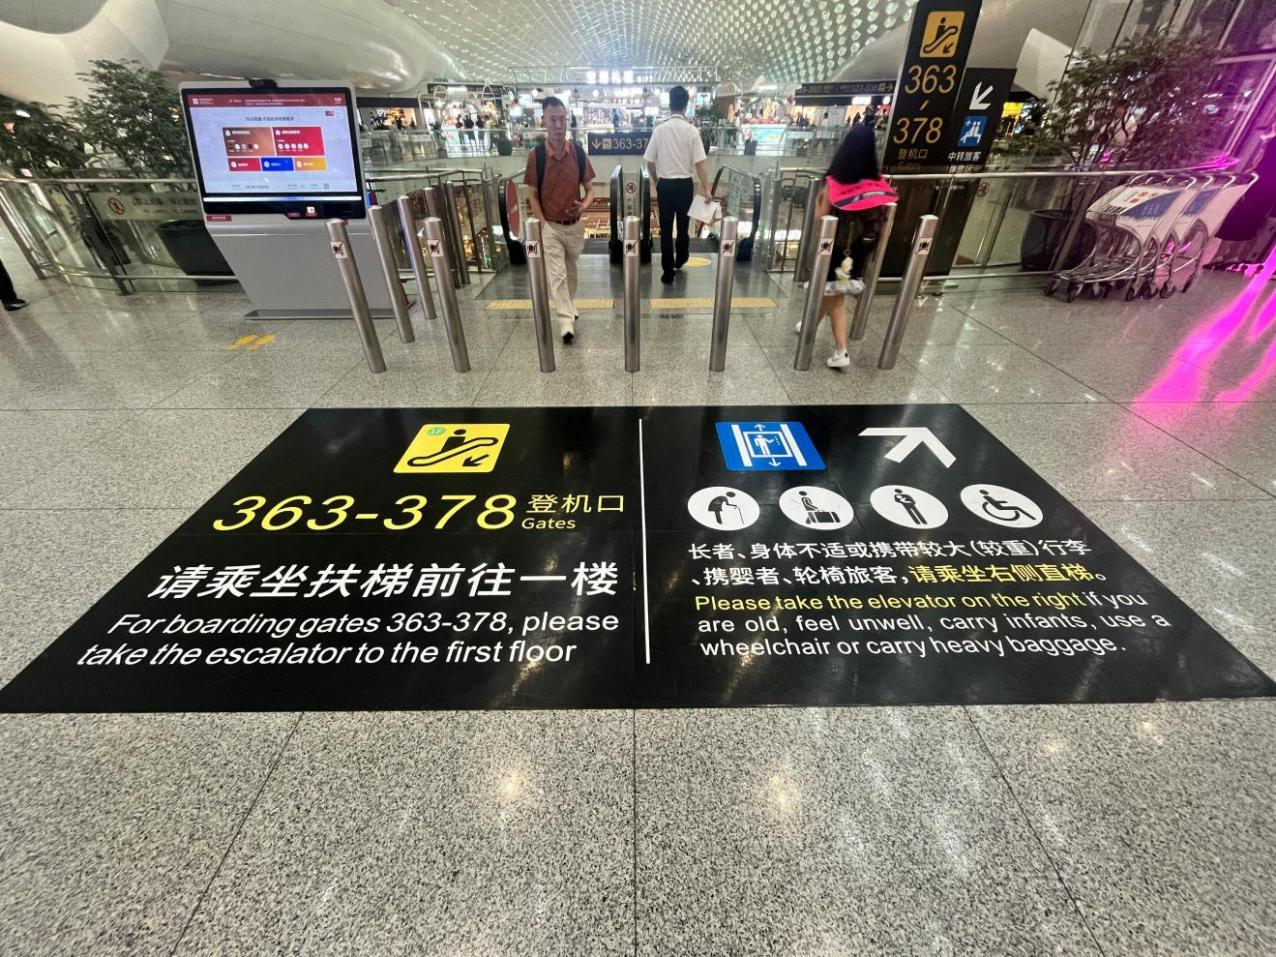
At Shenzhen Airport, we delivered an integrated signage guidance system covering indoor and outdoor signs, ground guidance signs, hanging signs, light boxes, and wayfinding pylons. The hanging signs included an intelligent control system for operating-status monitoring, supporting stable performance in a 24/7 airport environment.
The project required different sign families to work as one passenger-information system. Building identification, directional guidance, ground information, illuminated signs, and monitored hanging signs had to remain visually and operationally consistent even though they used different structures, electrical configurations, and installation methods.
- Shenzhen Futian High-Speed Railway Station
For Shenzhen Futian High-Speed Railway Station, we manufactured and delivered outdoor signage wall letters. Large train station signage requires long-distance visibility, weather resistance, structural coordination, accurate fabrication, and safe installation. The external identity sign must remain readable at the intended approach distance while fitting the architecture of a major transport building.
- Shenzhen Metro Lines 16 and 3 Phase IV
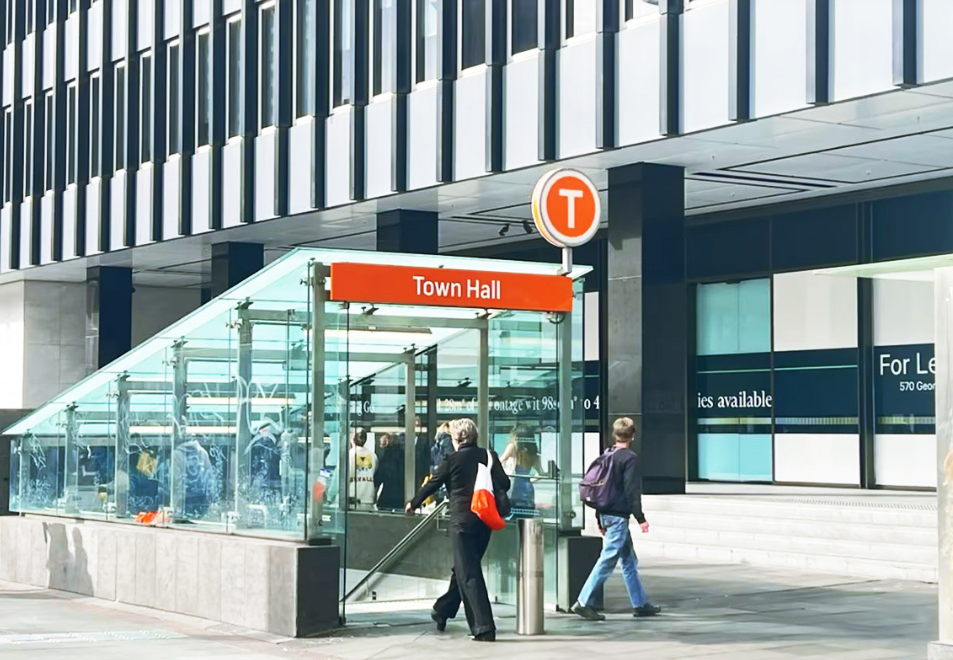
For Shenzhen Metro Line 16, we served as the exclusive supplier of station light boxes and a major supplier of the wayfinding system. The project included directional signs, illuminated advertising light boxes, dynamic displays, curved LED screens, platform displays, and passenger information systems.
We also supported the wayfinding signage work for Shenzhen Metro Line 3 Phase IV. Network extensions require metro station signage to preserve the terminology, symbols, visual hierarchy, and passenger expectations of the existing system. Consistency is especially important at transfer points and during daily commuting, where users rely on familiar patterns to make fast decisions.
- New South Wales Railway Station Project
The New South Wales railway station project in Sydney demonstrates that effective project delivery involves more than fabrication. At the beginning, the client had reference photos but did not have complete drawings or an organized technical file. COSUN SIGN helped convert the available information into product tables, product categories, and a clearer quotation structure.
Because the project was large and budget-sensitive, we proposed an aluminum profile tooling solution to reduce cost. We also supported drawing development, sample production, material recommendations, and prototype confirmation. This process reduced uncertainty before mass production and gave the client a more practical basis for reviewing design, cost, and manufacturability.
How COSUN SIGN Delivers Large-Scale Wayfinding Projects
Complex wayfinding projects fail when design intent, engineering files, production, and site installation are managed as separate tasks. Our delivery model connects these stages so that hundreds or thousands of signs can be produced with consistent dimensions, finishes, graphics, electrical components, and documentation.
| Large-Scale Requirement | COSUN SIGN Delivery Control | Client Value |
| Manufacturing capacity | A 38,000+ m² manufacturing base supports sheet-metal fabrication, surface finishing, illumination, assembly, inspection, and packaging across multiple sign families. | Better coordination of mixed-product orders and phased rollouts. |
| Engineering depth | A 500+ engineering and technical team supports structural, electrical, digital, drawing, sampling, quality, and project coordination. | Faster technical clarification and fewer handoff gaps. |
| Documentation traceability | Approved shop drawings, bills of materials, finish samples, sign schedules, revision control, and inspection records are managed throughout production. | Repeatable quality and easier client approval across sites. |
| Prototype and pre-assembly | Mockups, fit checks, wiring checks, illumination tests, access-panel checks, and sample approval are completed before mass production where required. | Less site rework and lower installation uncertainty. |
| International compliance | UL, CE, and RoHS certifications and compliance documentation support specified product and market requirements. | Stronger support for global procurement and project review. |
| Multi-site consistency | Standardized modules, coded packaging, location schedules, and controlled finish references help maintain one sign family across multiple locations. | More consistent brand and wayfinding execution for retail chains and transport networks. |
This capability is especially valuable when the client provides incomplete drawings, reference photos, multiple site packages, or a rollout schedule. We can help classify the sign family, standardize technical files, develop samples, and prepare a production plan that is easier to review, quote, manufacture, install, and maintain.
Shopping Mall vs. Transit Hub Wayfinding: Key Differences
Both environments need clear, consistent navigation, but they should not be designed according to the same priorities. The following comparison can help project owners identify where investment and technical attention are most important.
| Comparison Area | Shopping Malls | Transit Hubs |
| Primary user goal | Find stores, services, parking, dining, and leisure destinations | Reach the correct terminal, gate, platform, bay, exit, or transfer |
| Content change | Tenant lists, promotions, events, opening hours, and parking information | Schedules, gates, platforms, delays, boarding status, and service alerts |
| Commercial role | Advertising and brand engagement can be a major secondary function | Operational accuracy and passenger movement take priority |
| Digital system focus | Interactive maps, search, car finding, CMS, advertising scheduling | FIDS or passenger information integration, live status, monitoring, fallback content |
| Design emphasis | Interior integration, brand consistency, intuitive interaction | Rapid recognition, system consistency, visibility, and safety |
| Hardware emphasis | Flexible form factors and maintainable indoor installations | Continuous operation, durability, structural coordination, and rapid maintenance |
| Main operational risk | Poor customer experience, lower tenant visibility, and repeated inquiries | Congestion, missed departures, wrong transfers, and safety pressure |
A Practical Wayfinding Project Planning Checklist
Our recommended seven-step workflow connects design, content, engineering, production, installation, and maintenance so that every team works from the same approved information.
- Map user journeys and decision points.Document how different users enter, move, transfer, find services, recover from mistakes, and leave the site. Include first-time visitors, staff, people with disabilities, and users who may not speak the primary language.
- Build the information hierarchy.Define which destinations are primary, secondary, or local. Standardize names, abbreviations, floor or zone systems, arrows, icons, and multilingual rules before individual signs are designed.
- Define the sign family and digital architecture.Decide which information should be permanent, illuminated, interactive, or connected to live data. Clarify CMS functions, interfaces, user permissions, network requirements, monitoring, and fallback content.
- Match materials and hardware to the environment.Evaluate indoor and outdoor exposure, operating hours, brightness, corrosion risk, structural loads, ventilation, impact resistance, electrical access, and maintenance conditions.
- Develop prototypes and samples.Test readability, scale, finish, touch interaction, illumination, assembly, accessibility, and installation details. Samples help identify problems before large-scale production.
- Coordinate production and installation.Confirm drawings, message schedules, artwork, fixing methods, cable routes, interfaces with civil works, installation sequence, site access, and quality-inspection responsibilities.
- Commission, monitor, and maintain the system.Check every sign in its real location, verify content accuracy and live data, train operators, establish inspection intervals, prepare spare parts, and define how future changes will be controlled.
Conclusion
Shopping malls and transit hubs both depend on clear wayfinding, but their priorities are different. Malls need interactive navigation, frequent tenant updates, advertising flexibility, and design integration. Transportation hubs need rapid recognition, live information, durable sheet-metal structures, system integration, maintainability, and reliable 24/7 operation.
At COSUN SIGN, we treat wayfinding as an engineered system rather than a collection of isolated products. We connect user journeys, information hierarchy, digital content, structural fabrication, electrical engineering, quality control, installation, and lifecycle maintenance.
With a 38,000+ m² manufacturing base, a 500+ engineering and technical team, and UL, CE, and RoHS certifications, we support custom wayfinding signage and smart digital signage projects for shopping centers, airports, bus terminals, metro stations, and railway stations.
Send us your site plans, sign schedules, reference photos, BIM/CAD drawings, or incomplete technical files. We can organize the sign family, review materials and structures, develop prototypes and shop drawings, and prepare a scalable production plan.

 粤公网安备44030702001648号